248 Sixmile Common S, Lethbridge
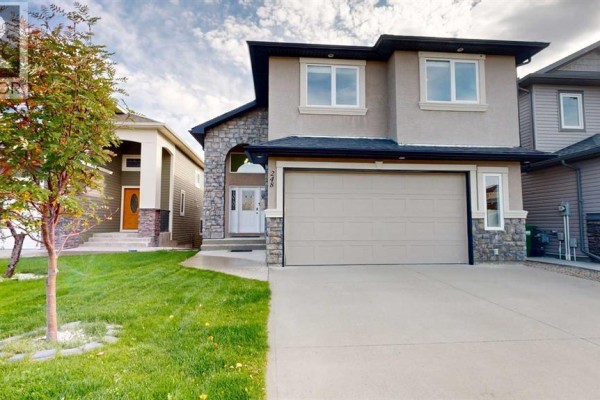
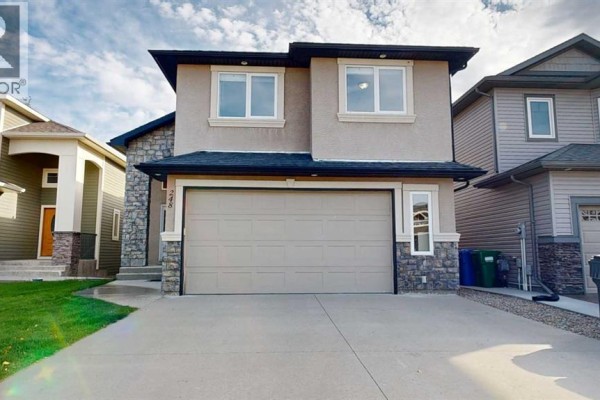
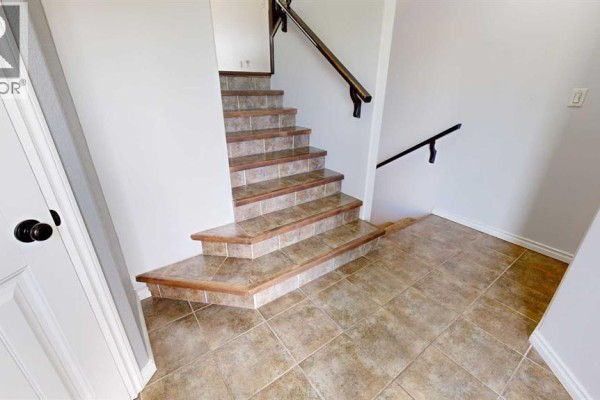
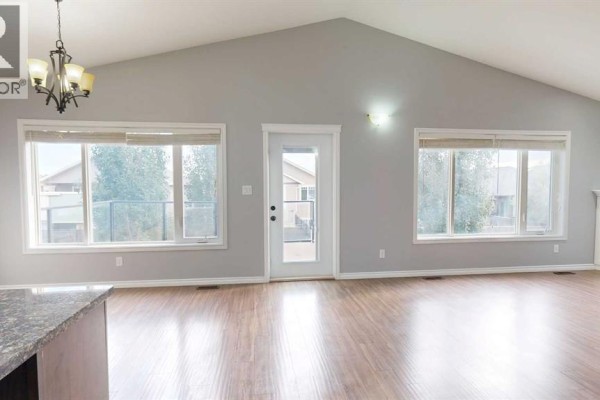
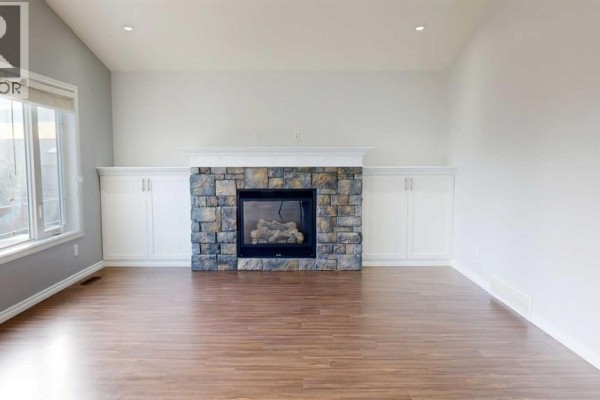
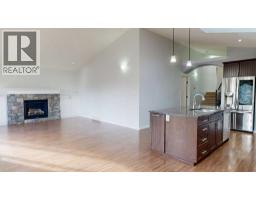
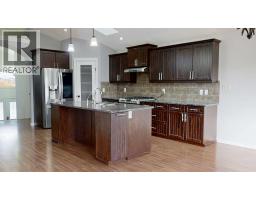
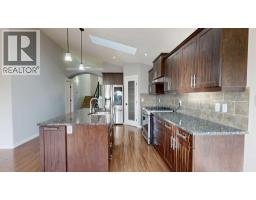
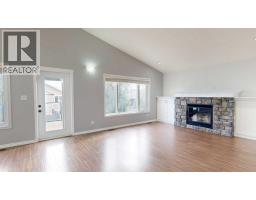
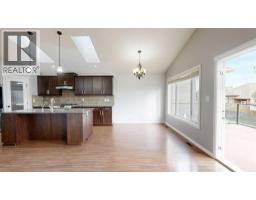
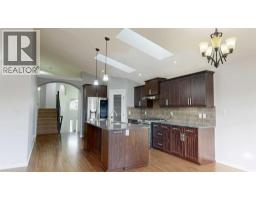
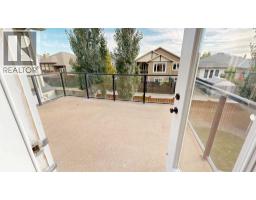
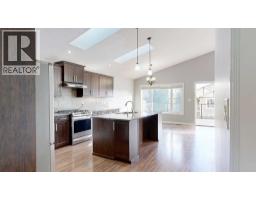
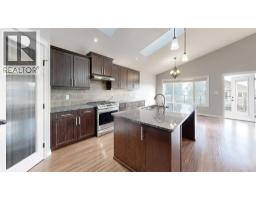
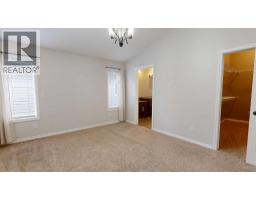
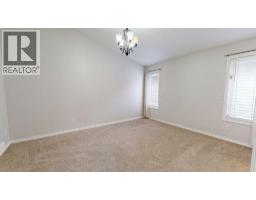
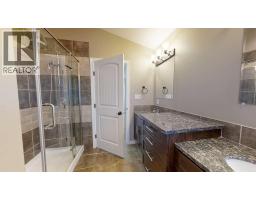
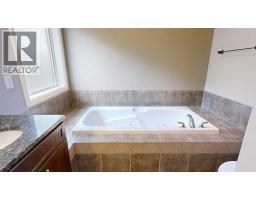
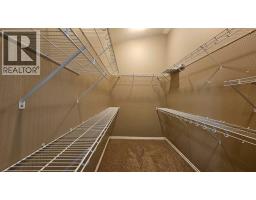
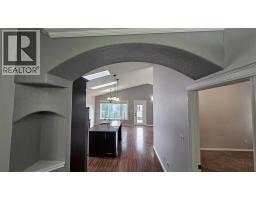
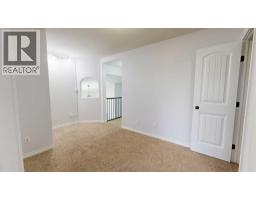
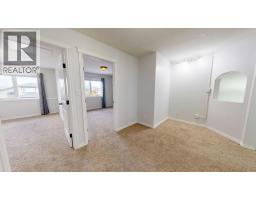
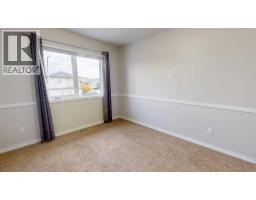
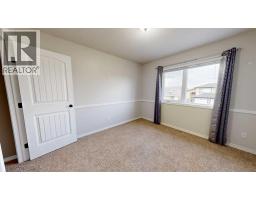
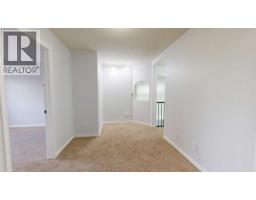
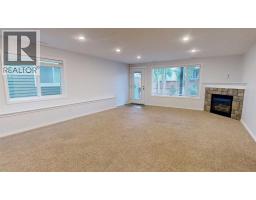
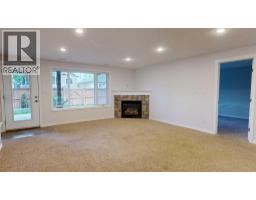
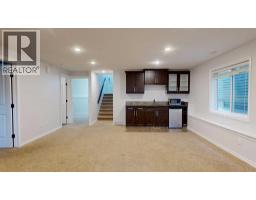
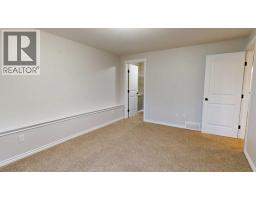
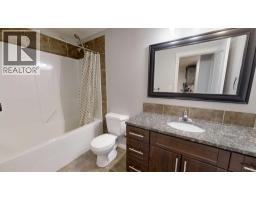
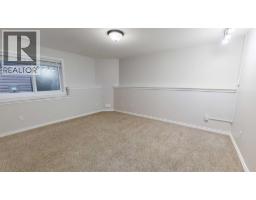
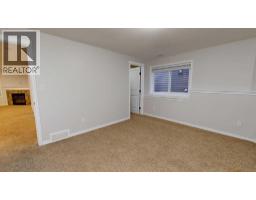
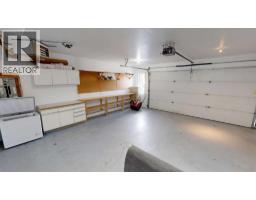
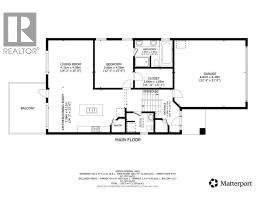
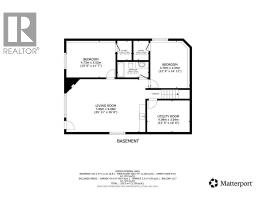
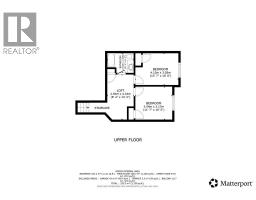
Welcome to this charming Bi-Level home with 5 Bedrooms, 3.5 Bathrooms, Walk-out basement located in a very desirable, family oriented neighborhood in Southgate community and walking distance to Parks, Schools, and major shopping centers! As you walk up to the front entrance, you’ll be amazed by Stucco siding along with a spacious and covered veranda which leads to a very welcoming foyer with high ceilings. Enjoy the open floor plan with total livable space of 2750 Sq.Ft. that features a Spacious attached Double-Garage, massive deck (which can be covered using a remote), and a Versatile Rec/family room in a Large Finished Basement with a straight walk-out to a Large Patio along with extra concrete for future hot tub. The Beautiful Kitchen is The Heart Of The Home complete with Large granite island, walk-in pantry, Gas stove, and all Stainless Steel Appliances. The Vaulted ceiling on the main floor makes the open floor plan seem bigger and more spacious along with skylights over Kitchen Island. Living room and dining area has big windows looking on to the massive Deck and also, the backyard that let lots of natural light come in throughout the day. There is an immaculate living room with a customized wall decorated with stone around gas fireplace as well as cabinets along the wall. Main Floor consists of a massive Master Bedroom with tray ceilings, 5-piece en-suite, with a tiled in separate Bathtub to relax and read a book may be, and a big Walk-in closet with shelves. There are two great sized bedrooms, a full 3-piece bathroom, and a linen closet on upper floor along with loft space for kids to play and sleep on the same floor. Going downstairs there is a fully finished straight Walk-Out basement with lots of big windows and a glass door leading to a lower level covered patio and landscaped backyard meaning natural light all day long. Basement being on ground level consists of a massive family/rec room that can be a play zone for kids, gym area for adults, or even gr eat for gatherings in addition to two large bedrooms, walk-in closets in each, and a 3-piece bathroom, and a mini bar. Home in Pristine Condition: no pets, never smoked. Contact your favorite Realtor today to set up a viewing! (id:1945)

This listing content provided by
REALTOR.ca
has been licensed by REALTOR®
members of The Canadian Real Estate Association
members of The Canadian Real Estate Association
Property details for 248 Sixmile Common S, Lethbridge
- Type
- Residential
- Style
- Bi-level
- Bedrooms
- 5
- Bathrooms
- 4
- Living Area
- 1,639 square feet
- Lot Size
- 4227.00
- Basement
- Finished, Full, Separate entrance, Walk out
- Parking
- Attached Garage, Garage, Concrete, Heated Garage
- Heating
- Forced air, Central heating, Other
- Cooling
- Central air conditioning
- Exterior
- Stucco
- Ownership
- Freehold
- Annual Taxes
- $6,270 (2026)
Nearby Listings Stat
Estimated price and comparable properties near 248 Sixmile Common S
Active Listings
3
Min Price
$499,900
Max Price
$799,900
Avg Price
$682,933
Days on Market
8
days
Sold Listings
2
Min Sold Price
$789,000
Max Sold Price
$825,000
Avg Sold Price
$807,000
Days until Sold
92
days
Neighbourhood Census Data
Lethbridge, Alberta
Population
2,104
Median Age
36.4
Median Income
$55,552
Dwelling Value
$479,991
Housing Tenure
Owners 90%
Renters 9%
Age Distribution
Dwelling Types
Commute Mode
Education Level
Housing Age
Commute Duration
Avg Household Size: 2.9
Pop. Density: 228.3/km²
Avg Shelter Cost: $1,707/mo
Owners with Mortgage: 64.8%
Owners Spending 30%+: 9.4%
Tenants Spending 30%+: 35.7%
English only: 91.9%
English and French: 7.1%
Neither: 0.7%
Median Household Income: $131,584
Median Employment Income: $48,832
Price History
Listed
September 28, 2026
by Lethbridge Real Estate.com
Current Price
$749,000
Type
Residential
For Sale