3-Bed Starter on a Huge 0.157-Acre Lot in Chatham
Property details for 24 Stanley Avenue, Chatham
- Type
- Residential
- Bedrooms
- 3
- Bathrooms
- 1
- Lot Size
- 58.33 X IRREGULAR / 0.157 AC
- Stories
- 2
- Parking
- Carport
- Heating
- Forced air, Natural gas, Furnace
- Cooling
- Fully air conditioned
- Exterior
- Aluminum/Vinyl
- Ownership
- Freehold
- Annual Taxes
- $3,043 (2026)
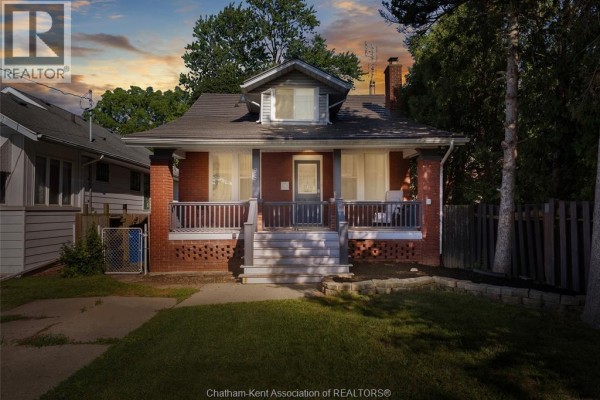
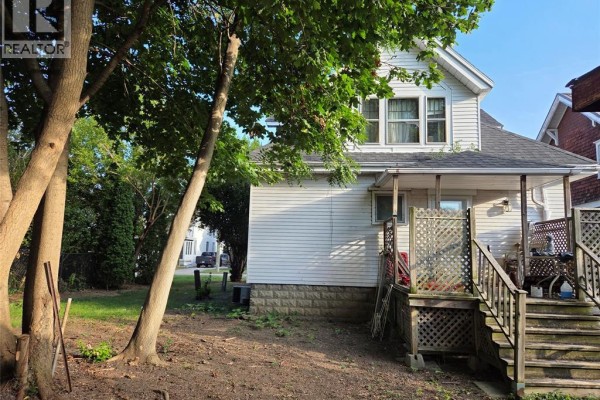
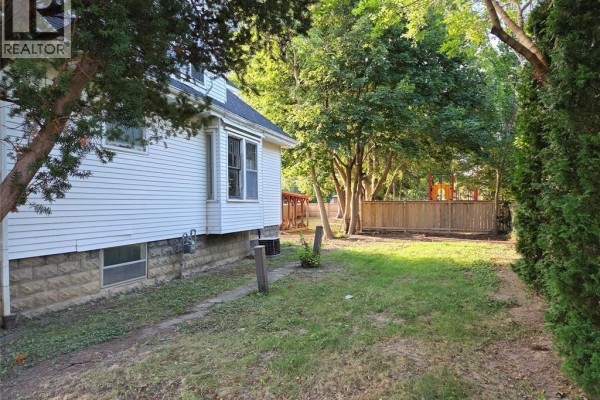
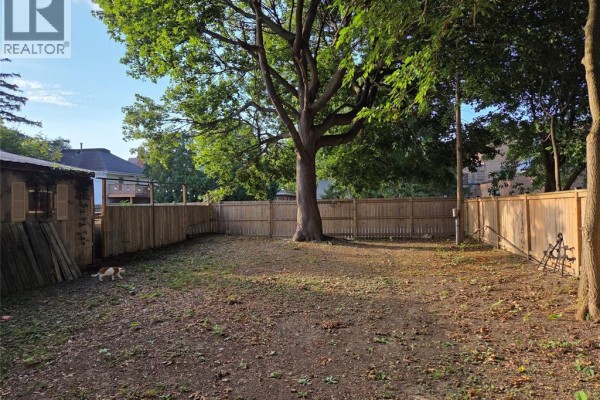
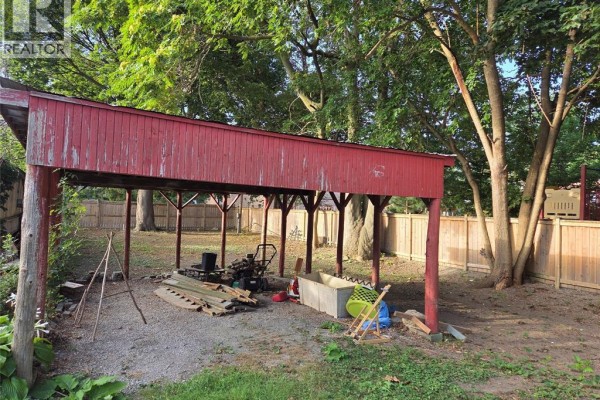
This 1930s two-storey is priced at $295,000, yet it's sitting on a massive 58.33-foot-wide lot that's over half a town lot. The yard is the real draw here. It's deep and wide, with a gravel side driveway and a carport, so there's tons of room for kids, dogs, or a future garage. You're only an 8-minute walk to downtown Chatham, where you'll find Retro Suites, the Capitol Theatre, and a bunch of eateries like Mama Maria's and Tokyo Sushi. Tecumseh Park is a 5-minute stroll, and St. Clair College's Thames Campus is under a kilometre away. The house itself needs work. It's being sold as-is, and the interior hasn't been updated in a while, with some vinyl flooring over what's likely hardwood underneath. There are three bedrooms and a 4pc bath upstairs, and the main floor has a living room, dining room, kitchen, and eating area. Foundation is block, heating is forced air gas with central AC, and the annual taxes are $3,042.76. There are 33 active listings nearby with a median price of $319,900, so this one's priced to leave room for renovations. If you're handy or looking for an investment, this could be a solid pick, especially with the location and lot size.
About 24 Stanley Avenue, Chatham — Property Score
* This property score is an approximate estimate based on publicly available data, nearby comparable listings, and automated analysis. Scores are for informational purposes only and should not be relied upon as professional appraisals or investment advice. Actual property values may vary. We recommend consulting a licensed real estate professional for accurate assessments.
Full Listing Description
All Property Details
Neighbourhood Census Data
Chatham-Kent, Ontario