464 Woolf Bend, Saskatoon
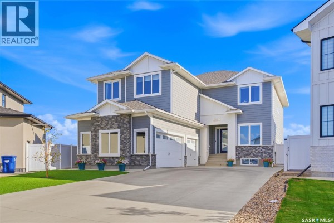
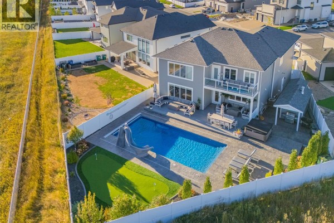
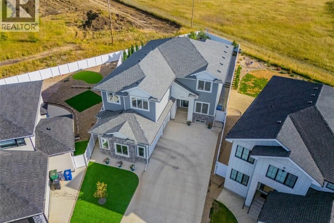
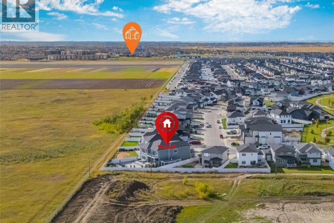
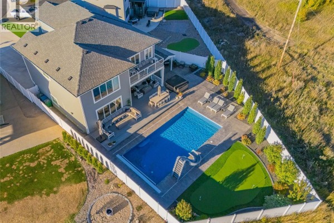
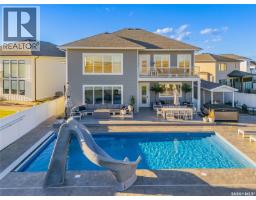
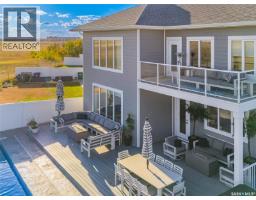
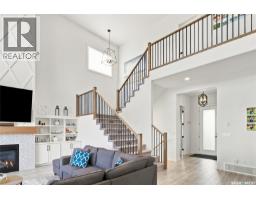
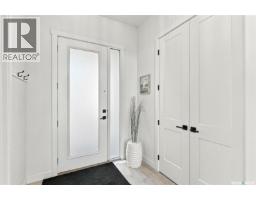
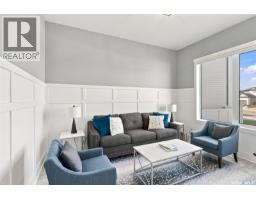
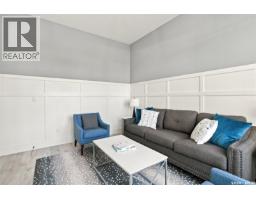
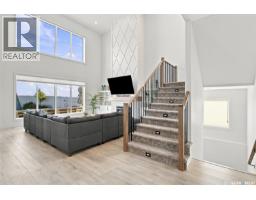
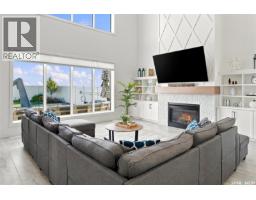
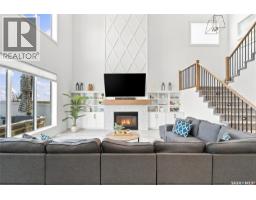
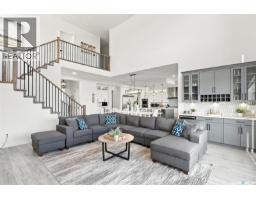
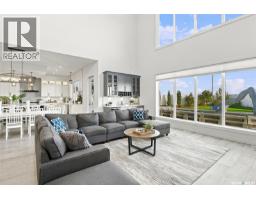
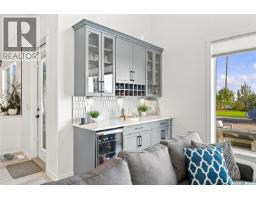
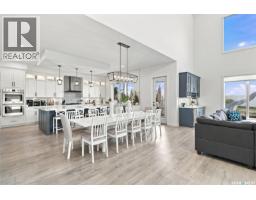
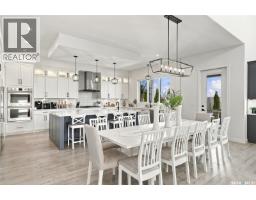
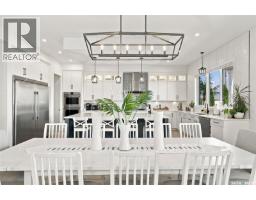
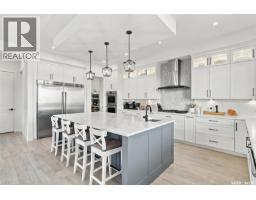
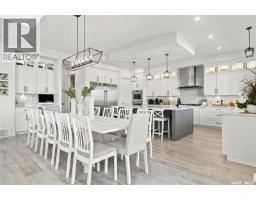
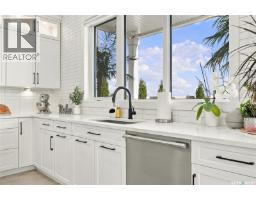
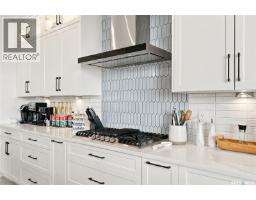
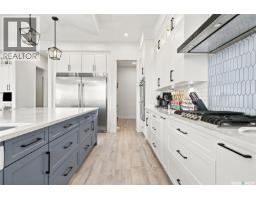
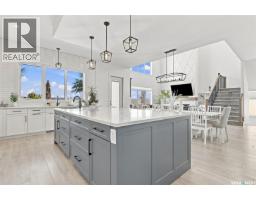
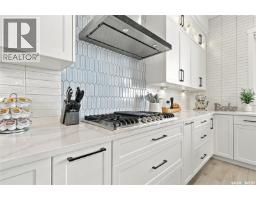
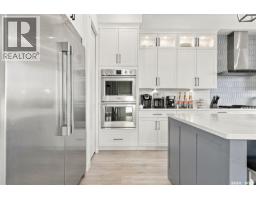
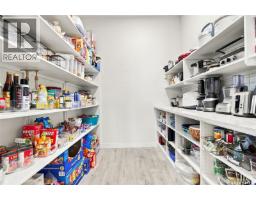
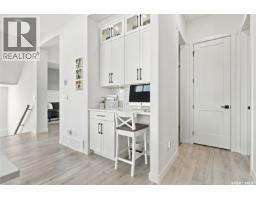
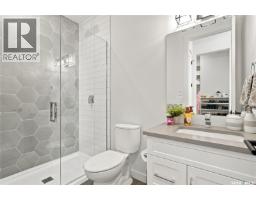
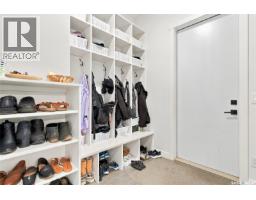
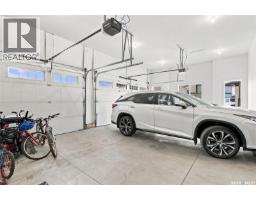
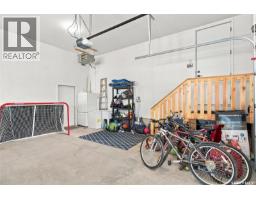
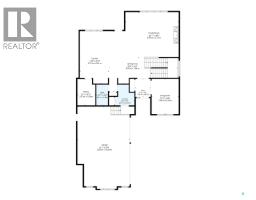
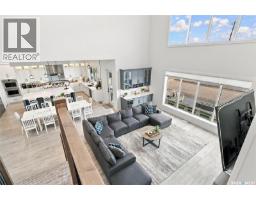
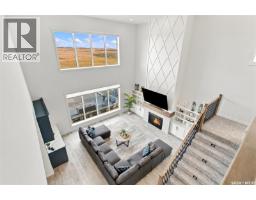
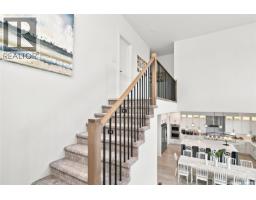
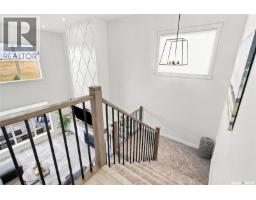
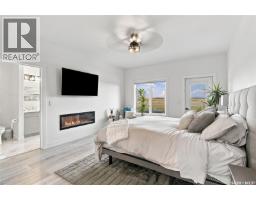
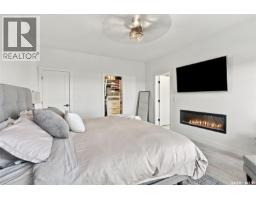
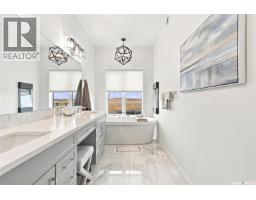
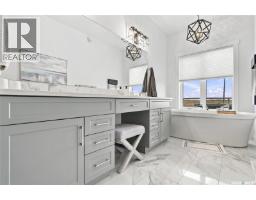
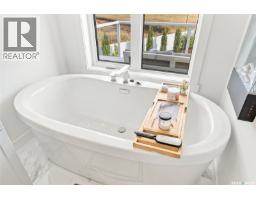
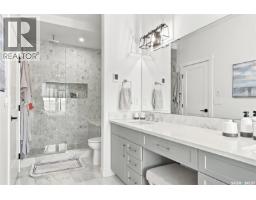
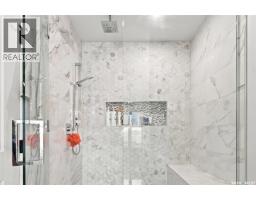
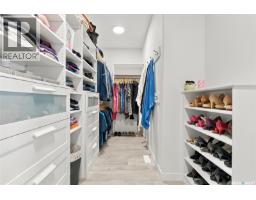
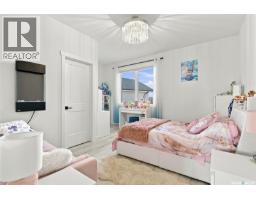
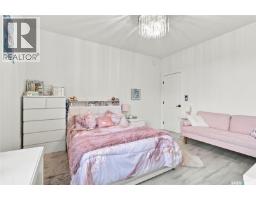
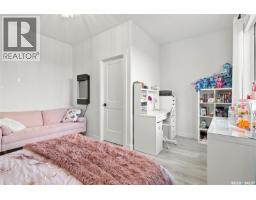
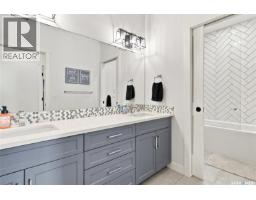
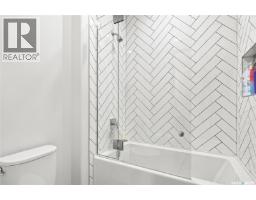
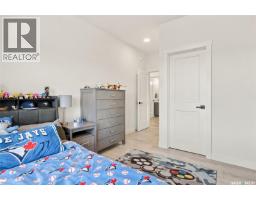
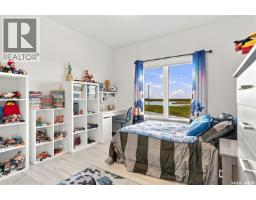
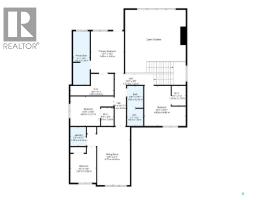
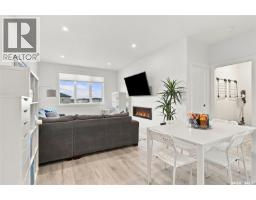
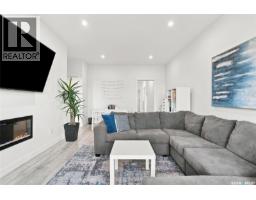
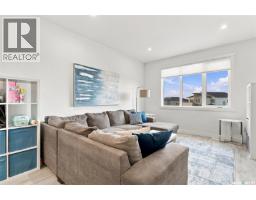
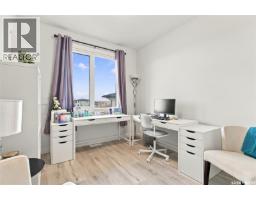
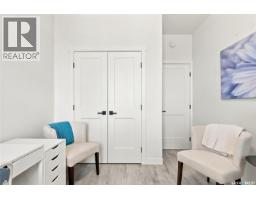
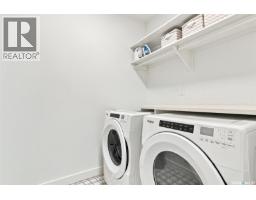
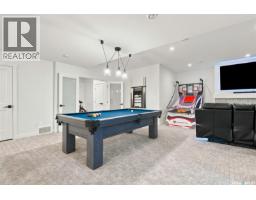
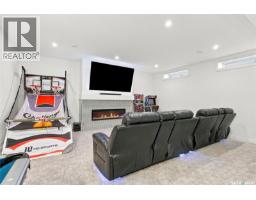
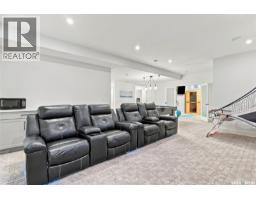
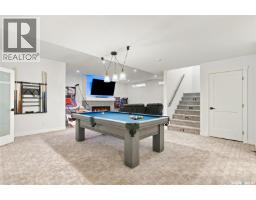
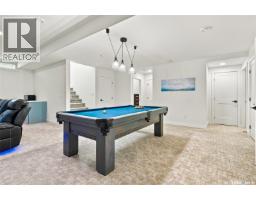
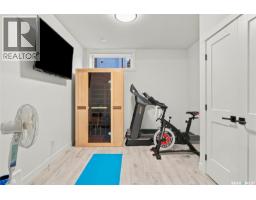
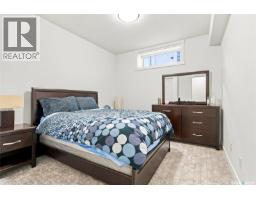
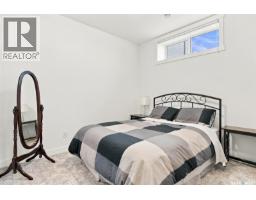
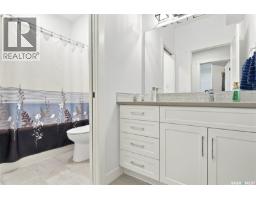
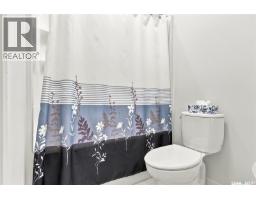
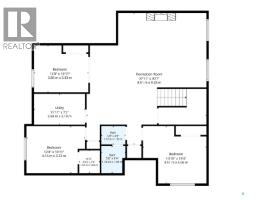
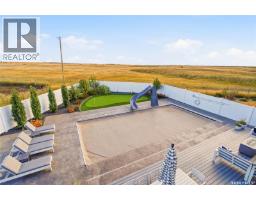
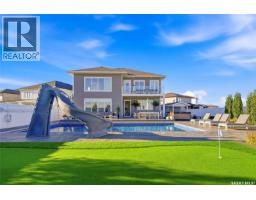
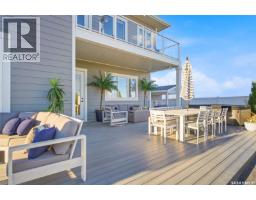
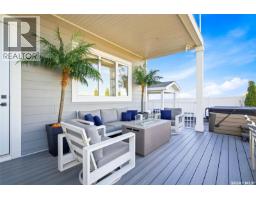
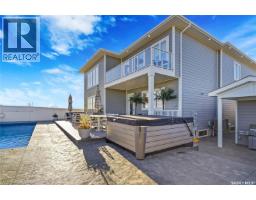
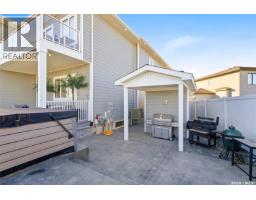
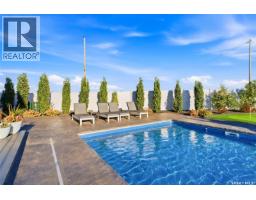
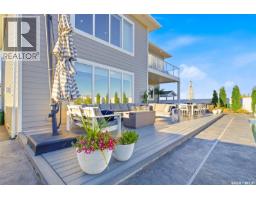
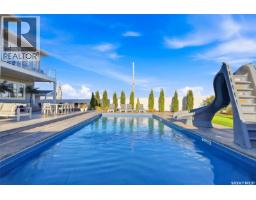
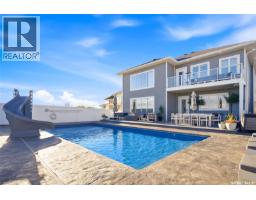
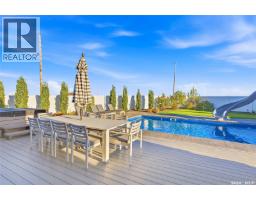
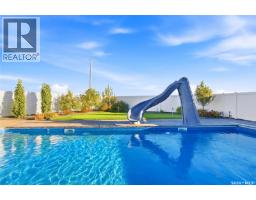
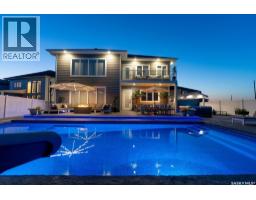
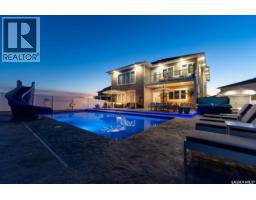
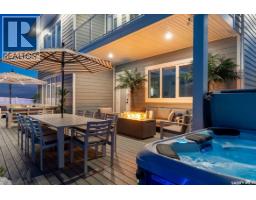
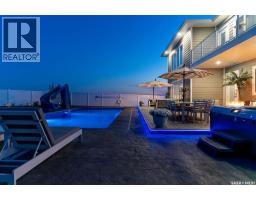
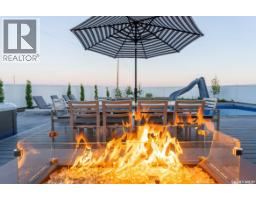
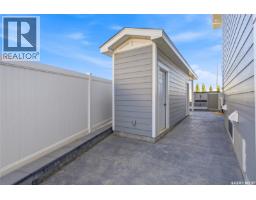
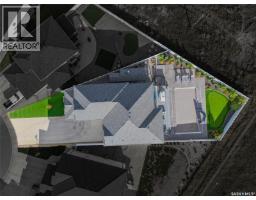
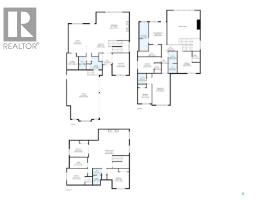
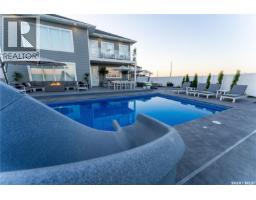
Welcome to 464 Woolf Bend This spectacular 3,188 sq. ft. two-storey home is sure to impress. From the moment you arrive, it’s clear this property was designed with exceptional attention to detail, quality, and lifestyle in mind. The South-facing backyard is special. Pool lovers will not want to miss this one! The outdoor oasis was meticulously designed and developed by Paradise Leisurescapes as one of their flagship projects. Every detail was carefully considered to create an incredible space for entertaining and enjoying summer to the fullest. The backyard is virtually maintenance-free, featuring synthetic grass, a putting green, vinyl fencing, expansive entertaining areas, a stunning pool, and an incredible waterslide. With full Southern exposure, the property captures an unobstructed prairie sky, offering beautiful morning light, afternoon sunshine, and spectacular western sunsets. The result is a backyard that feels like your own private resort. Inside, the custom-built home by Selkirk Developments offers an exceptional floor plan with 7 bedrooms, 4 bathrooms, a bonus room, and the potential for additional bedroom space if desired. The upper level features four bedrooms, generous walk-in closets in the children's rooms, and the convenience of second-floor laundry. The heart of the home is the massive custom kitchen, complete with all the bells and whistles, along with a large walk-in pantry. The kitchen opens beautifully to the impressive Great room, highlighted by soaring 20-foot ceilings that create an incredible sense of space and scale. Every detail reflects the quality and features expected at this price point. Built as a custom home for the current owners, this property has been meticulously cared for and shows like new. With an extraordinary backyard, private pool,waterslide, putting green, hot tub, custom interior, and breathtaking south-facing prairie views, makes this an exceptional opportunity to own a true resort-style property. (id:1945)

This listing content provided by
REALTOR.ca
has been licensed by REALTOR®
members of The Canadian Real Estate Association
members of The Canadian Real Estate Association
Property details for 464 Woolf Bend, Saskatoon
- Type
- Residential
- Style
- 2 Level
- Bedrooms
- 7
- Bathrooms
- 4
- Living Area
- 3,188 square feet
- Lot Size
- 10536.00
- Stories
- 2
- Basement
- Finished, Full
- Parking
- Attached Garage, Parking Space(s), Heated Garage
- Heating
- Forced air, Natural gas
- Cooling
- Central air conditioning, Air exchanger
- Ownership
- Freehold
- Annual Taxes
- $13,169 (2026)
Nearby Listings Stat
Estimated price and comparable properties near 464 Woolf Bend
Active Listings
2
Min Price
$1,299,900
Max Price
$1,579,900
Avg Price
$1,439,900
Days on Market
6
days
Sold Listings
0
Min Sold Price
$N/A
Max Sold Price
$N/A
Avg Sold Price
$N/A
Days until Sold
N/A
days
Neighbourhood Census Data
Saskatoon, Saskatchewan
Population
367
Median Age
49.6
Median Income
$33,152
Dwelling Value
$600,715
Age Distribution
Dwelling Types
Commute Mode
Education Level
Housing Age
Commute Duration
Avg Household Size: 2.7
Pop. Density: 3,622.9/km²
Avg Shelter Cost: $1,204/mo
Owners with Mortgage: 50%
Owners Spending 30%+: 28.6%
Tenants Spending 30%+: 0%
English only: 90.4%
English and French: 8.2%
Neither: 2.7%
Median Household Income: $84,992
Median Employment Income: $34,432
Price History
Listed
October 2, 2026
by RE/MAX Saskatoon
Current Price
$1,579,900
Type
Residential
For Sale