136 Empire Street, Bridgewater
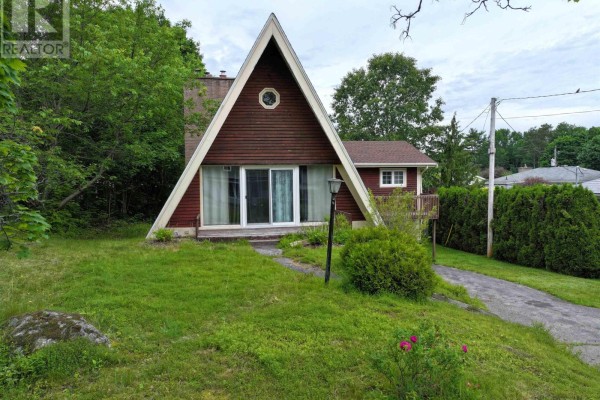
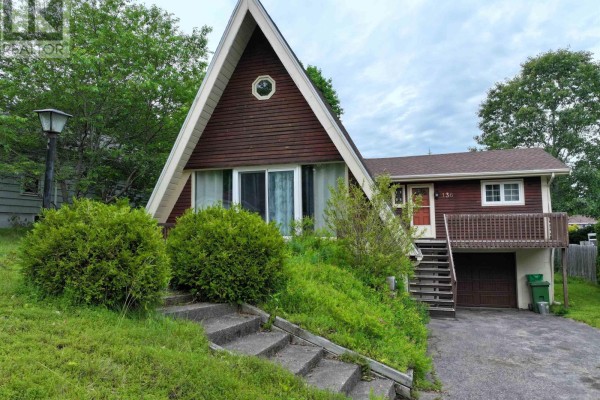
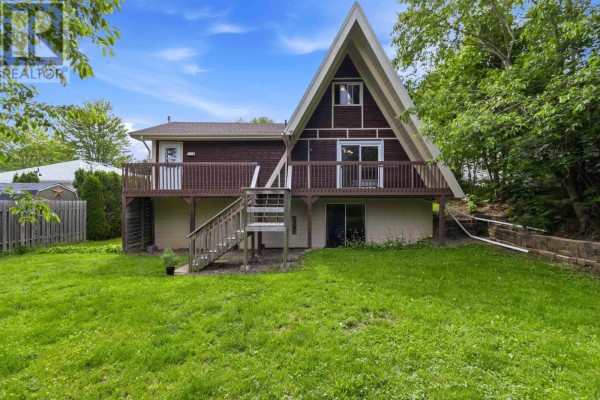
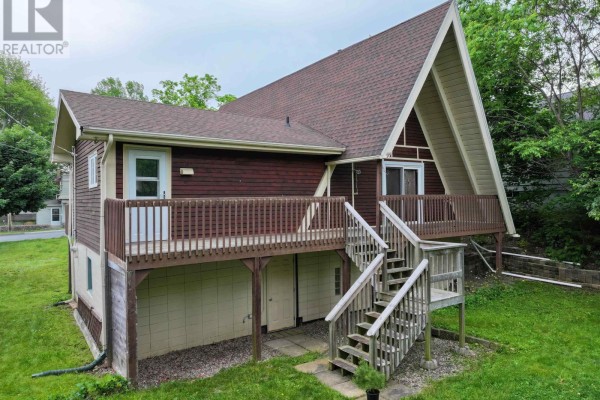
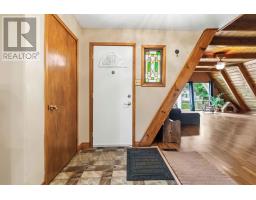
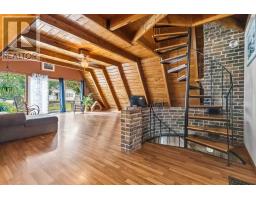
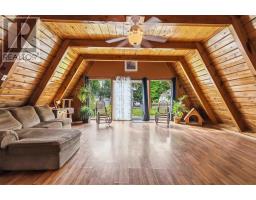
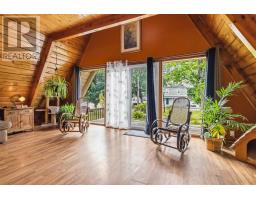
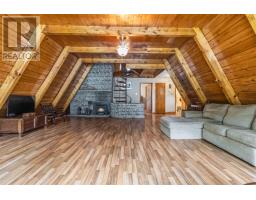
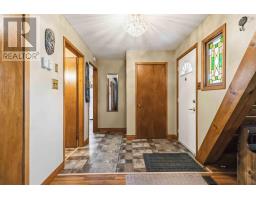
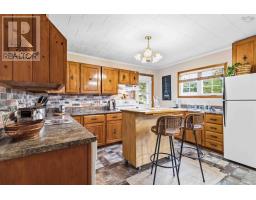
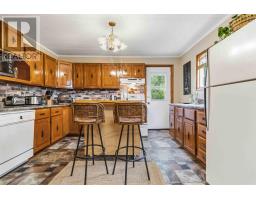
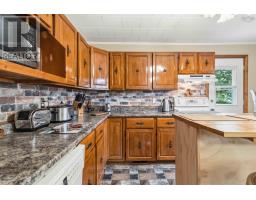
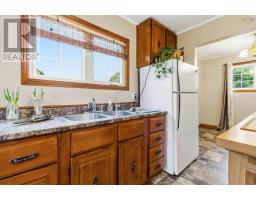
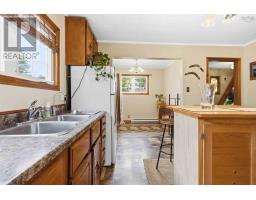
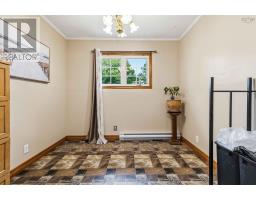
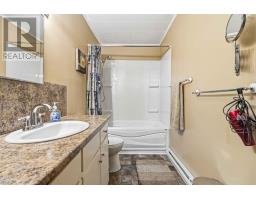
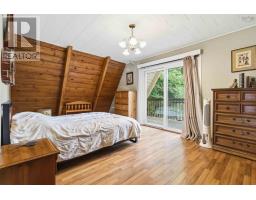
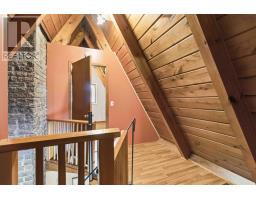
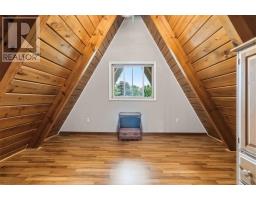
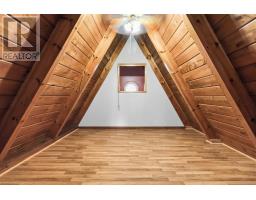
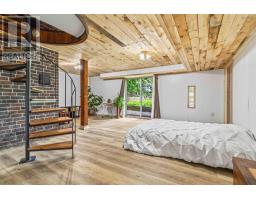
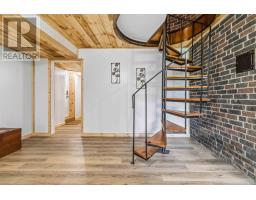
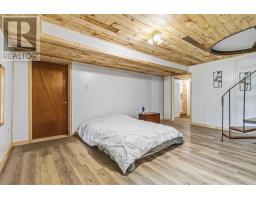
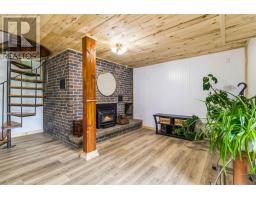
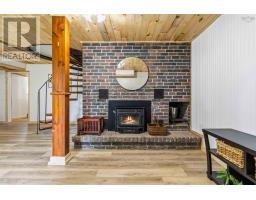
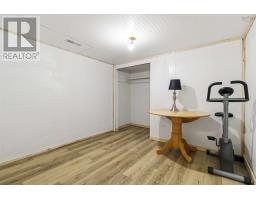
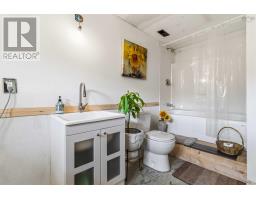
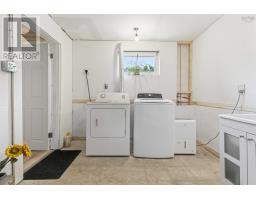
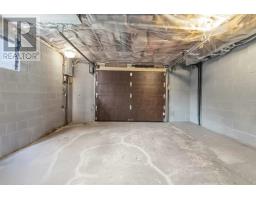
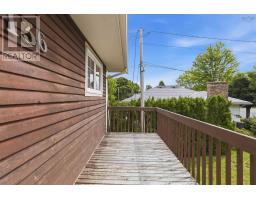
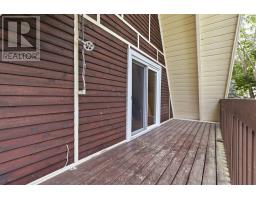
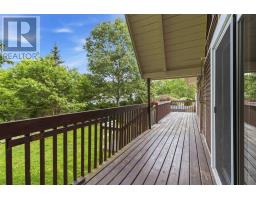
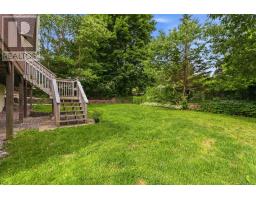
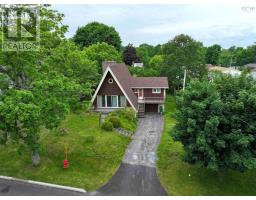
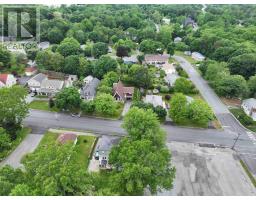
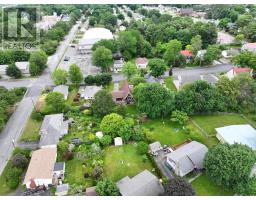
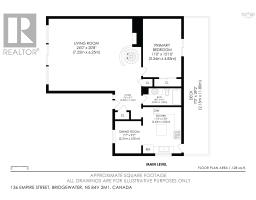
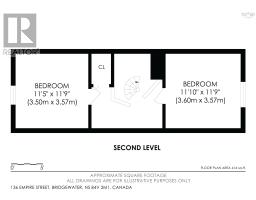
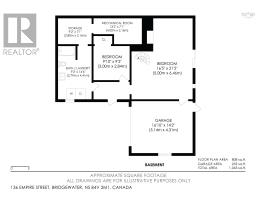
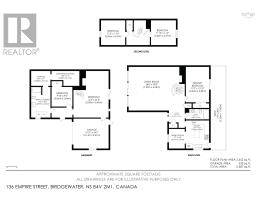
Welcome to this mid-century Swiss Chalet A-frame with 2,193 sq ft of finished space, 4 beds, and 2 full baths. Set in a desirable Bridgewater neighborhood close to schools, parks, and shopping, this unique property blends timeless character with a beautifully renovated lower level. The main level features a grand Living Room with soaring timber beams, cedar cathedral ceilings, and a brick fireplace with a wood stove insert. Beautiful cedar spiral staircases serve as a stunning focal point, tying the levels together. The kitchen has warm birch cabinetry and flows into a bright dining zone. From the main-floor bedroom, slide open the doors to a large covered back deck extending the full length of the home. A full bath completes this level. Upstairs, the loft boasts two whimsical A-frame bedrooms with unique lines and custom tongue-and-groove cedar. The walk-out lower level has been completely redone! Fully insulated for peak efficiency, it features all-new framing, flooring, electrical, and natural lumber ceilings. The sprawling lower bedroom is a private retreat featuring a second brick fireplace with a wood stove insert. This level offers a new 4-piece bath, laundry room, direct access to the attached garage, and a den with a floor drain for ideal kitchenette potential. Offering unparalleled convenience and safety, the home features 7 independent exits/entrances, including a dedicated lower exterior door and main walk-out. This versatile layout provides seamless potential to easily convert the lower level into an independent family suite or second unit. Outside, the fenced backyard is beautifully framed by a dense row of tall, slender cedar trees for ultimate privacy. Enjoy comfort with three separate heating sources: an oil furnace, electric baseboards, and two wood fireplaces. This exceptionally rare find is a must-see for buyers seeking stand-out architectural character, multi-generational living, or second-unit potential. (id:1945)

This listing content provided by
REALTOR.ca
has been licensed by REALTOR®
members of The Canadian Real Estate Association
members of The Canadian Real Estate Association
Property details for 136 Empire Street, Bridgewater
- Type
- Residential
- Style
- 3 Level
- Bedrooms
- 4
- Bathrooms
- 2
- Living Area
- 2,193 square feet
- Lot Size
- 0.173
- Stories
- 2
- Basement
- Finished, Full, Walk out
- Parking
- Attached Garage, Garage, Paved Yard
- Heating
- Baseboard heaters, Forced air, Oil, Electric, Wood, Furnace
- Exterior
- Wood siding
- Ownership
- Freehold
Nearby Listings Stat
Estimated price and comparable properties near 136 Empire Street
Active Listings
5
Min Price
$330,000
Max Price
$484,900
Avg Price
$397,940
Days on Market
53
days
Sold Listings
2
Min Sold Price
$230,000
Max Sold Price
$659,900
Avg Sold Price
$444,950
Days until Sold
239
days
Neighbourhood Census Data
Bridgewater, Nova Scotia / Nouvelle-Écosse
Population
418
Median Age
47.2
Median Income
$28,704
Dwelling Value
$174,105
Housing Tenure
Owners 68%
Renters 29%
Age Distribution
Dwelling Types
Commute Mode
Education Level
Housing Age
Commute Duration
Avg Household Size: 2.2
Pop. Density: 669.0/km²
Avg Shelter Cost: $1,069/mo
Owners with Mortgage: 70.4%
Owners Spending 30%+: 15.4%
Tenants Spending 30%+: 40%
English only: 91.7%
English and French: 8.3%
Median Household Income: $54,912
Median Employment Income: $25,216
Price History
Listed
July 6, 2026
by Engel & Volkers (Lunenburg)
Current Price
$400,000
Type
Residential
For Sale