211 Pipestone Avenue, Wawota
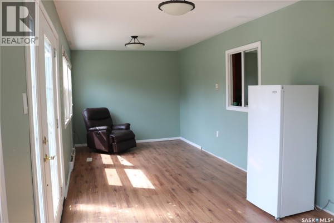
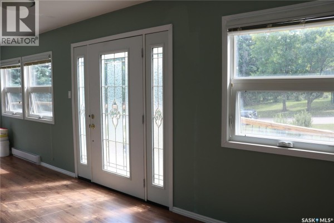
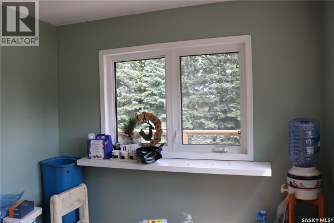
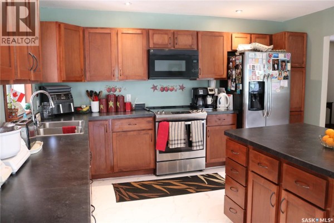
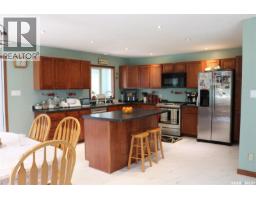
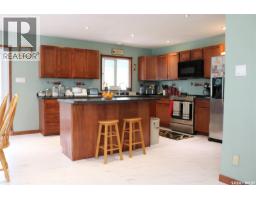
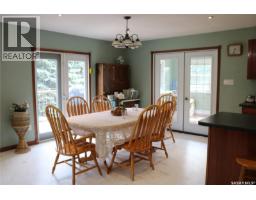
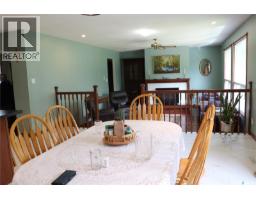
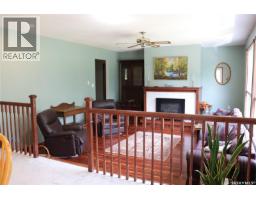
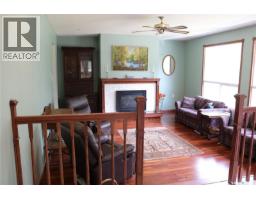
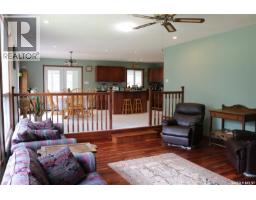
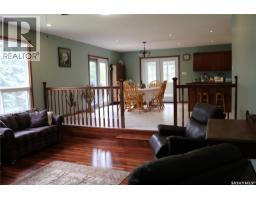
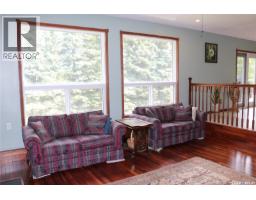
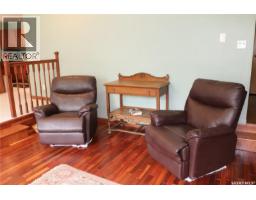
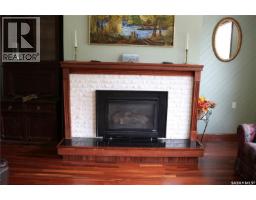
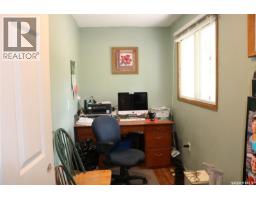
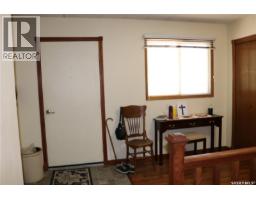
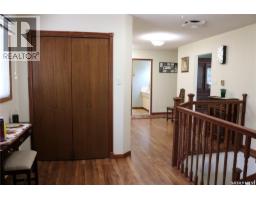
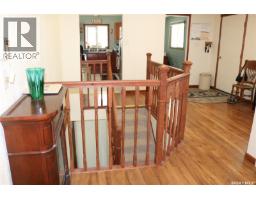
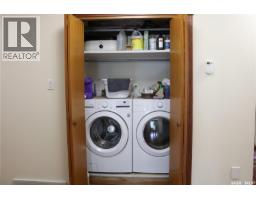
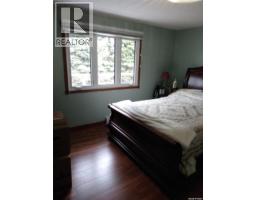
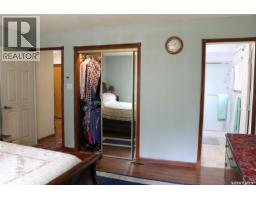
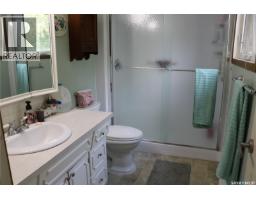
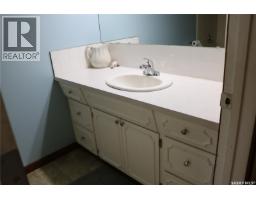
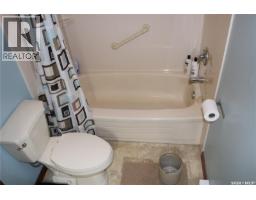
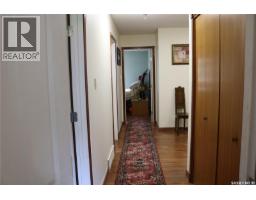
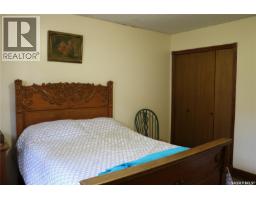
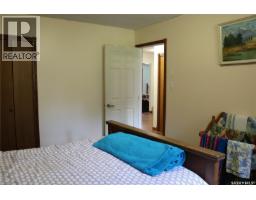
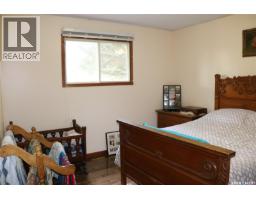
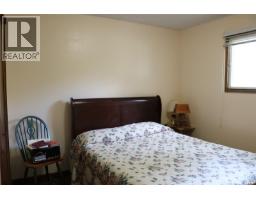
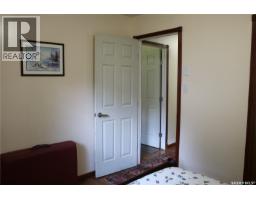
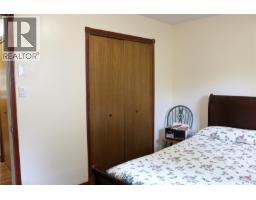
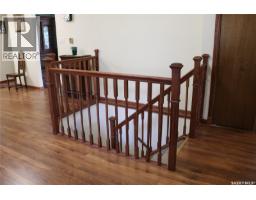
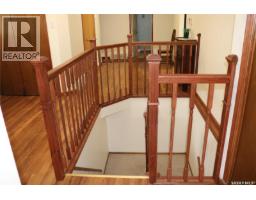
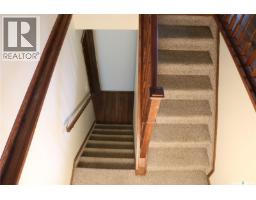
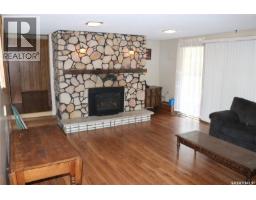
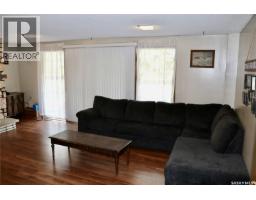
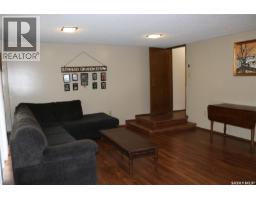
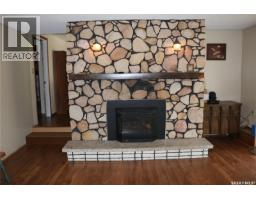
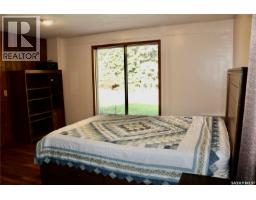
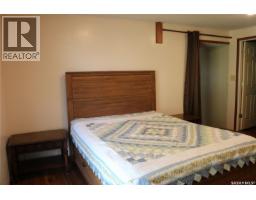
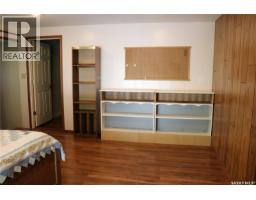
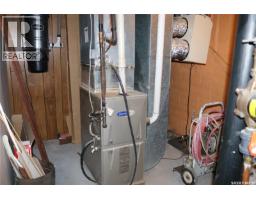
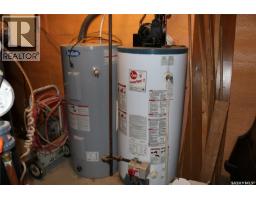
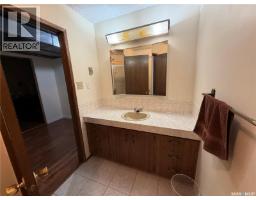
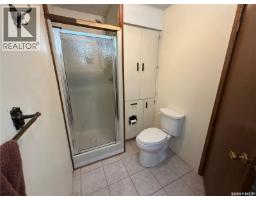
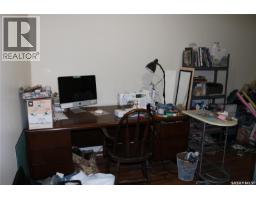
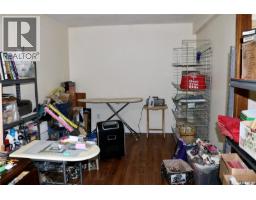
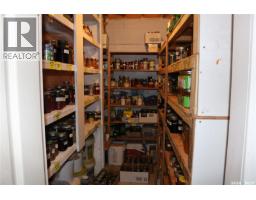
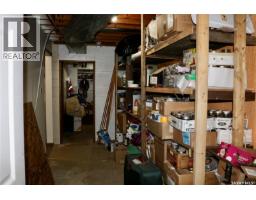
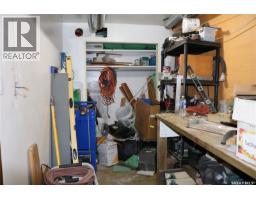
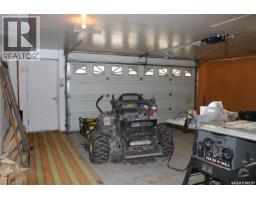
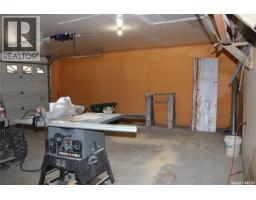
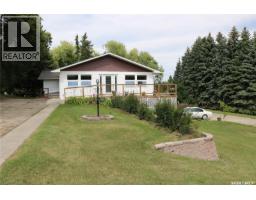
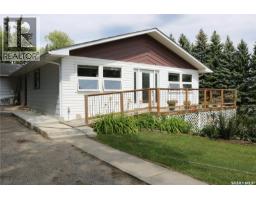
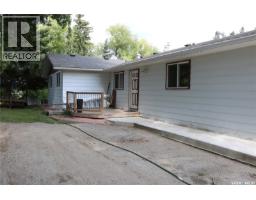
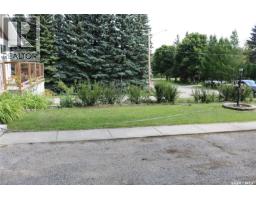
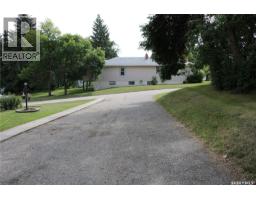
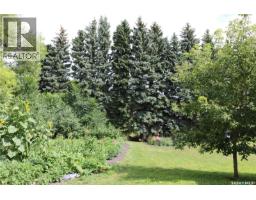
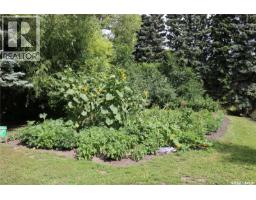
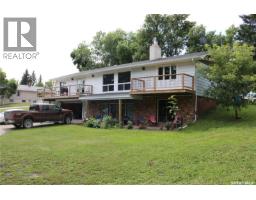
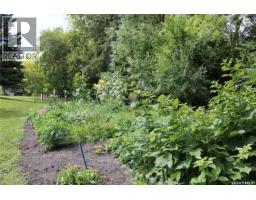
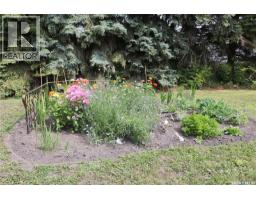
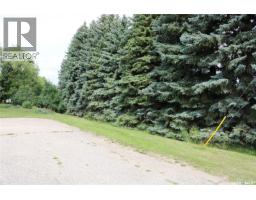
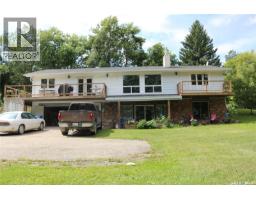
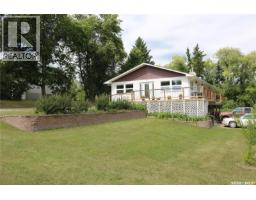
A remarkable property! This beautiful home sits on one of the prettiest lots in town. Lot size 115' x 200' giving you 0.53 acres of space to enjoy! The yard is meticulously maintained and has great curb appeal. You'll love the heated sunroom on the south side of the home with access to the deck or through double doors into the heart of the home - the bright and spacious open concept kitchen/dining/living room. This kitchen is a chef's dream with beautiful cabinetry, newer appliances and a very functional island. Loads of space for large family gatherings. The living room is sunken with beautiful tiger hardwood and a natural gas fireplace.The side entrance is a great sized space with access to the home office, closet space, and main floor laundry. The quiet north end of the home has a spacious hallway that takes you to the bedrooms and bathrooms. The primary bedroom is perfect with a large closet and 3 piece ensuite with walk in shower. A four piece main bath and two additional bedrooms complete the main level. The staircase is surrounded by a beautiful wood railing. Downstairs, you'll enjoy the walk-out basement with large, bright windows. The family room has its own natural gas fireplace. Next is a bonus room with lots of options - add an egress window to make a fourth bedroom if you wish. Nice sized utility room, a den/hobby room, three piece bath, cold room, workshop space and lots of storage! An attached garage is a big bonus, too! Lots of room to park your camper and additional vehicles on the property. You are sure to enjoy the garden space for your own fresh veggies and beautiful flowers. Contact your agent to view! (id:1945)

This listing content provided by
REALTOR.ca
has been licensed by REALTOR®
members of The Canadian Real Estate Association
members of The Canadian Real Estate Association
Property details for 211 Pipestone Avenue, Wawota
- Type
- Residential
- Style
- Bungalow
- Bedrooms
- 3
- Bathrooms
- 3
- Living Area
- 2,040 square feet
- Lot Size
- 0.53
- Basement
- Partially finished, Full, Walk out
- Parking
- Attached Garage, Parking Space(s), Heated Garage
- Heating
- Baseboard heaters, Forced air, Electric, Natural gas
- Cooling
- Central air conditioning
- Ownership
- Freehold
- Annual Taxes
- $3,344 (2025)
Nearby Listings Stat
Estimated price and comparable properties near 211 Pipestone Avenue
Active Listings
1
Min Price
$319,000
Max Price
$319,000
Avg Price
$319,000
Days on Market
124
days
Sold Listings
0
Min Sold Price
$N/A
Max Sold Price
$N/A
Avg Sold Price
$N/A
Days until Sold
N/A
days
Neighbourhood Census Data
Wawken No. 93, Saskatchewan
Population
571
Median Age
54.9
Median Income
$36,139
Dwelling Value
$221,964
Housing Tenure
Owners 96%
Age Distribution
Dwelling Types
Commute Mode
Education Level
Housing Age
Commute Duration
Avg Household Size: 2.3
Pop. Density: 0.7/km²
Avg Shelter Cost: $854/mo
Owners with Mortgage: 51.4%
Owners Spending 30%+: 8.6%
Tenants Spending 30%+: 0%
English only: 99.1%
English and French: 0.9%
Median Household Income: $82,944
Median Employment Income: $26,272
Price History
Listed
May 16, 2026
by RE/MAX Blue Chip Realty
Current Price
$319,000
-4.9% from last change
Type
Residential
For Sale
Price Changes
1
| Date | Price | Change |
|---|---|---|
| Current | $319,000 | $16,500 (-4.9%) |
| Aug 21, 2026 | $335,500 | Listed |