424 Faldo Crescent, Warman
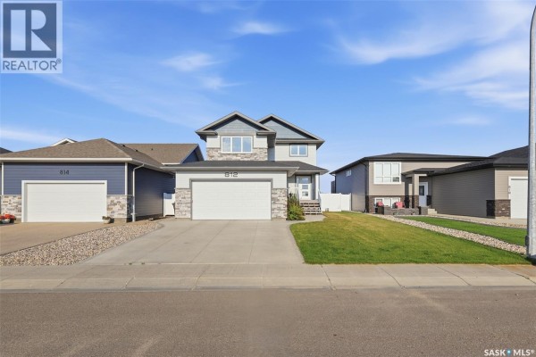
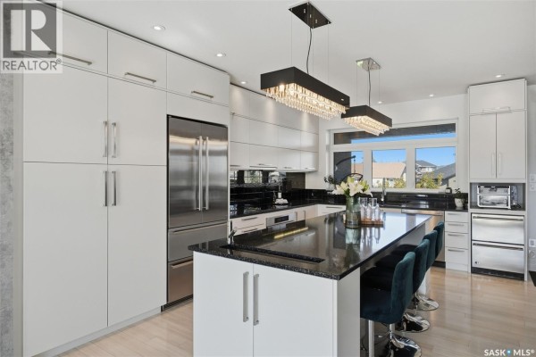
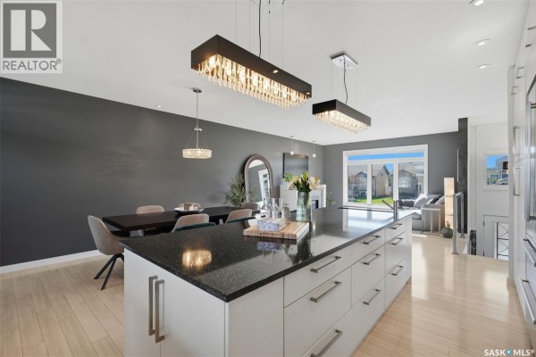
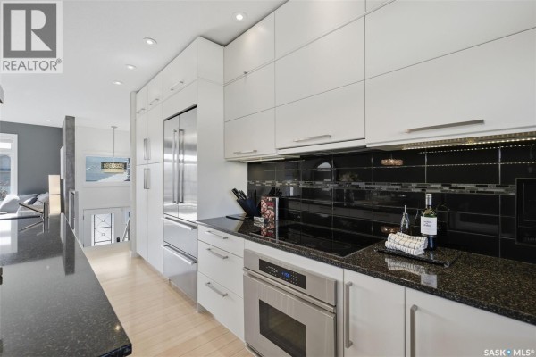
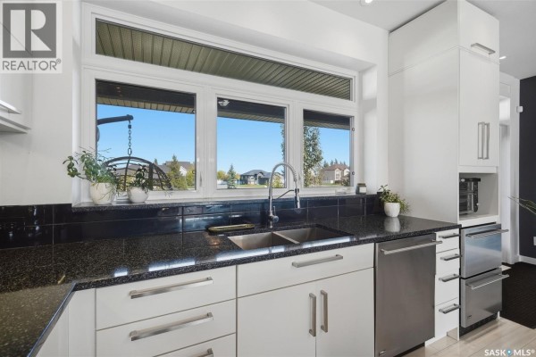
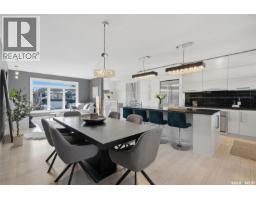
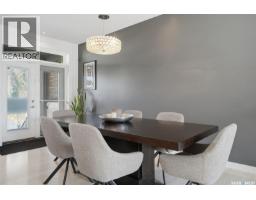
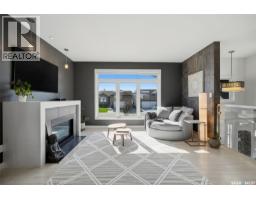
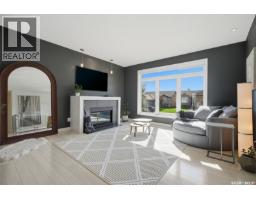
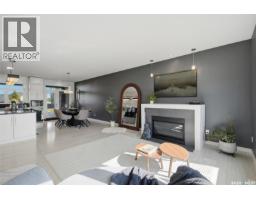
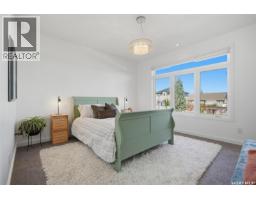
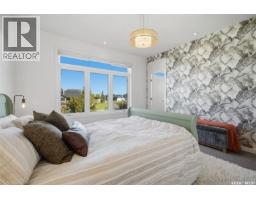
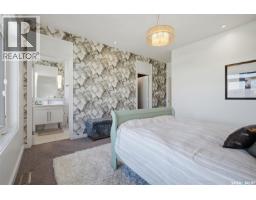
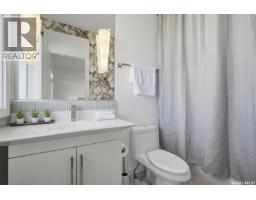
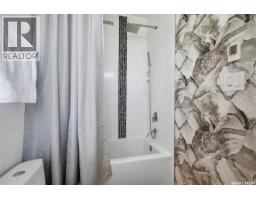
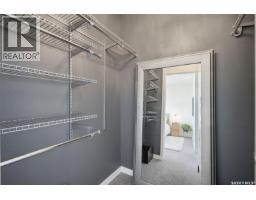
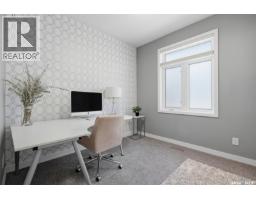
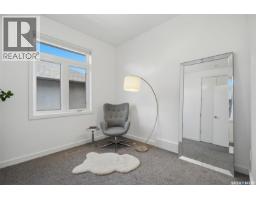
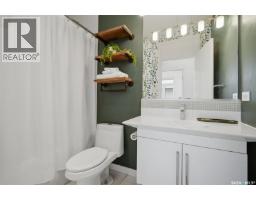
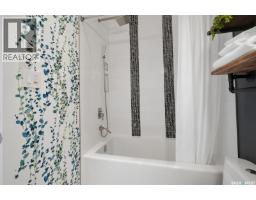
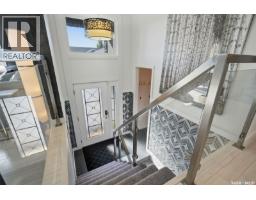
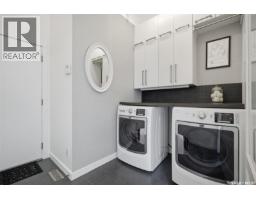
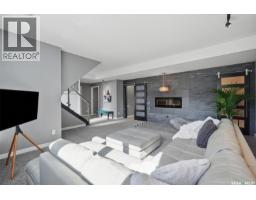
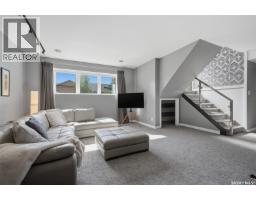
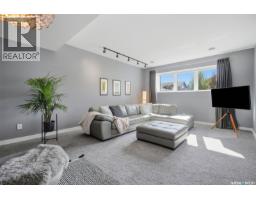
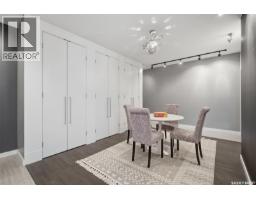
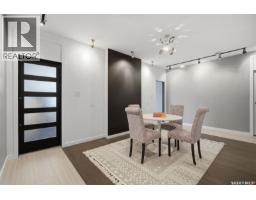
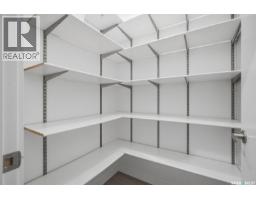
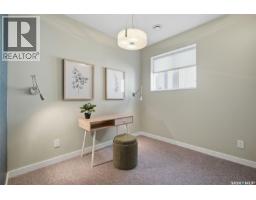
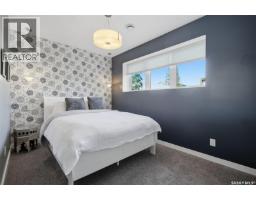
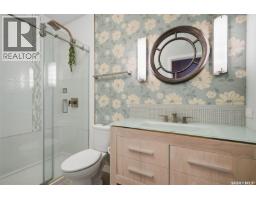
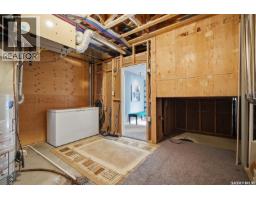
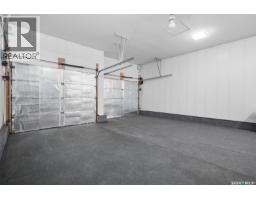
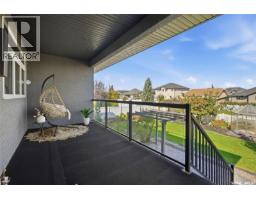
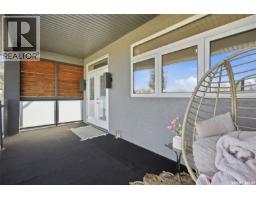
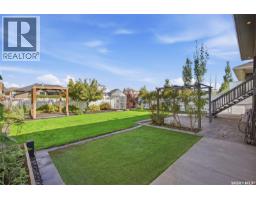
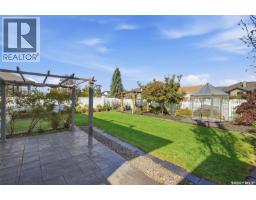
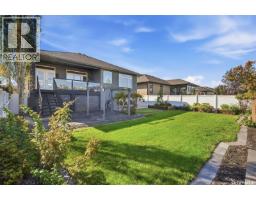
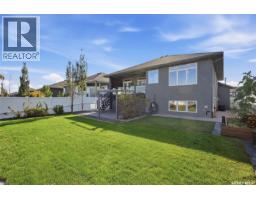
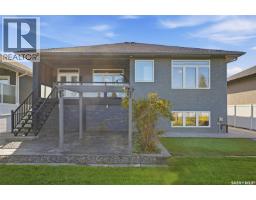
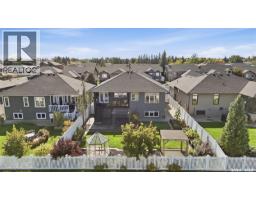
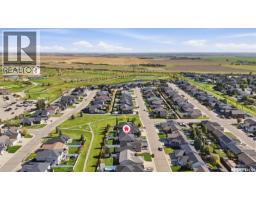
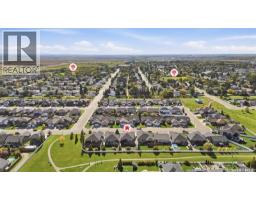
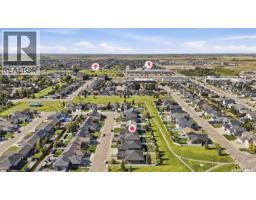
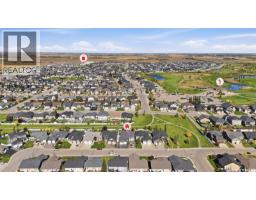
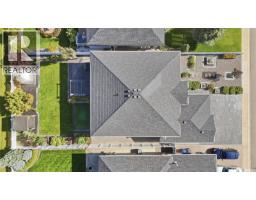
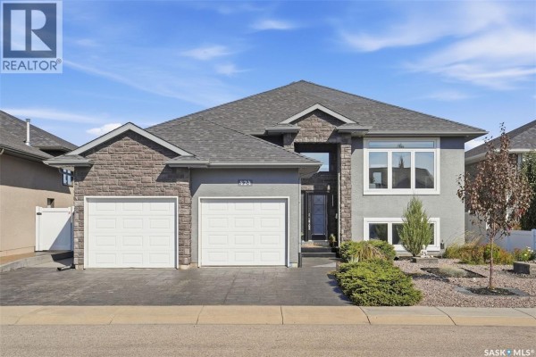
There’s a lot to love about 424 Faldo Crescent, but it’s the way this home feels that stands out. Bright, warm and thoughtfully finished, this five-bedroom home backs Linda Schaefer Park, with green space and a walking path just beyond the backyard. The kitchen was made for people who genuinely enjoy cooking. Built-in appliances, modern cabinetry, under-cabinet lighting and a separate produce sink make the space as functional as it is beautiful. High ceilings and oversized windows bring natural light through the main living area, while the gas fireplace adds warmth when the evenings cool down. Just off the dining room, a spacious covered deck finished with VEVOR outdoor carpeting creates an easy extension of the living space and overlooks the manicured backyard. The primary bedroom continues the bright, airy feel with tall ceilings, large windows, a walk-in closet and ensuite with heated tile floors. Two more bedrooms and a four-piece bathroom, also with heated tile, complete the main floor. The laundry room is conveniently tucked between the main and lower levels, with built-in cabinetry for extra storage. Downstairs, the attention to detail continues. Large windows are finished without traditional trim for a clean, modern look, and an electric fireplace gives the family room a soft glow. A separate bonus room leaves plenty of options for a playroom, gym, office or games room, with built-in cabinetry and a large walk-in closet to keep everything organized. Two additional bright bedrooms and a three-piece bathroom with heated flooring complete the lower level. The heated double garage is finished with Armor All garage flooring, and outside, the park and pathway are only steps away. Located within school busing zones and just minutes from shopping, restaurants and The Legends Golf Club, this is a home that manages to feel polished without losing the warmth that makes it comfortable to actually live in. Reach out to your favourite agent today for your private tour! (id:1945)

This listing content provided by
REALTOR.ca
has been licensed by REALTOR®
members of The Canadian Real Estate Association
members of The Canadian Real Estate Association
Property details for 424 Faldo Crescent, Warman
- Type
- Residential
- Style
- Bi-level
- Bedrooms
- 5
- Bathrooms
- 3
- Living Area
- 1,424 square feet
- Lot Size
- 54x131
- Basement
- Finished, Full
- Parking
- Attached Garage, Parking Space(s), Heated Garage
- Heating
- Forced air, Natural gas
- Cooling
- Central air conditioning
- Ownership
- Freehold
- Annual Taxes
- $4,515 (2025)
Nearby Listings Stat
Estimated price and comparable properties near 424 Faldo Crescent
Active Listings
11
Min Price
$489,900
Max Price
$795,000
Avg Price
$623,436
Days on Market
39
days
Sold Listings
3
Min Sold Price
$539,000
Max Sold Price
$579,900
Avg Sold Price
$555,967
Days until Sold
17
days
Neighbourhood Census Data
Warman, Saskatchewan
Population
326
Median Age
63.9
Median Income
$33,760
Dwelling Value
$275,983
Housing Tenure
Owners 29%
Renters 71%
Age Distribution
Dwelling Types
Commute Mode
Education Level
Housing Age
Commute Duration
Avg Household Size: 1.5
Pop. Density: 1,369.7/km²
Avg Shelter Cost: $1,034/mo
Owners with Mortgage: 54.5%
Owners Spending 30%+: 0%
Tenants Spending 30%+: 53.3%
English only: 92.3%
English and French: 7.7%
Median Household Income: $43,584
Median Employment Income: $27,584
Price History
Listed
September 24, 2026
by Boyes Group Realty Inc.
Current Price
$719,900
Type
Residential
For Sale
Contact Agent Get in touch about 424 Faldo Crescent, Warman
Michael Kvasnak
Boyes Group Realty Inc.