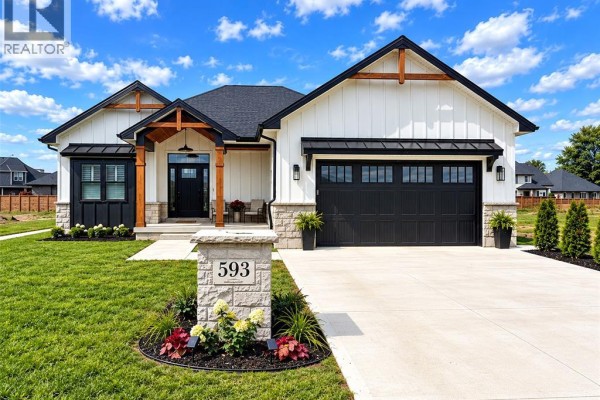
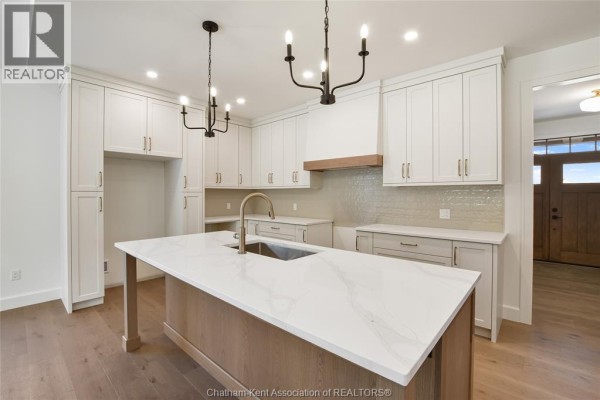
New Ranch with Stone Exterior and Oversized Garage in Chatham
Property details for 67 Rosewood Crescent, Chatham
- Type
- Residential
- Style
- Ranch
- Bedrooms
- 4
- Bathrooms
- 2
- Living Area
- 1,999 square feet
- Lot Size
- 70.18 X IRREG / 0.233 AC
- Stories
- 1
- Parking
- Garage
- Heating
- Forced air, Natural gas, Furnace
- Cooling
- Central air conditioning, Fully air conditioned
- Exterior
- Stone
- Ownership
- Freehold
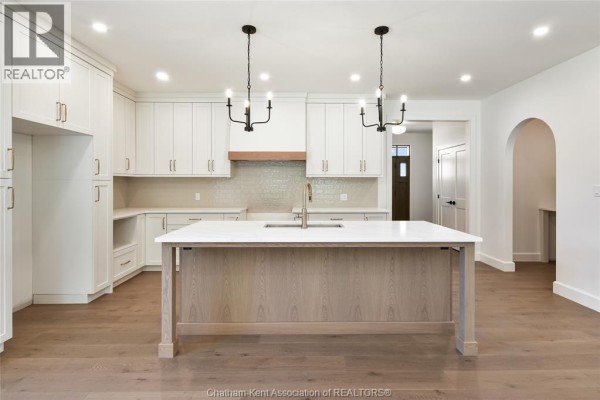
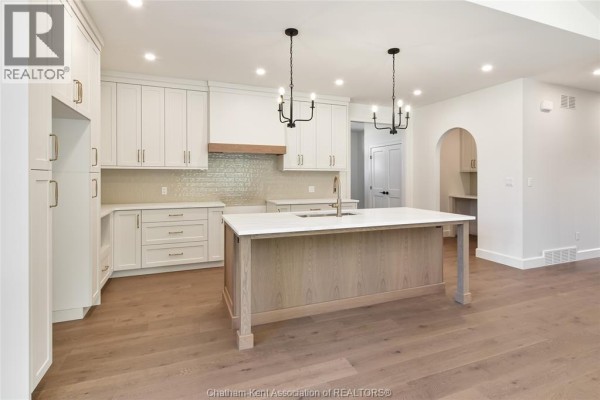
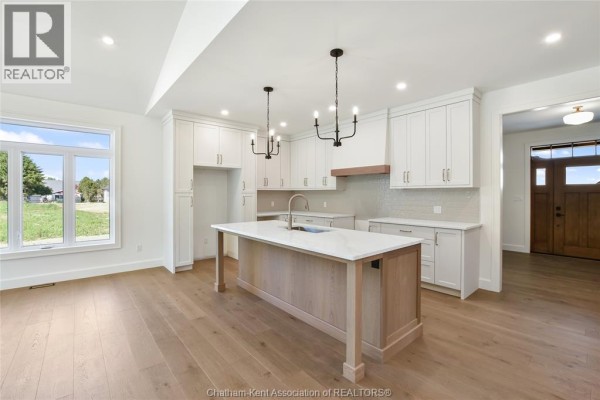
This 1999 sq ft ranch, set on a 0.233-acre lot, is still under construction, so you'll be the first to call it home. Large windows and 9' ceilings make the open main floor feel even more spacious, and the living room's cathedral ceiling and gas fireplace with built-ins are already framed out. The kitchen has quartz counters, a big island, and a walk-in pantry with a nice arched entry. You get two main-floor bedrooms, including a primary with a tray ceiling, plus an office, laundry, and a 4pc bath. The ensuite features a walk-in glass shower and soaker tub - quite the setup. An unfinished basement gives you room to add two more bedrooms and a bath, bringing potential total to 4 beds and 3 baths. The 28x28 garage has Trusscore walls and ceilings, and there's a triple concrete driveway. You're about 2 km from Sobeys and several restaurants, close to Chatham Memorial Arena, and near St. Clair College's Thames Campus. The price includes an HST rebate, which can adjust up if you're not eligible. New build, no taxes yet - keep that in mind.
About 67 Rosewood Crescent, Chatham — Property Score
* This property score is an approximate estimate based on publicly available data, nearby comparable listings, and automated analysis. Scores are for informational purposes only and should not be relied upon as professional appraisals or investment advice. Actual property values may vary. We recommend consulting a licensed real estate professional for accurate assessments.
Full Listing Description
All Property Details
Neighbourhood Census Data
Chatham-Kent, Ontario