173 Brightview Avenue, Winnipeg
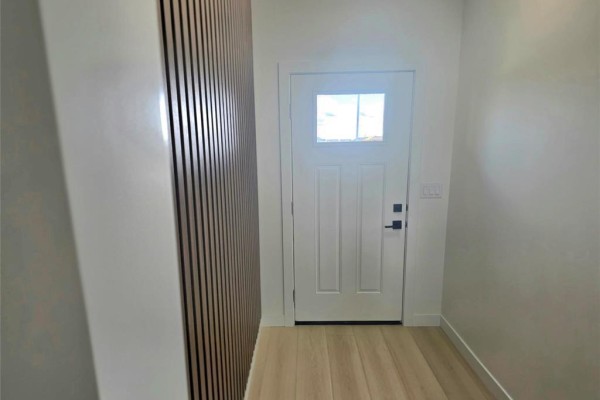
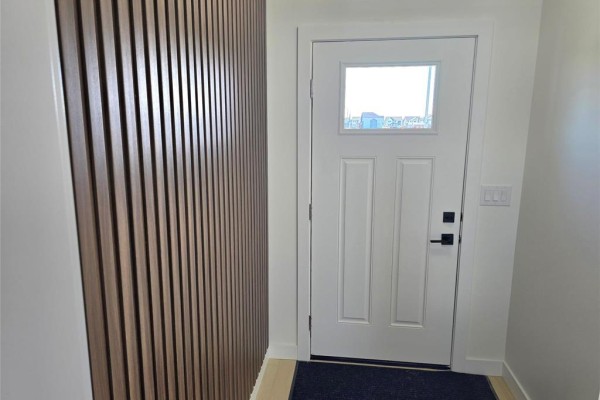
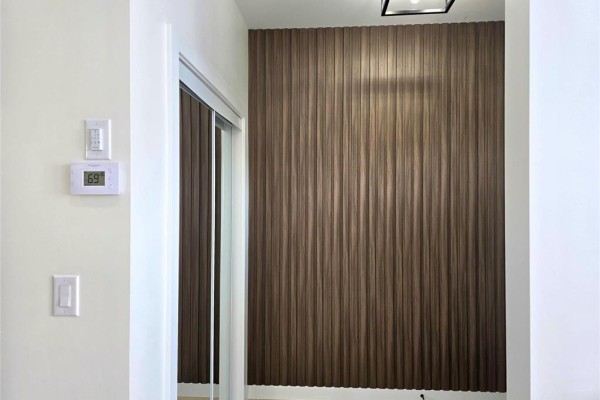
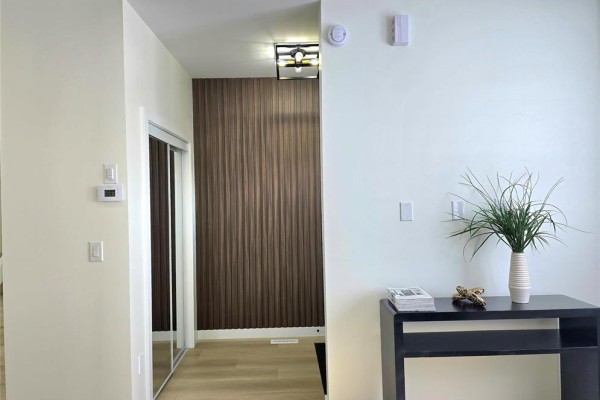
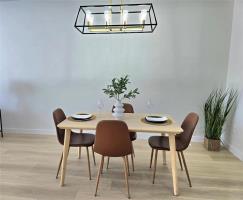
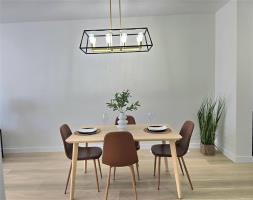
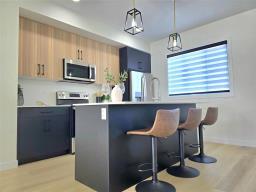
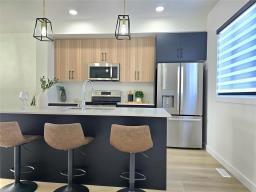
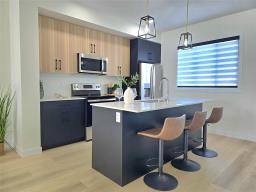
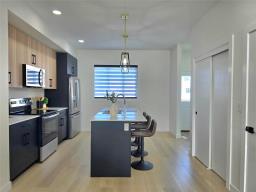
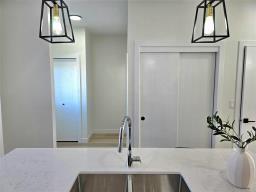
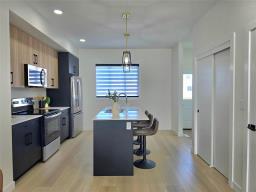
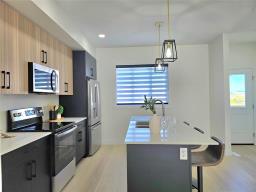
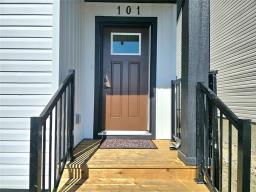
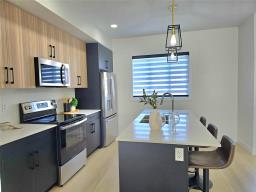
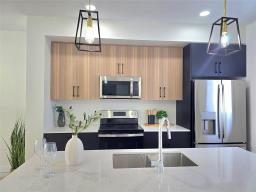
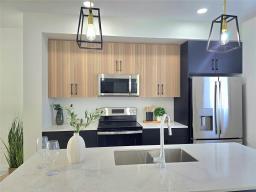
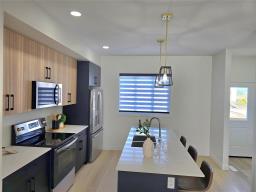
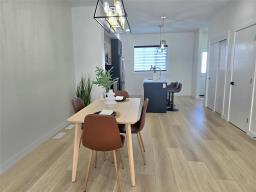
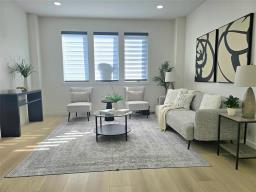
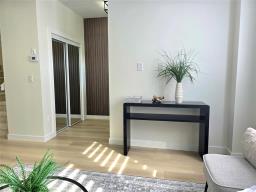
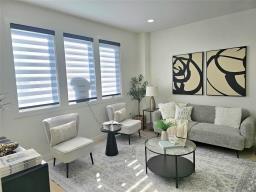
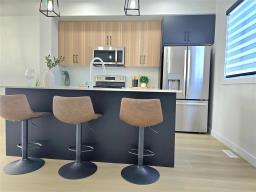
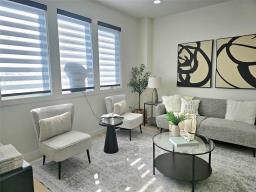
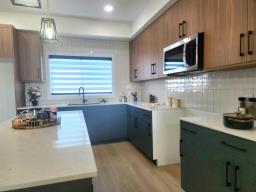
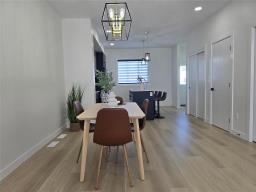
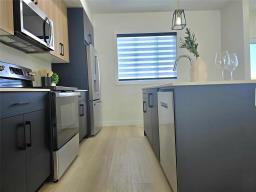
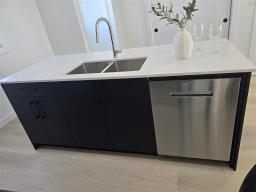
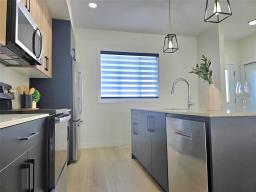
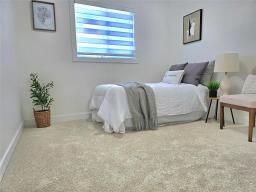
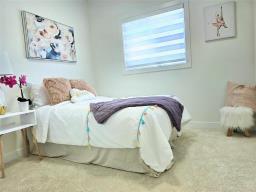
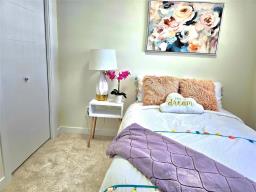
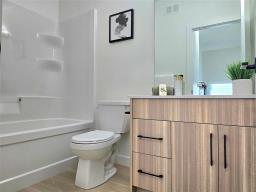
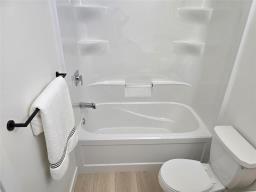
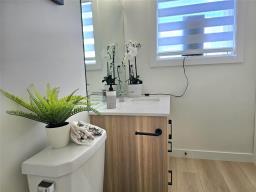
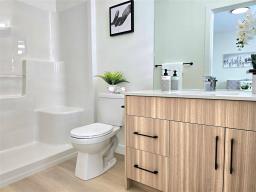
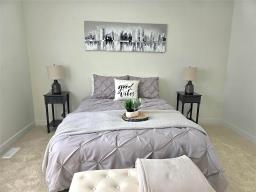
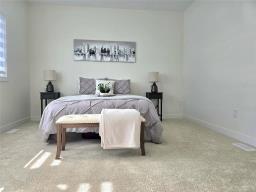
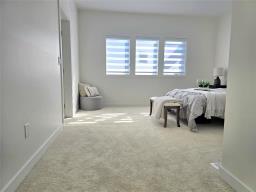
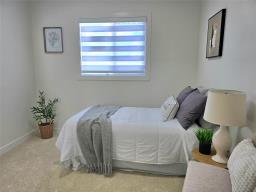
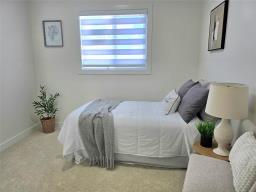
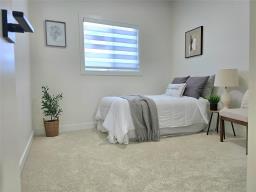
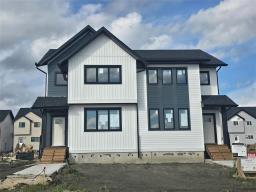
3M//Winnipeg/For the Fall Parade of Homes special promo! A package of stainless steel kitchen appliances & A/C unit.The Serenity model is certified energy efficient side by side home embodies the perfect union of strength and sophistication, featuring a two-storey layout with a robust yet visually appealing architectural design. Built for stability, it ensures a secure and solid construction. The home includes three bedrooms, two bathrooms, and an additional powder room. Interior finishing boasts modern amenities such as LED lightings, a kitchen fully equipped with a pantry and island, switches and outlets in Decora style, and 9 ft. ceilings with a smooth, flat finish. Premium materials and upgrades such as stylish spindle railings and a two-tone color kitchen cabinets with quartz countertops , separate basement entrance on the side, and double concrete parking pad are available to further augment the aesthetic appeal and comfort of this stunning home. Both sides are available. Interior pictures taken from the similar home. (id:1945)

This listing content provided by
REALTOR.ca
has been licensed by REALTOR®
members of The Canadian Real Estate Association
members of The Canadian Real Estate Association
Property details for 173 Brightview Avenue, Winnipeg
- Type
- Residential
- Bedrooms
- 3
- Bathrooms
- 3
- Living Area
- 1,563 square feet
- Stories
- 2
- Parking
- Parking Pad
- Heating
- Forced air, Heat Recovery Ventilation (HRV), High-Efficiency Furnace, Natural gas
- Ownership
- Freehold
Nearby Listings Stat
Estimated price and comparable properties near 173 Brightview Avenue
Active Listings
18
Min Price
$434,900
Max Price
$769,900
Avg Price
$536,028
Days on Market
35
days
Sold Listings
5
Min Sold Price
$349,900
Max Sold Price
$599,900
Avg Sold Price
$463,420
Days until Sold
48
days
Neighbourhood Census Data
Winnipeg, Manitoba
Population
4,488
Median Age
32.2
Median Income
$47,784
Dwelling Value
$350,060
Housing Tenure
Owners 98%
Age Distribution
Dwelling Types
Commute Mode
Education Level
Housing Age
Commute Duration
Avg Household Size: 3.4
Pop. Density: 1,718.8/km²
Avg Shelter Cost: $1,632/mo
Owners with Mortgage: 86.6%
Owners Spending 30%+: 10.3%
Tenants Spending 30%+: 0%
English only: 86.8%
French only: 0.1%
English and French: 12.5%
Neither: 0.6%
Median Household Income: $115,428
Median Employment Income: $46,848
Price History
Listed
October 2, 2026
by RE/MAX Associates
Current Price
$465,000
-1% from last change
Type
Residential
For Sale
Price Changes
1
| Date | Price | Change |
|---|---|---|
| Current | $465,000 | $4,900 (-1%) |
| Aug 20, 2026 | $469,900 | Listed |