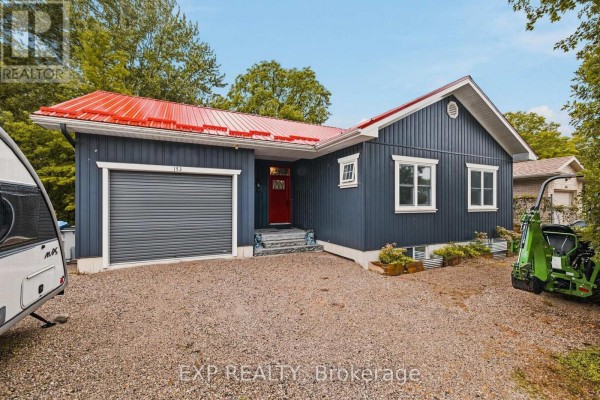
Custom bungalow with vaulted ceilings on a quiet dead-end street in Seaforth
Property details for 153 James Street, Huron East
- Type
- Residential
- Style
- Bungalow
- Bedrooms
- 2
- Bathrooms
- 1
- Lot Size
- 57.1 x 149.8 FT
- Stories
- 1
- Basement
- Unfinished, Full
- Parking
- Attached Garage, Garage
- Heating
- Forced air, Natural gas
- Cooling
- Central air conditioning, Air exchanger, Ventilation system
- Exterior
- Vinyl siding
- Ownership
- Freehold
- Annual Taxes
- $4,030 (2025)
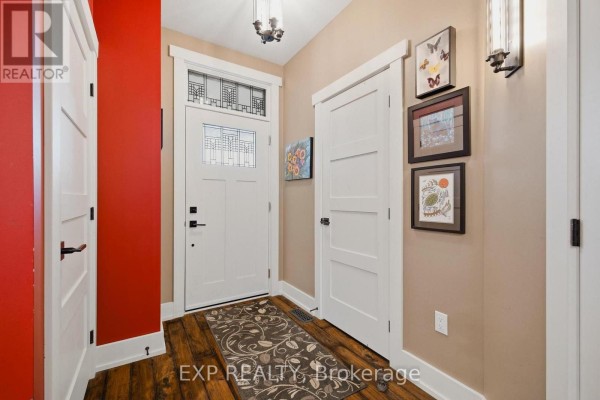
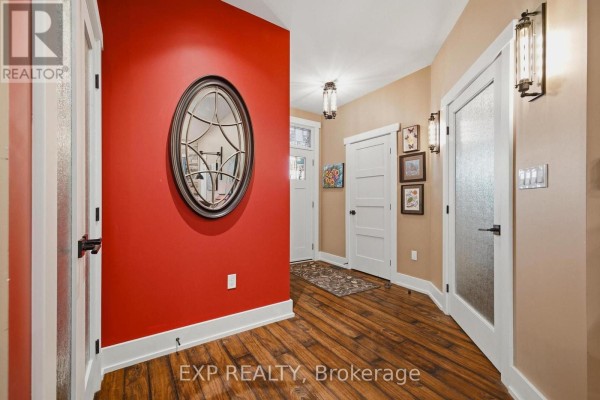
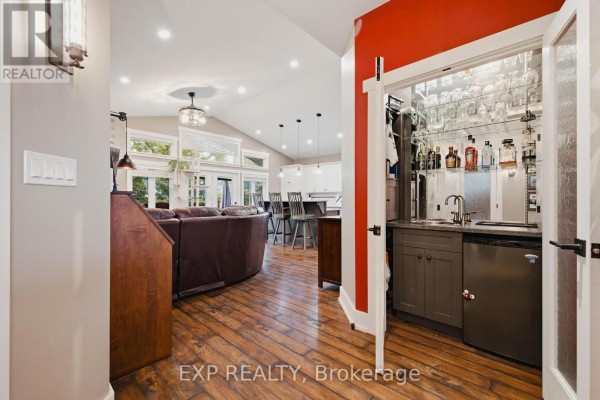
This custom-built bungalow sits on a quiet dead-end street in Seaforth, just a short walk from the bakery and garden centre. The main floor has an open layout with vaulted ceilings and big windows that let in southern light all day. You get 2 bedrooms and 1 bathroom up here, plus laundry and a bath with a pebble stone shower and clawfoot tub. The attached garage leads to an unfinished basement with two framed bedrooms and a roughed-in bath, so you can easily add space. Outside, the backyard is a nature lover's dream. There's a deck that overlooks a sunken, wooded garden with armour stone and flagstone from 2022. A hobby room vents outside, perfect for messy projects. The house was built with passive solar in mind, and an EV charger was added in 2025. You're about 10 minutes from Hullett Conservation Area and 30 from Lake Huron or Stratford. With a 57' by 150' lot and 5 parking spots, there's room to grow. Priced at $599,900, it's a solid value for the area.
About 153 James Street, Huron East — Property Score
* This property score is an approximate estimate based on publicly available data, nearby comparable listings, and automated analysis. Scores are for informational purposes only and should not be relied upon as professional appraisals or investment advice. Actual property values may vary. We recommend consulting a licensed real estate professional for accurate assessments.
Full Listing Description
All Property Details
Neighbourhood Census Data
Huron East, Ontario