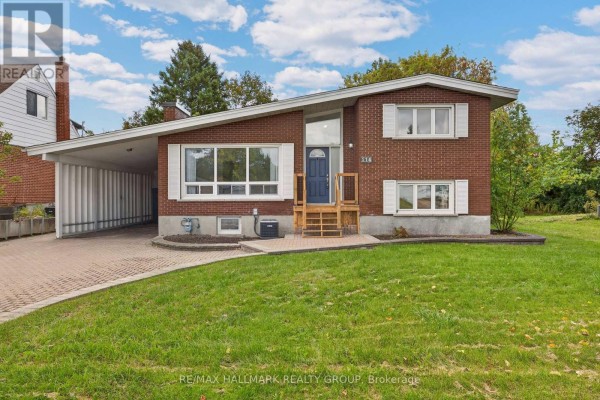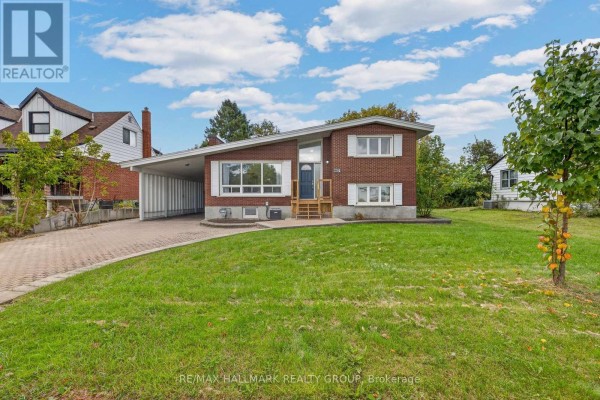
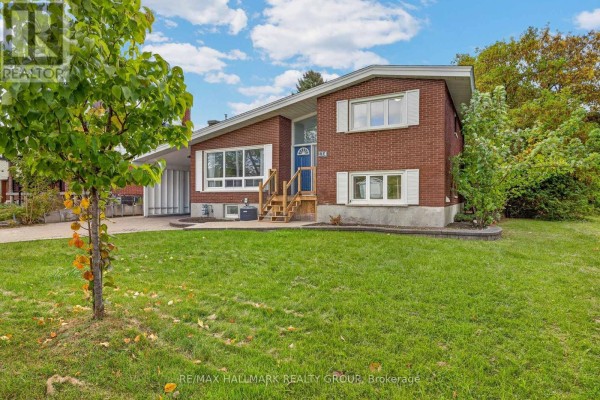
114 Meadowlands Drive W, Ottawa
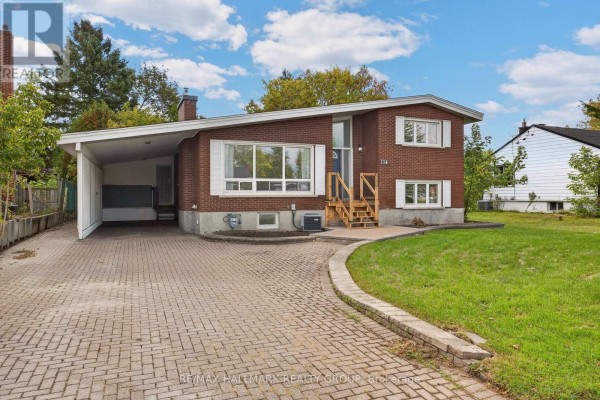
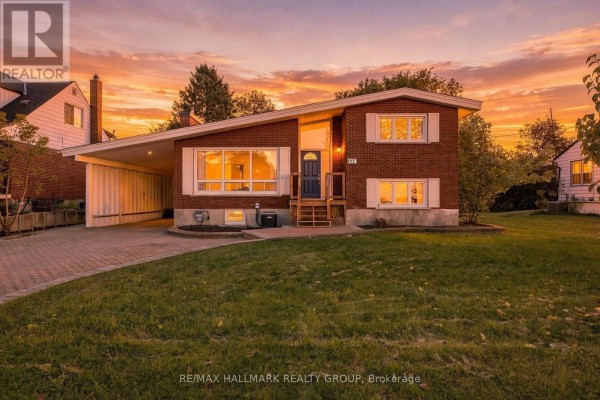
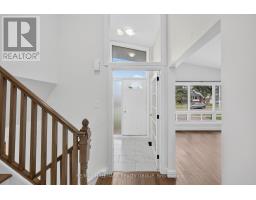
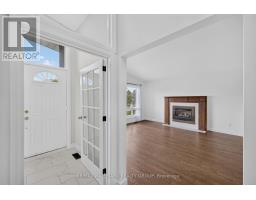
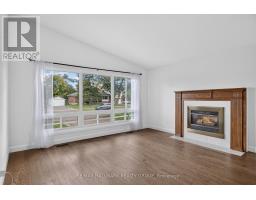
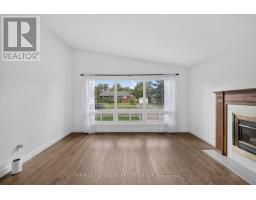
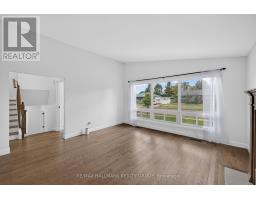
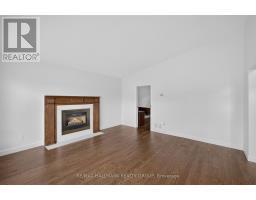
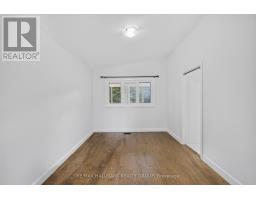
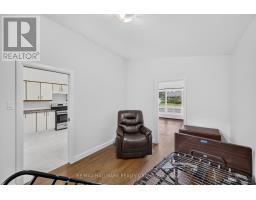
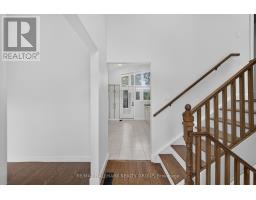
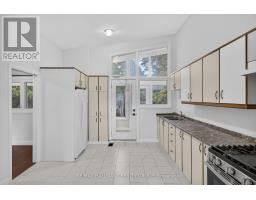
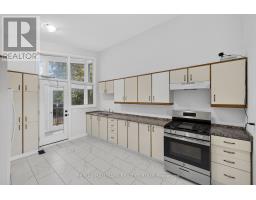
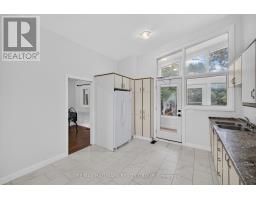
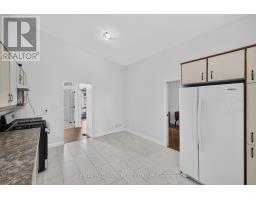
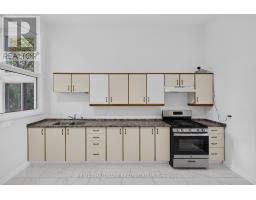
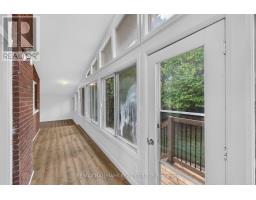
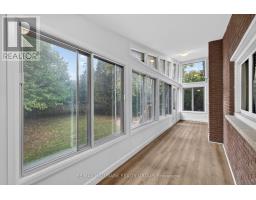
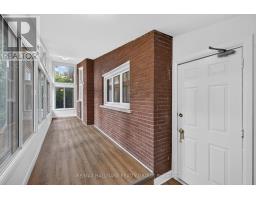
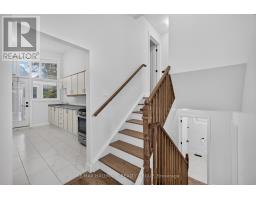
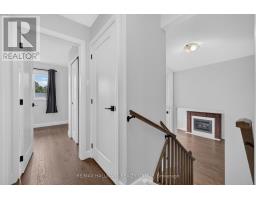
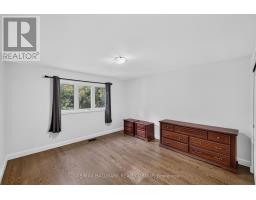
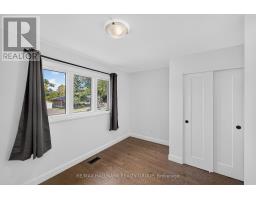
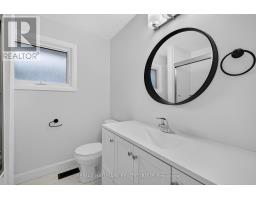
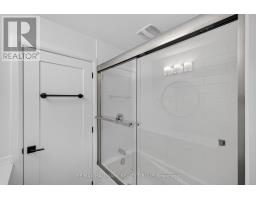
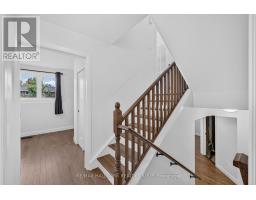
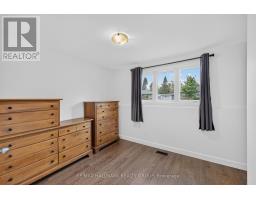
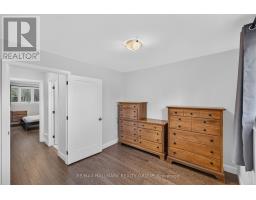
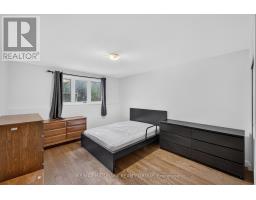
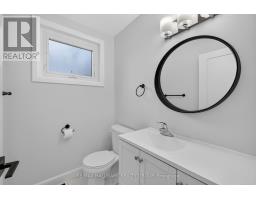
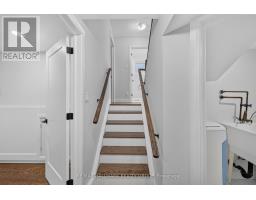
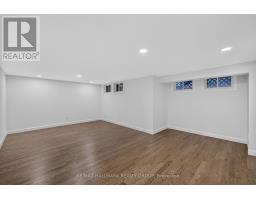
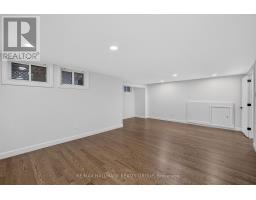
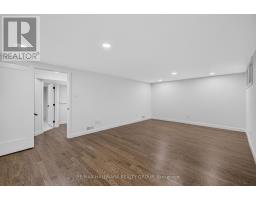
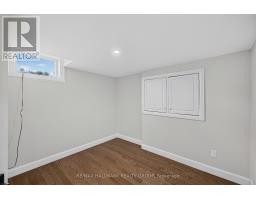
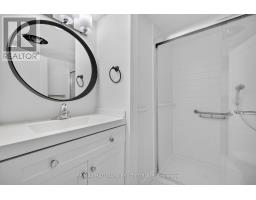
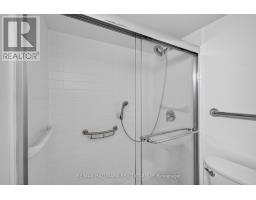
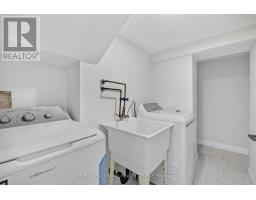
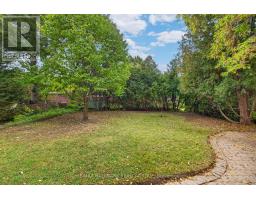
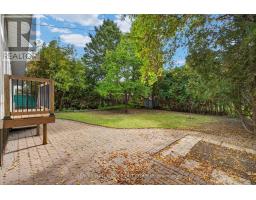
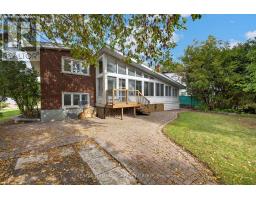
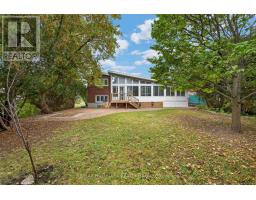
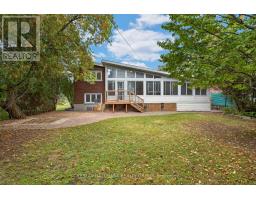
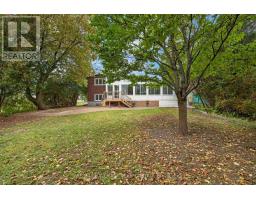
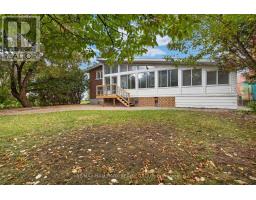
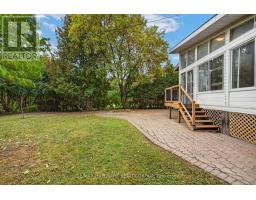
This long-time family home has been recently updated throughout, with hardwood floors, fresh baseboards, gleaming bathrooms and no carpets. Only the kitchen remains in a more traditional state, extremely spacious and ready for a new owner to come in and create their dream kitchen! The spacious main-floor provides plenty of room for family living, with a formal dining room off of the kitchen, large living room overlooking the front yard, and a bonus sun room off of the kitchen with access to the back yard. With 4 spacious bedrooms across the side-split, there's plenty of privacy to be had and options for those looking for a work space in addition to bedrooms. Downstairs you will find a spacious bathroom, the possibility for a 5th bedroom, and an absolutely huge family room / rec room / gym space / kids play area - whatever your family needs! The large backyard is a true highlight, offering plenty of space for children, pets, gardening and outdoor entertaining, with mature surroundings providing an excellent sense of privacy. In winter, enjoy the oversized carport with direct access to the home, limiting your time in the cold and saying goodbye to snow and ice on your car! Conveniently located close to various elementary and high schools, Algonquin College, numerous parks and sports facilities, extensive shopping along Merivale and College Square Mall, restaurants, groceries and transit. (id:1945)

This listing content provided by
REALTOR.ca
has been licensed by REALTOR®
members of The Canadian Real Estate Association
members of The Canadian Real Estate Association
Property details for 114 Meadowlands Drive W, Ottawa
- Type
- Residential
- Bedrooms
- 4
- Bathrooms
- 3
- Lot Size
- 60 x 124.6 FT
- Basement
- Finished, Full
- Parking
- Garage, Carport
- Heating
- Forced air, Natural gas
- Cooling
- Central air conditioning
- Exterior
- Brick
- Ownership
- Freehold
- Annual Taxes
- $4,651
Nearby Listings Stat
Estimated price and comparable properties near 114 Meadowlands Drive W
Active Listings
13
Min Price
$530,000
Max Price
$1,099,900
Avg Price
$884,284
Days on Market
23
days
Sold Listings
5
Min Sold Price
$609,900
Max Sold Price
$1,295,000
Avg Sold Price
$828,940
Days until Sold
58
days
Neighbourhood Census Data
Ottawa, Ontario
Population
563
Median Age
42.6
Median Income
$41,856
Dwelling Value
$449,440
Housing Tenure
Owners 85%
Renters 13%
Age Distribution
Dwelling Types
Commute Mode
Education Level
Housing Age
Commute Duration
Avg Household Size: 2.7
Pop. Density: 2,258.3/km²
Avg Shelter Cost: $1,408/mo
Owners with Mortgage: 44.1%
Owners Spending 30%+: 17.6%
Tenants Spending 30%+: 0%
English only: 61.6%
English and French: 36.6%
Neither: 1.8%
Median Household Income: $99,712
Median Employment Income: $42,880
Price History
Listed
October 6, 2026
by RE/MAX HALLMARK REALTY GROUP
Current Price
$824,999
Type
Residential
For Sale