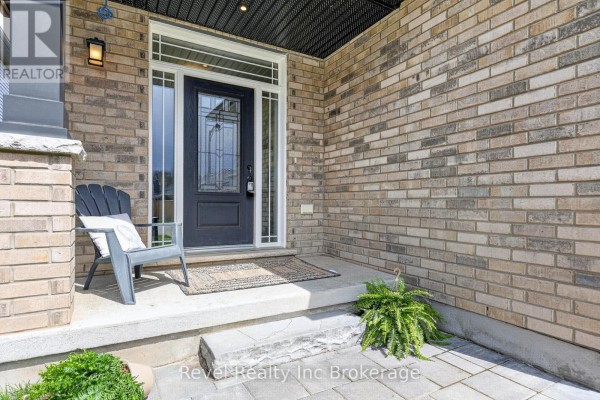
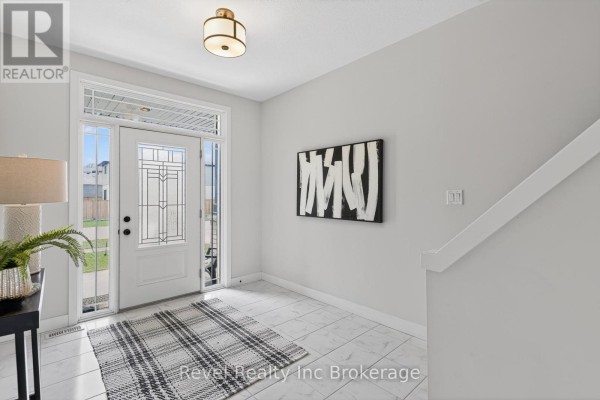
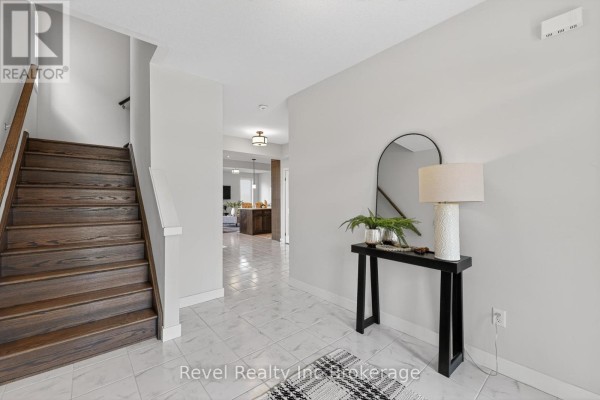
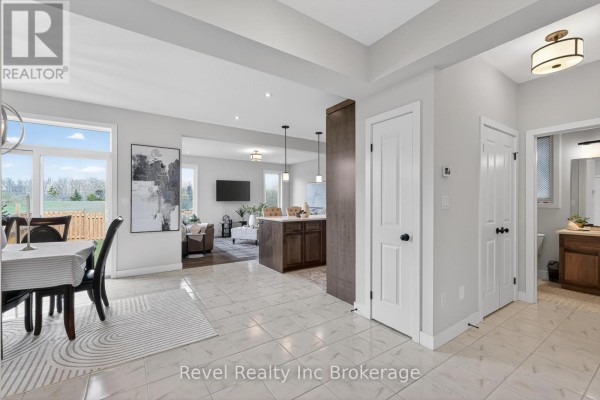
Two-storey brick home with unfinished basement and no rear neighbours in Ingersoll
Property details for 32 Sutherland Crescent, Ingersoll
- Type
- Residential
- Bedrooms
- 3
- Bathrooms
- 3
- Lot Size
- 38.7 x 114.9 FT
- Stories
- 2
- Basement
- Unfinished, Full, Separate entrance, Walk-up, N/A, N/A, N/A
- Parking
- Attached Garage, Garage
- Heating
- Forced air, Natural gas
- Cooling
- Central air conditioning
- Exterior
- Vinyl siding, Brick Veneer
- Ownership
- Freehold
- Annual Taxes
- $4,940
In a quiet Ingersoll neighbourhood, this 3-bed, 3-bath house sits on a 38.7 by 114.9 foot lot. It's a two-storey with brick and vinyl siding exterior, built on a poured concrete foundation. That kitchen has quartz countertops and a large island. Upstairs, the primary bedroom includes a walk-in wardrobe and ensuite bathroom with its own soaker tub. Two other bedrooms share a second full bath, and there's a laundry room on that level too. Its basement is unfinished but has a separate entrance and access to the garage, plus egress windows. You'll find forced air heating and central air conditioning. A double car attached garage and wide interlock driveway give you 4 parking spots total. The yard is partially fenced with no neighbours behind it. Ingersoll District Collegiate Institute is 2.5 km away, and Crabby Joe's Tap & Grill is 1.4 km. Taxes run $4,940 annually. At $730,000, it's priced above the nearby median of $689,000 but below the recent median sold price of $749,000.
About 32 Sutherland Crescent, Ingersoll — Property Score
* This property score is an approximate estimate based on publicly available data, nearby comparable listings, and automated analysis. Scores are for informational purposes only and should not be relied upon as professional appraisals or investment advice. Actual property values may vary. We recommend consulting a licensed real estate professional for accurate assessments.
Full Listing Description
All Property Details
Neighbourhood Census Data
Ingersoll, Ontario