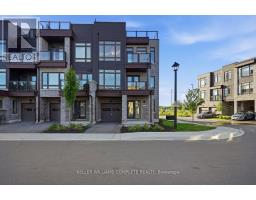
10 Wyn Wood Lane, Orillia
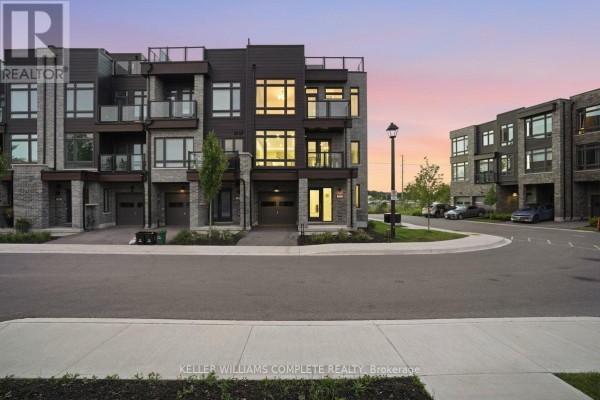
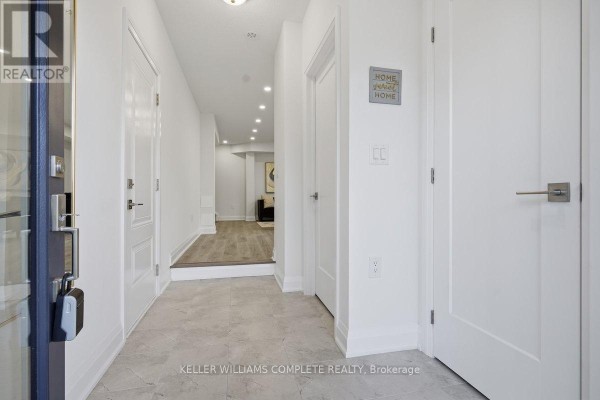
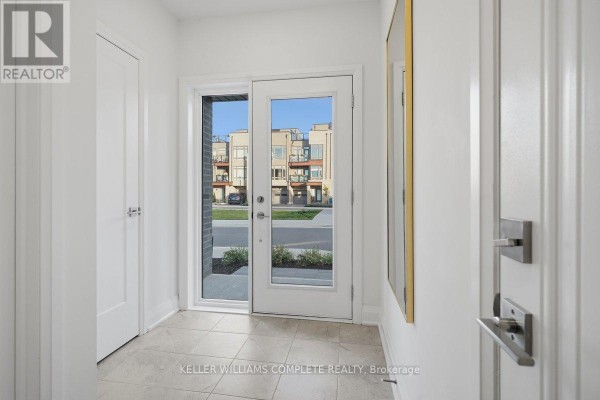
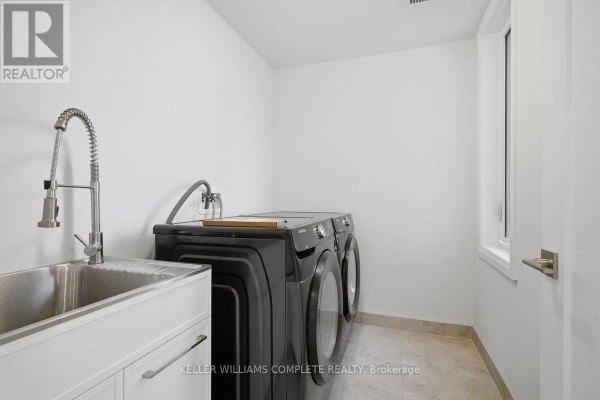
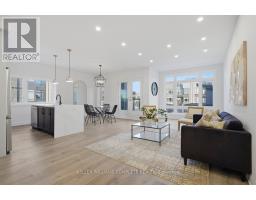
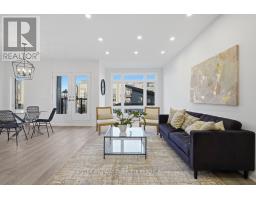
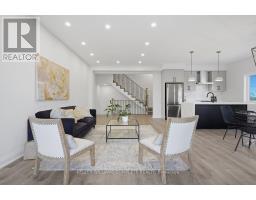
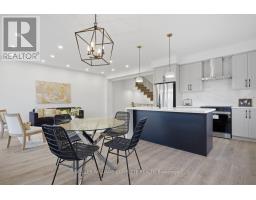
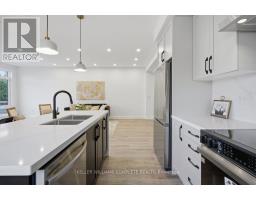
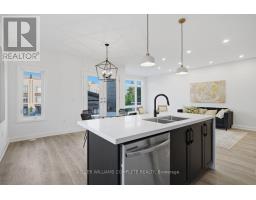
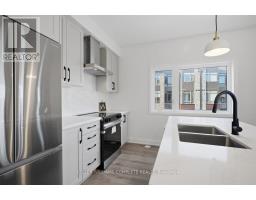
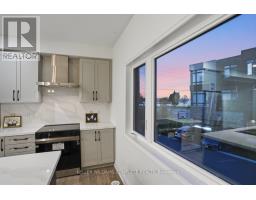
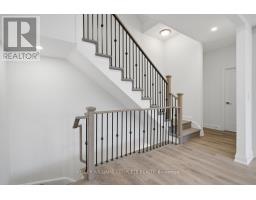
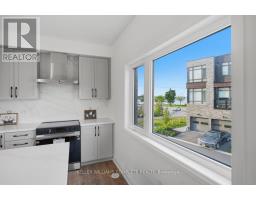
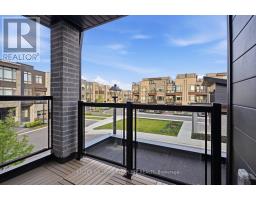
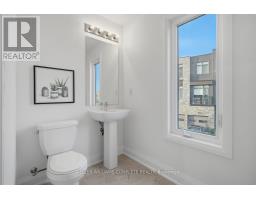
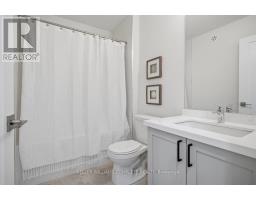
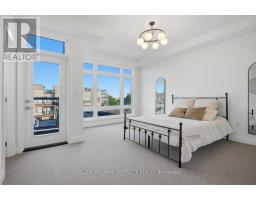
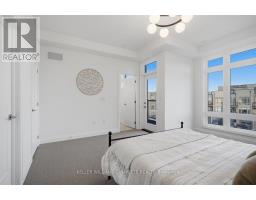
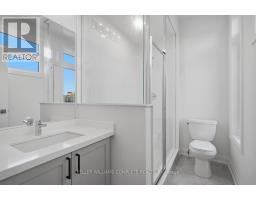
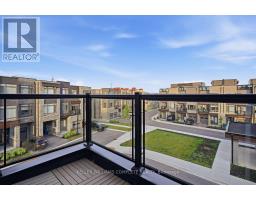
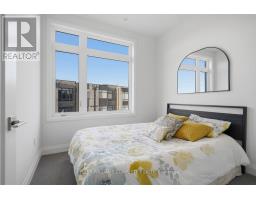
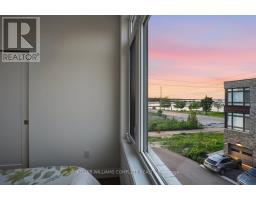
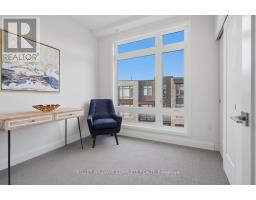
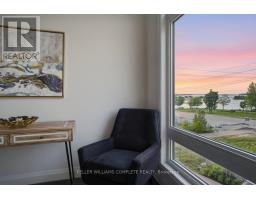
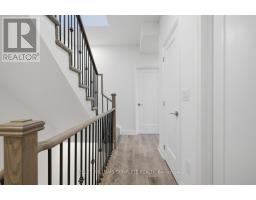
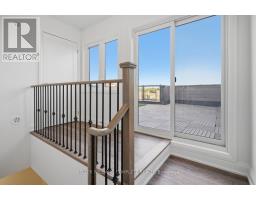
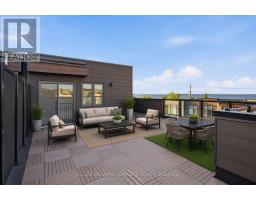
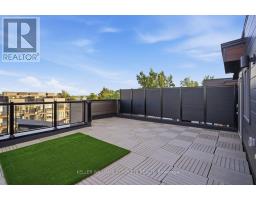
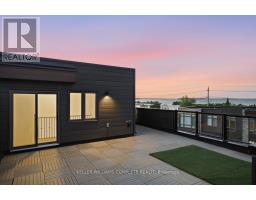
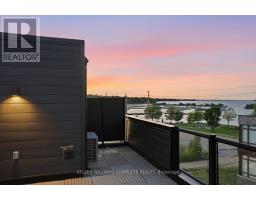
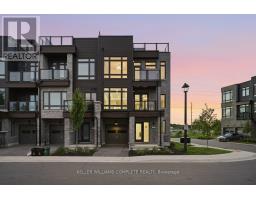
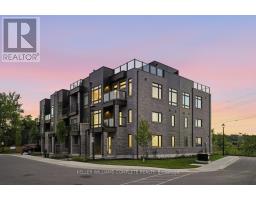
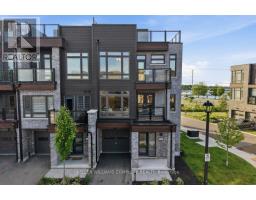
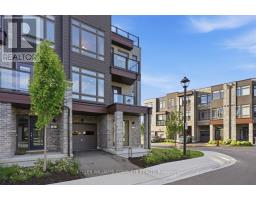
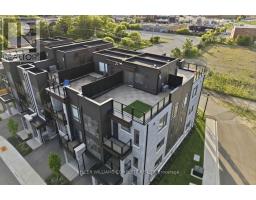
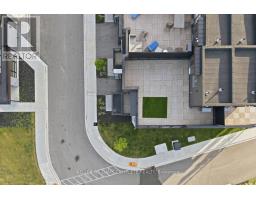
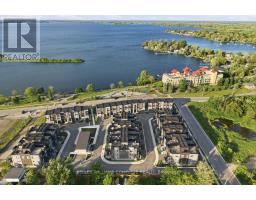
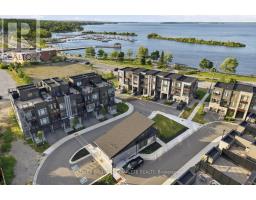
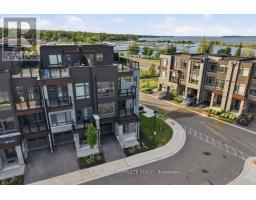
10 Wyn Wood Lane - A luxury townhome nestled in an exclusive lakeside community. Steps from the lake, this exceptional residence offers over 2000 sq.ft of refined living space paired with breathtaking views. Designed with modern elegance and functionality in mind, this home truly embodies luxury lakeside living. The main floor consists of a laundry room with brand new appliances and a recreational room with lake views. Upstairs you'll find an open concept living space with a chef inspired kitchen with its large quartz island and brand new stainless steel appliances. This bright and open living space with it's walk out balcony is perfect for entertaining. On the upper level you'll find three sunlit bedrooms capturing serene lake views and a 3 piece bathroom. The spacious primary has an expansive walk in closet, a 3 piece ensuite plus a walk out balcony. Leading up the stairs you'll find yourself at the expansive rooftop terrace with unobstructed views of the lake, bbq gas hookup, perfect for entertaining and ultimate relaxation. Additional features include a built in 1 car garage and plus a driveway parking space. Furthermore, snow removal and landscaping in common areas is all taken care of so you can enjoy maintenance free living all year round. Located in a sought after enclave of Orillia, steps from the lake, marina, beach, trails, restaurants and all that the city of Orillia offers. (id:1945)

This listing content provided by
REALTOR.ca
has been licensed by REALTOR®
members of The Canadian Real Estate Association
members of The Canadian Real Estate Association
Property details for 10 Wyn Wood Lane, Orillia
- Type
- Townhouse
- Bedrooms
- 3
- Bathrooms
- 3
- Lot Size
- 29.4 x 48 FT
- Stories
- 3
- Basement
- None
- Parking
- Garage
- Heating
- Forced air, Natural gas
- Cooling
- Central air conditioning
- Exterior
- Brick, Vinyl siding
- Ownership
- Freehold
- Annual Taxes
- $4,006
Nearby Listings Stat
Estimated price and comparable properties near 10 Wyn Wood Lane
Active Listings
9
Min Price
$588,000
Max Price
$1,100,000
Avg Price
$829,066
Days on Market
77
days
Sold Listings
7
Min Sold Price
$472,500
Max Sold Price
$2,299,900
Avg Sold Price
$1,087,314
Days until Sold
76
days
Neighbourhood Census Data
Orillia, Ontario
Population
763
Median Age
70.7
Median Income
$39,680
Dwelling Value
$364,563
Housing Tenure
Owners 83%
Renters 17%
Age Distribution
Dwelling Types
Commute Mode
Education Level
Housing Age
Commute Duration
Avg Household Size: 1.9
Pop. Density: 1,140.8/km²
Avg Shelter Cost: $1,253/mo
Owners with Mortgage: 29.1%
Owners Spending 30%+: 18.2%
Tenants Spending 30%+: 45.5%
English only: 94.1%
English and French: 4.6%
Neither: 0.7%
Median Household Income: $68,032
Median Employment Income: $24,064
Price History
Listed
September 11, 2026
by KELLER WILLIAMS COMPLETE REALTY
Current Price
$699,999
Type
Townhouse
For Sale

Contact Agent Get in touch about 10 Wyn Wood Lane, Orillia
Thurkga Thiyagarajah
KELLER WILLIAMS COMPLETE REALTY