118 Hillier Street, Lanark Highlands
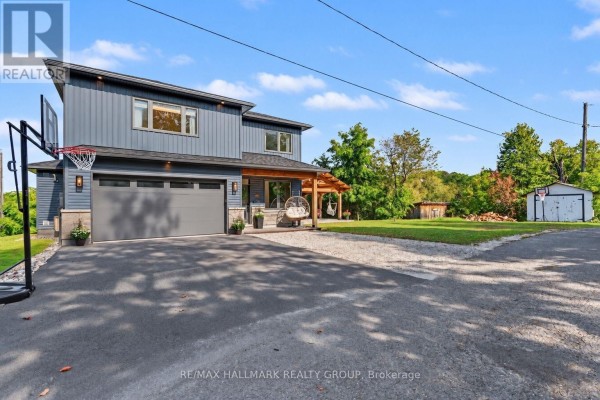
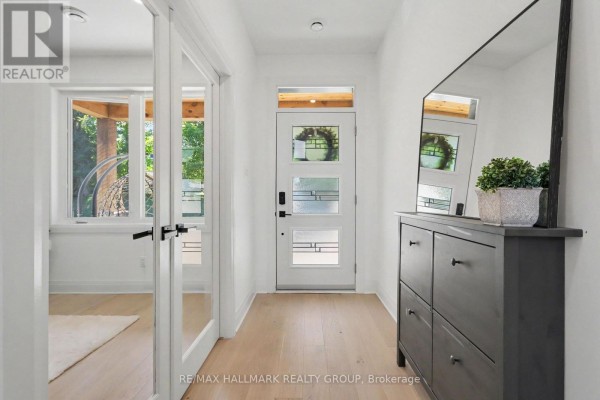
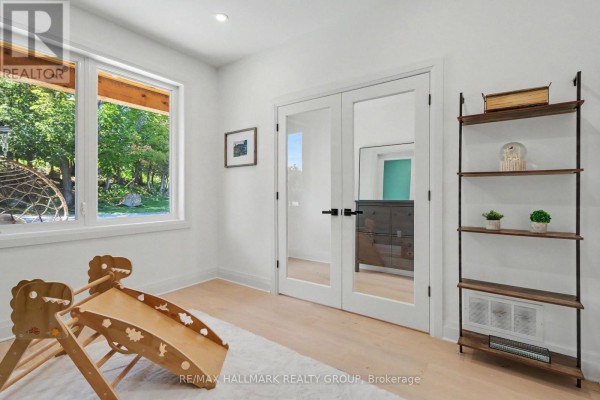
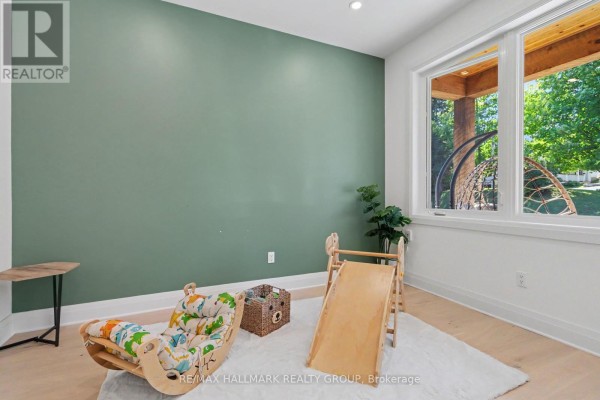
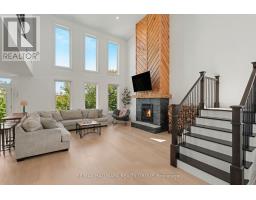
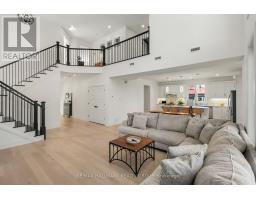
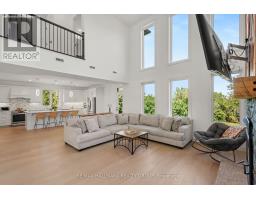
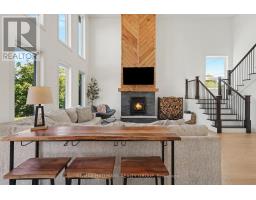
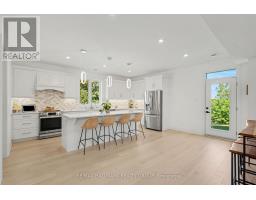
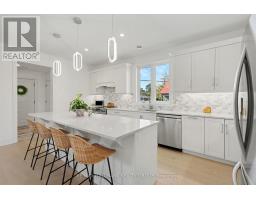
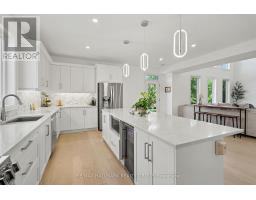
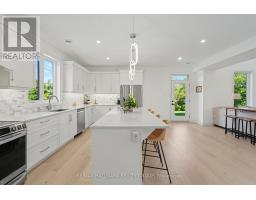
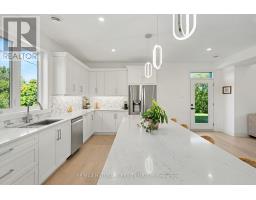
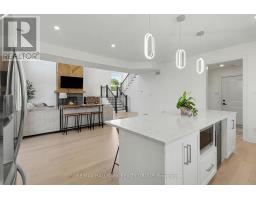
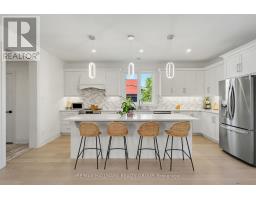
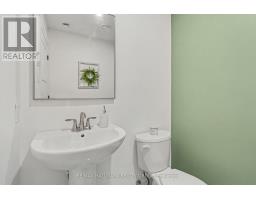
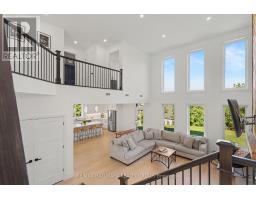
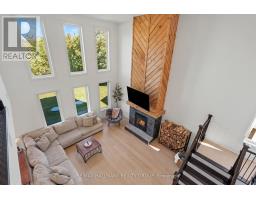
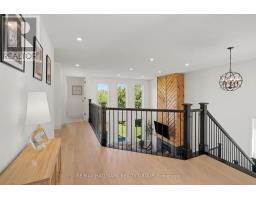
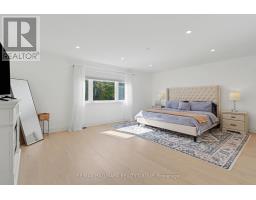
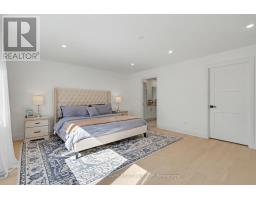
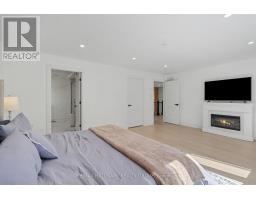
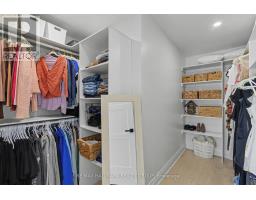
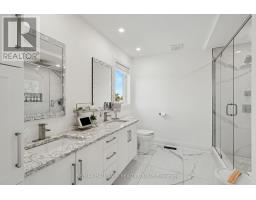
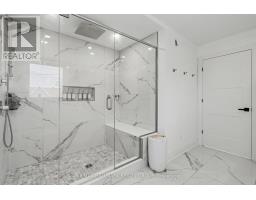
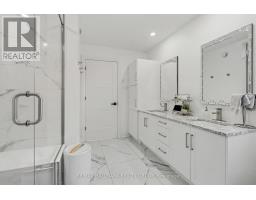
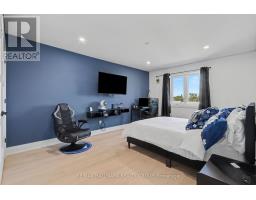
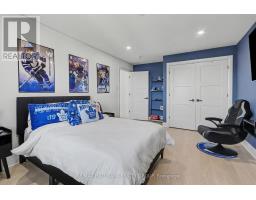
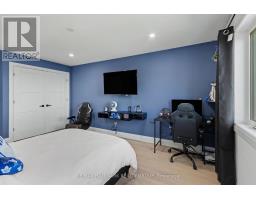
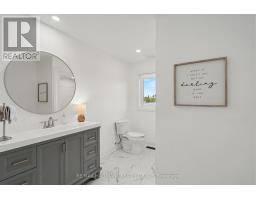
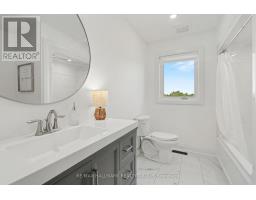
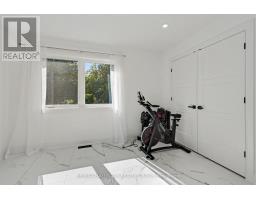
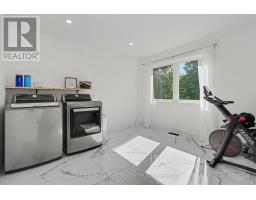
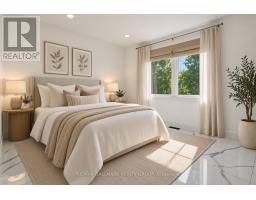
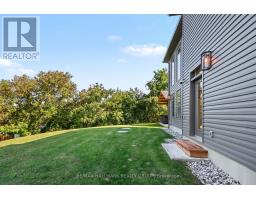
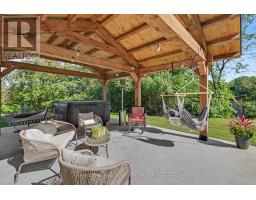
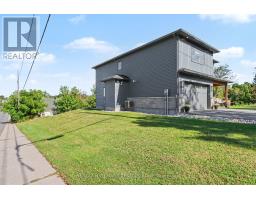
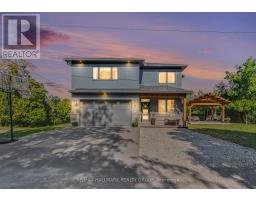
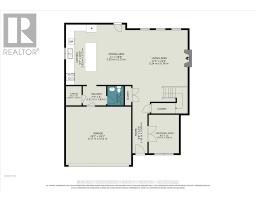
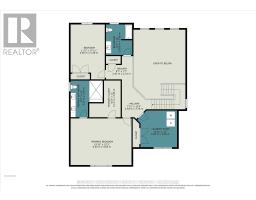
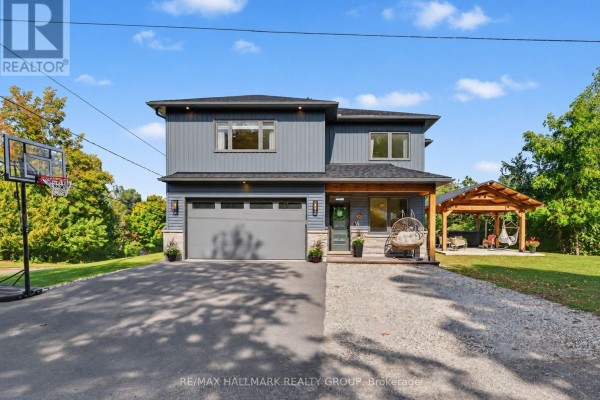
Prepare to be impressed by this exceptional custom-built home, where soaring spaces, thoughtful design and remarkable craftsmanship come together to create a property that truly stands apart. From the moment you step inside, the dramatic 20-foot ceilings and spectacular floor-to-ceiling windows immediately capture your attention, flooding the home with natural light and creating an incredible sense of space. At the heart of the family room, a beautiful wood-burning fireplace provides a warm and inviting focal point, the perfect place to gather on a cozy evening. Designed with both comfort and style in mind, the main level features luxurious in-floor heating throughout, a beautiful custom kitchen and a spacious office ideal for working from home. A conveniently located 2-piece powder room sits between the kitchen and attached garage, adding everyday practicality to the thoughtfully designed layout. The grand staircase leads to the second level, where the impressive primary suite is truly a retreat of its own. Generously proportioned, it features a gorgeous en-suite with an oversized walk-in shower and an incredible walk-in closet offering an abundance of space and storage. Two additional bedrooms and a third bathroom complete the upper level, providing plenty of room for family and guests. And then there's the garage, attached, heated with in-floor heating and offering the kind of comfortable, functional space that car enthusiasts, hobbyists and anyone who loves a great workshop will appreciate. Outside, the craftsmanship continues with a stunning handcrafted timber-frame gazebo. Impressive exposed wood beams and exceptional workmanship create a beautiful outdoor retreat for entertaining, relaxing and enjoying the peaceful surroundings. Perched atop a hill along the Clyde River and surrounded by a private setting, this remarkable property offers the peace and beauty of country living while keeping you close to all the amenities the village has to offer. (id:1945)

This listing content provided by
REALTOR.ca
has been licensed by REALTOR®
members of The Canadian Real Estate Association
members of The Canadian Real Estate Association
Property details for 118 Hillier Street, Lanark Highlands
- Type
- Residential
- Bedrooms
- 3
- Bathrooms
- 3
- Lot Size
- 130 x 150 FT
- Stories
- 2
- Basement
- None
- Parking
- Attached Garage, Garage
- Heating
- Forced air, Propane, Wood
- Cooling
- Central air conditioning
- Exterior
- Stone, Vinyl siding
- Ownership
- Freehold
- Annual Taxes
- $2,500 (2025)
Nearby Listings Stat
Estimated price and comparable properties near 118 Hillier Street
Active Listings
2
Min Price
$570,000
Max Price
$799,000
Avg Price
$684,500
Days on Market
59
days
Sold Listings
0
Min Sold Price
$N/A
Max Sold Price
$N/A
Avg Sold Price
$N/A
Days until Sold
N/A
days
Neighbourhood Census Data
Lanark Highlands, Ontario
Population
519
Median Age
49
Median Income
$25,680
Dwelling Value
$199,932
Housing Tenure
Owners 67%
Renters 33%
Age Distribution
Dwelling Types
Commute Mode
Education Level
Housing Age
Commute Duration
Avg Household Size: 2
Pop. Density: 194.0/km²
Avg Shelter Cost: $1,005/mo
Owners with Mortgage: 56.2%
Owners Spending 30%+: 32.3%
Tenants Spending 30%+: 50%
English only: 89.4%
English and French: 9.6%
Median Household Income: $43,456
Median Employment Income: $23,744
Price History
Listed
September 19, 2026
by RE/MAX HALLMARK REALTY GROUP
Current Price
$799,000
Type
Residential
For Sale
Contact Agent Get in touch about 118 Hillier Street, Lanark Highlands
Mandy Burke
RE/MAX HALLMARK REALTY GROUP