Brick one-and-a-half-storey with walk-in closets in London East
Property details for 3 Marmora Street, London East
- Type
- Residential
- Bedrooms
- 3
- Bathrooms
- 2
- Lot Size
- 34.7 x 10⁴ FT
- Stories
- 1.5
- Basement
- Unfinished, N/A
- Parking
- No Garage
- Heating
- Forced air, Natural gas
- Cooling
- Central air conditioning
- Exterior
- Brick
- Ownership
- Freehold
- Annual Taxes
- $3,319 (2025)
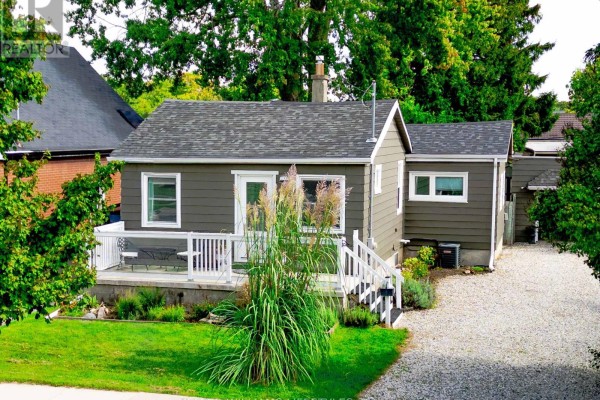
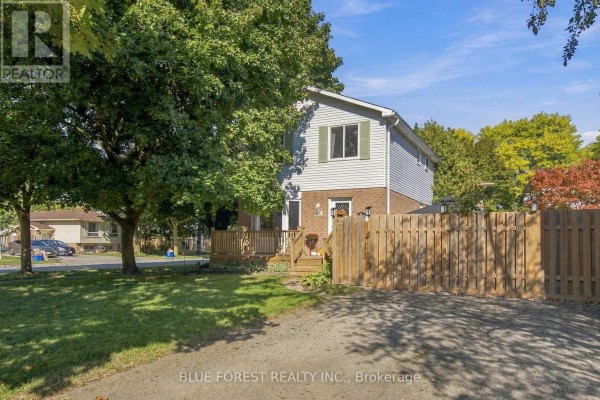
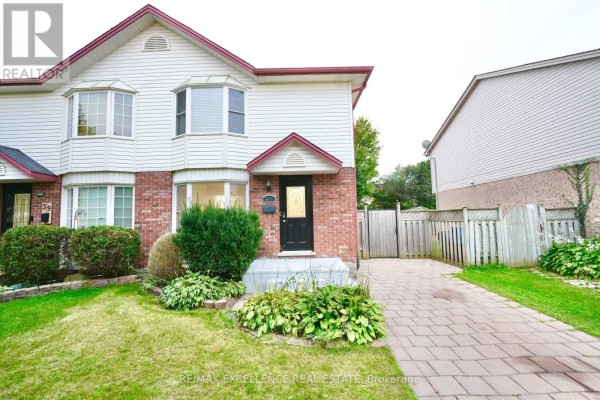
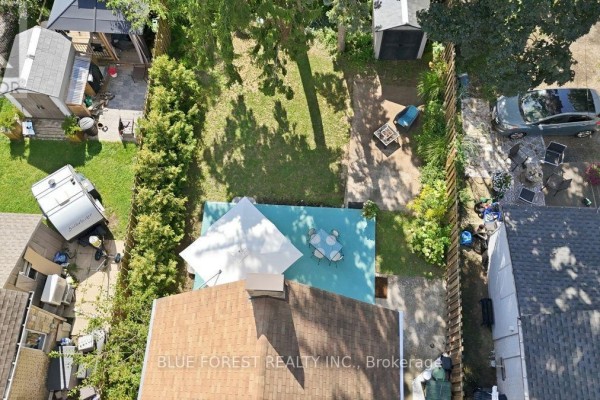
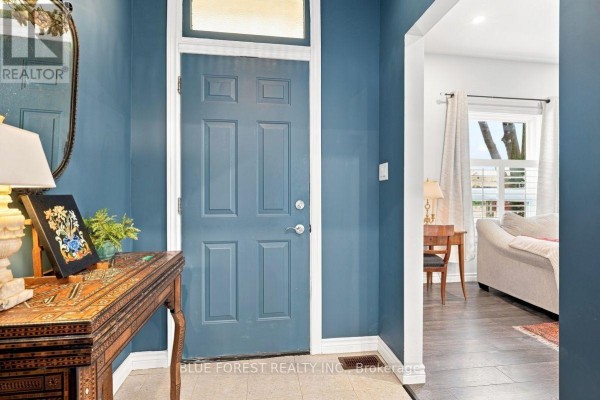
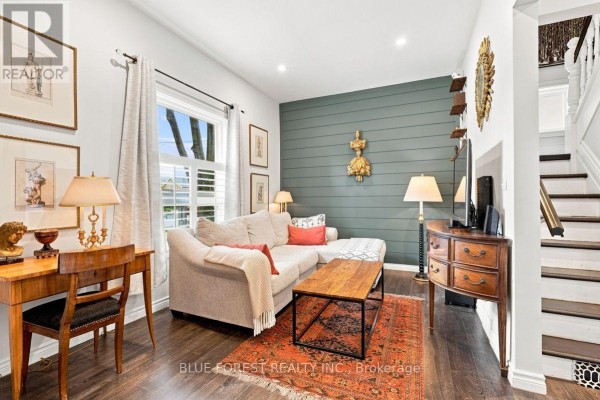
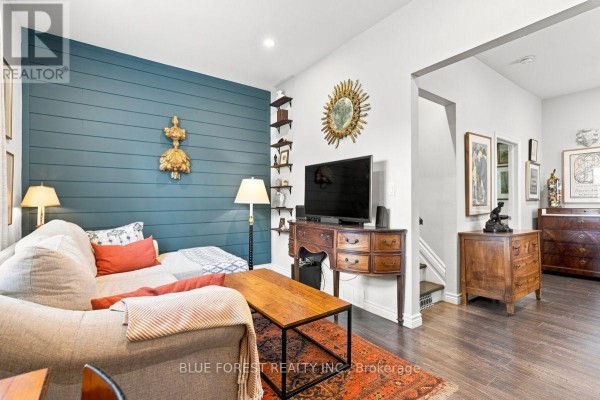
This brick house is a one-and-a-half-storey with 1,200 sq ft on a 34.7 x 104 ft lot. It has 3 beds and 2 baths, with a bedroom on the main floor and two upstairs. Photos show a foyer with new tile, a living room, dining room, and kitchen that opens to a fenced yard. Upstairs, both bedrooms have walk-in closets, and laundry is on that level. There's an unfinished basement for storage. The backyard includes a solid concrete base that could be a patio or future living space. It has forced air heating, central AC, and three parking spots on two driveways. Located in London East, it's 0.8 km from Western Fair and 1.3 km from H.B. Beal Secondary School. Priced at $457,500, below the nearby median of $477,750.
About 3 Marmora Street, London East — Property Score
* This property score is an approximate estimate based on publicly available data, nearby comparable listings, and automated analysis. Scores are for informational purposes only and should not be relied upon as professional appraisals or investment advice. Actual property values may vary. We recommend consulting a licensed real estate professional for accurate assessments.
Full Listing Description
All Property Details
Neighbourhood Census Data
London, Ontario