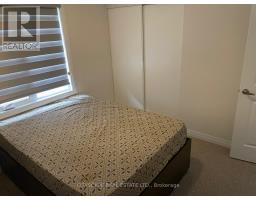
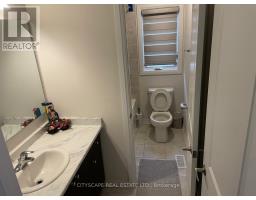
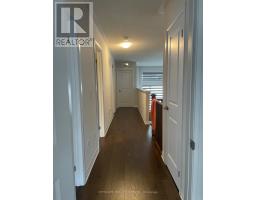
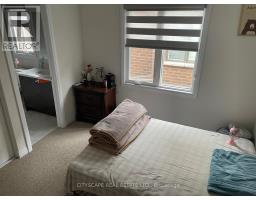
86 Gibson Drive, Erin
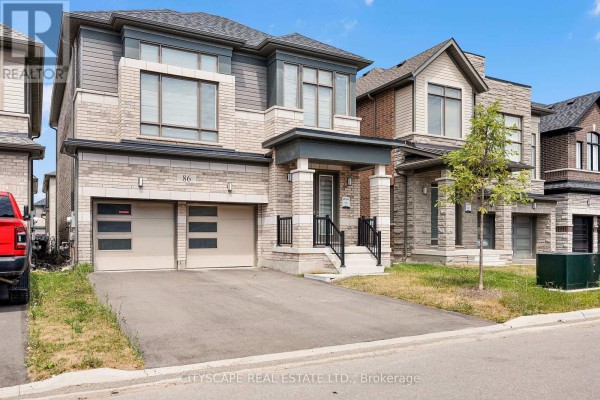
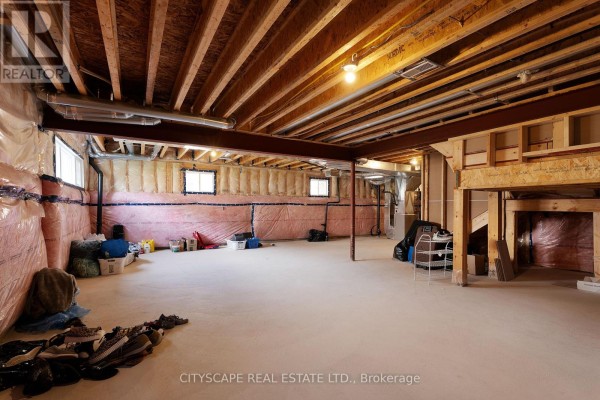
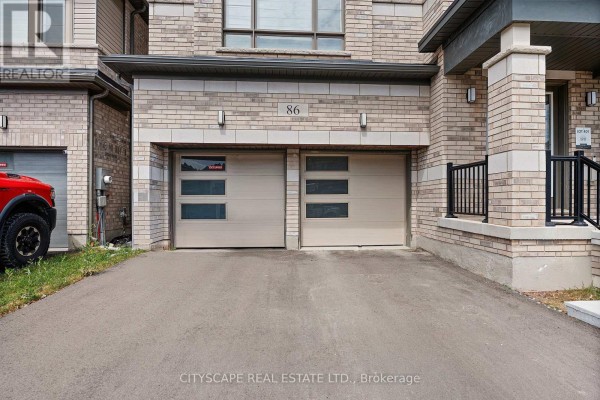
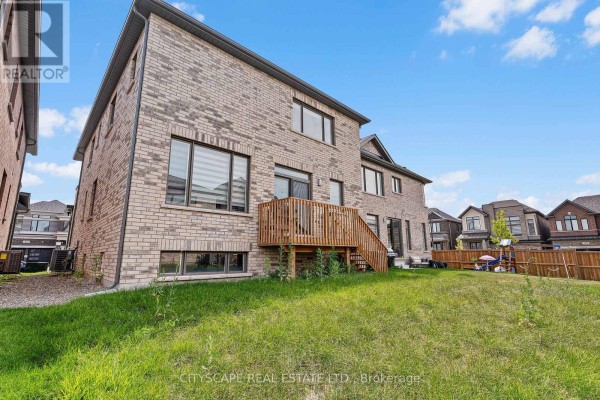
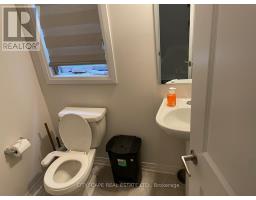
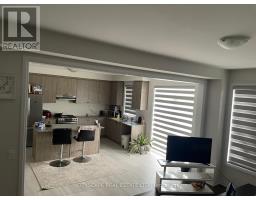
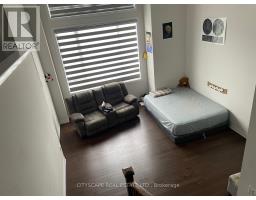
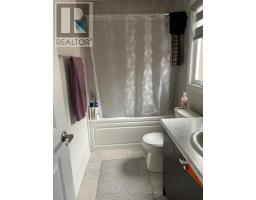
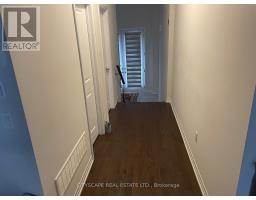
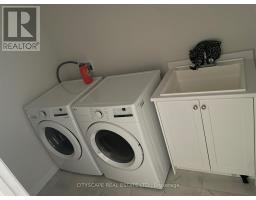
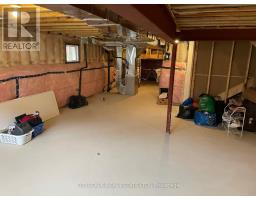
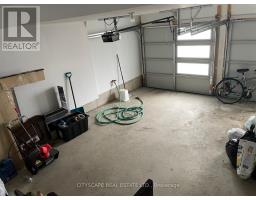
Absolutely Stunning & New Home! This Rare Coventry Model Boasts 4 Spacious Bedrooms, 3.5 Elegant Baths, and a Unique Elevated Media Room Offering 2,520 Sq Ft of Luxury Living! Lookout Basement with Large Windows. Striking Modern Elevation, 4-Car Driveway with No Sidewalk and 2-Car Garages. Upgrades Selected with Style, Comfort & Functionality in Mind. Located in a Thriving New Community with Upcoming Parks, Schools, Library & Retail Plaza! Perfect Blend of Premium Living and Future Convenience A Must See! (id:1945)

This listing content provided by
REALTOR.ca
has been licensed by REALTOR®
members of The Canadian Real Estate Association
members of The Canadian Real Estate Association
Property details for 86 Gibson Drive, Erin
- Type
- Residential
- Bedrooms
- 4
- Bathrooms
- 4
- Lot Size
- 36 x 91 FT
- Stories
- 2
- Basement
- Unfinished, N/A
- Parking
- Garage
- Heating
- Forced air, Natural gas
- Cooling
- Central air conditioning
- Exterior
- Concrete, Brick
- Ownership
- Freehold
Nearby Listings Stat
Estimated price and comparable properties near 86 Gibson Drive
Active Listings
1
Min Price
$3,200
Max Price
$3,200
Avg Price
$3,200
Days on Market
80
days
Sold Listings
0
Min Sold Price
$N/A
Max Sold Price
$N/A
Avg Sold Price
$N/A
Days until Sold
N/A
days
Neighbourhood Census Data
Erin, Ontario
Population
499
Median Age
45.6
Median Income
$42,368
Dwelling Value
$726,353
Housing Tenure
Owners 94%
Age Distribution
Dwelling Types
Commute Mode
Education Level
Housing Age
Commute Duration
Avg Household Size: 2.9
Pop. Density: 19.2/km²
Avg Shelter Cost: $1,735/mo
Owners with Mortgage: 54.5%
Owners Spending 30%+: 27.3%
Tenants Spending 30%+: 0%
English only: 89%
English and French: 10%
Median Household Income: $109,312
Median Employment Income: $37,504
Price History
Listed
July 9, 2026
by CITYSCAPE REAL ESTATE LTD.
Current Price
$3,200
Type
Residential
For Rent

Contact Agent Get in touch about 86 Gibson Drive, Erin
HARMANPREET SINGH GILL
CITYSCAPE REAL ESTATE LTD.