
Two-storey Binbrook home with finished basement and hot tub
Property details for 7 Kinsman Drive, Binbrook
- Type
- Residential
- Bedrooms
- 4
- Bathrooms
- 4
- Living Area
- 3,204 square feet
- Stories
- 2
- Basement
- Finished, Full
- Parking
- Attached Garage
- Heating
- Forced air
- Cooling
- Central air conditioning
- Exterior
- Vinyl siding, Brick Veneer
- Ownership
- Freehold
- Annual Taxes
- $5,840
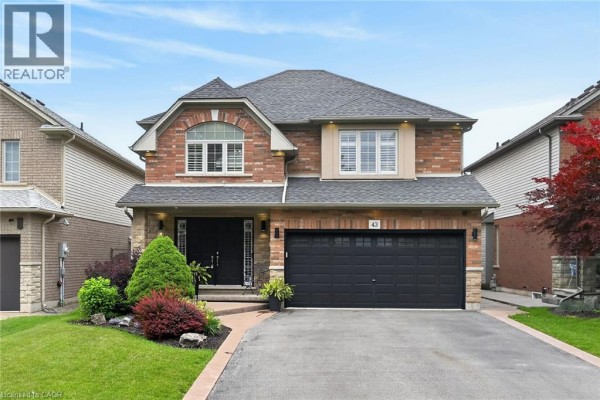
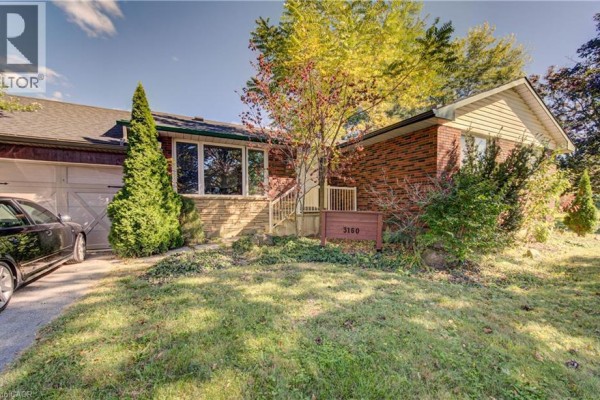
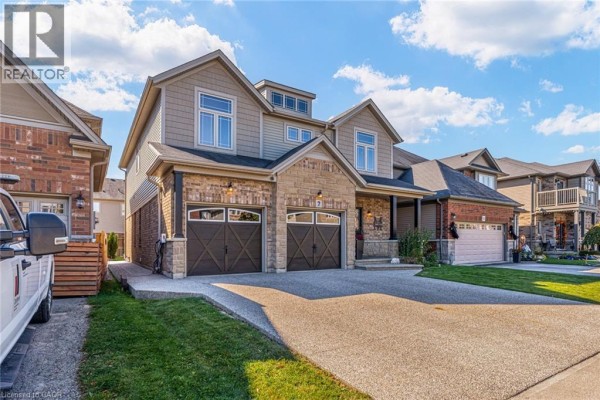
It's a two-storey house with 3,204 square feet total. Four bedrooms and three baths. Built in 2004. Main floor has a 17x18 kitchen with quartz counters and a big island. There's a separate dining room and a den that's 12x13. Upstairs, the primary bedroom is 15x13 with a walk-in closet and ensuite. Three other bedrooms are all around 12x9. Laundry's on the second floor too. Basement is fully finished with a 21x13 sitting room and a 14x17 rec space. Vinyl siding and brick exterior. Double garage plus driveway fits six cars total. Backyard has a patio, pergola, and a hot tub. Lot backs onto a ravine. In Binbrook, about 7 km from Saltfleet High School and 6 km from Eramosa Karst park. Listed at $1,049,900. Nearby median price is $909,950.
About 7 Kinsman Drive, Binbrook — Property Score
* This property score is an approximate estimate based on publicly available data, nearby comparable listings, and automated analysis. Scores are for informational purposes only and should not be relied upon as professional appraisals or investment advice. Actual property values may vary. We recommend consulting a licensed real estate professional for accurate assessments.
Full Listing Description
All Property Details
Neighbourhood Census Data
Hamilton, Ontario