$ 495,000

Year-Round Home Next to Lions Park in Point Clark

Property details for 536 Alfred Street, Huron Kinloss

Type
Residential
Style
Raised bungalow
Bedrooms
3
Bathrooms
2
Lot Size
74 x 127.9 FT ; 74.64 ft x 140.78 ft
Stories
1
Basement
Walk out, N/A
Parking
Detached Garage, Garage
Heating
Baseboard heaters, Electric, Propane, Wood
Cooling
None
Exterior
Vinyl siding
Ownership
Freehold
Annual Taxes
$2,413

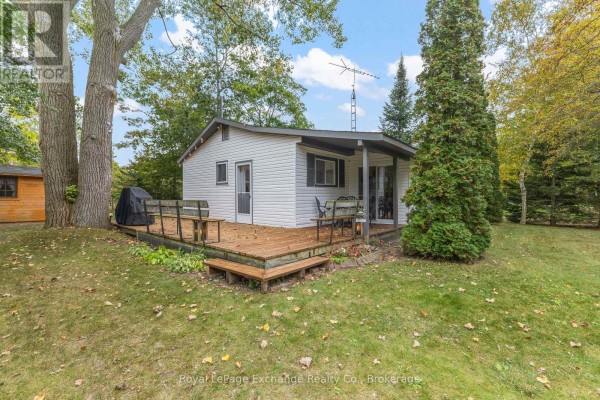
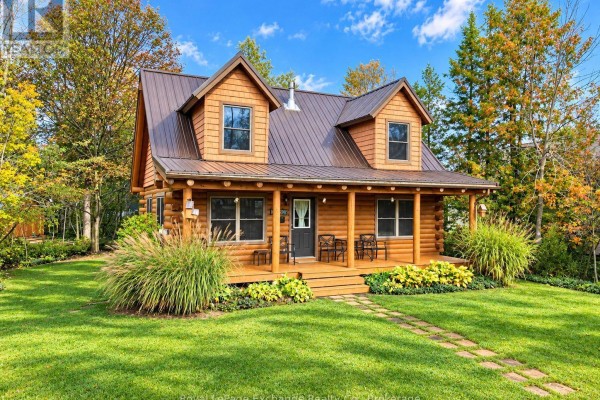
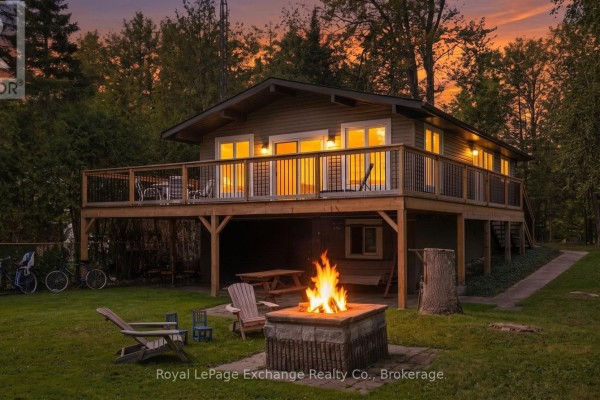
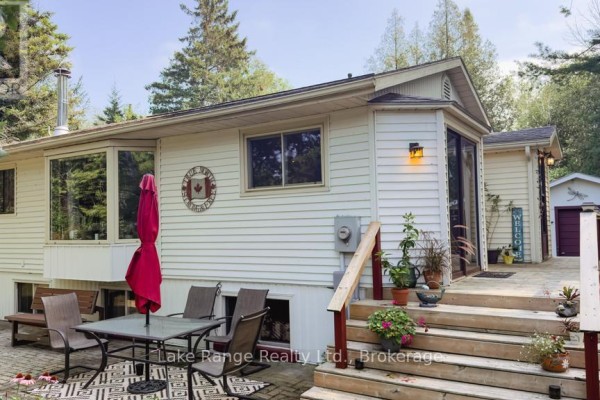
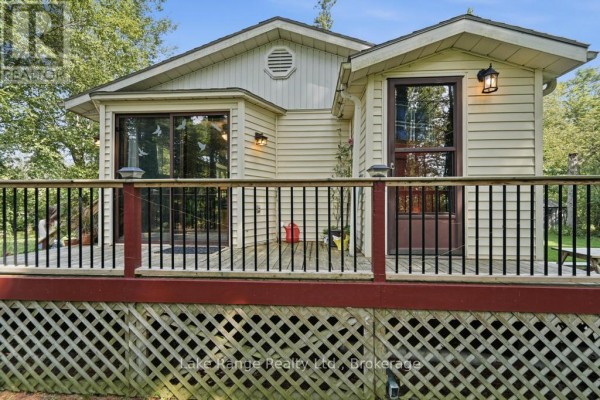
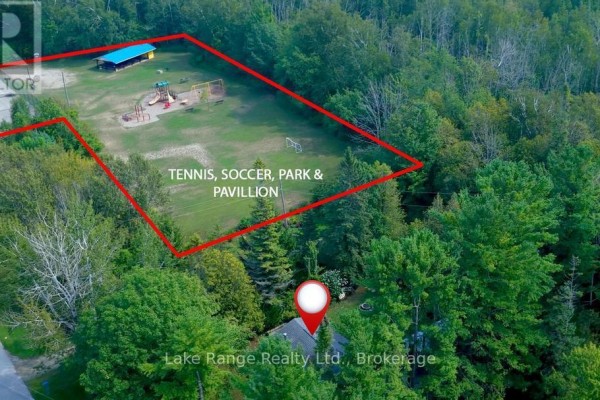
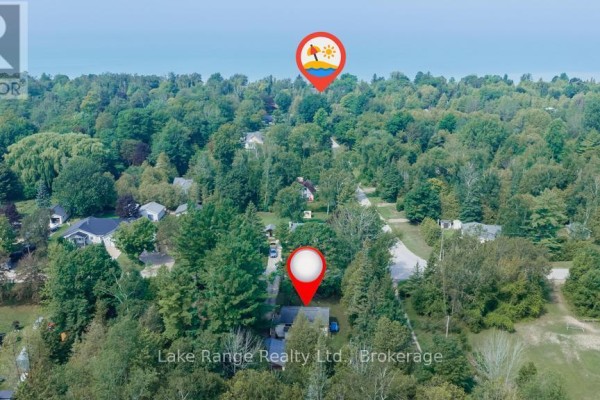
This raised bungalow in Point Clark sits right next to Lions Park, so the tennis court, playground, and picnic pavilion are basically your extended backyard. You're a short stroll from the sandy shore along Lake Huron and municipal trails. The main level has 1,200 sq ft with an open-concept kitchen, dining, and living area, plus tongue-and-groove pine walls and a wood stove. Patio doors lead to a partially wraparound deck. The lower level is fully renovated with a walkout, and it's where you'll find all three bedrooms (including the primary) and a family room. There's also a 4-piece bath on the lower level and a 2-piece on the main. The kitchen is functional with white appliances, and the dining room features a rustic live-edge table. Outside, the 74 x 127.9 ft lot is partially fenced with mature trees, a stone fire pit, and a shed. The detached 22x18 garage has a metal roof and room for vehicles or a workshop. The septic was new in 2017. This place is fully furnished and moves in ready. Heated by baseboard electric, propane, and wood. You're 2.3 km from Lake Range Market Café, 4.8 km from the airport, and 4.9 km from Pine River Cheese. Priced at $495,000-below the nearby median of $619K.

About 536 Alfred Street, Huron Kinloss — Property Score

67
Great Location Well Priced
Score: 67/100
Value
75
Priced 29.3% below area median of $699,999 based on 47 comparable properties nearby 100
Stable pricing - no price changes since original listing date 50
Size
66
3 bedrooms - typical for similarly priced homes 60
2 bathrooms - typical for similarly priced properties 60
9,465 sqft lot - a generous lot for the area 78
Location
77
$73K median household income - near the Canadian average of $70K 67
83% of residents hold postsecondary credentials - a highly educated neighbourhood 90
95% homeownership rate - indicating a stable, owner-occupied community 96
59% of residents commute under 30 minutes - good commuting convenience 77
111/km² population density - a rural or semi-rural setting 55
Market
69
Just listed - area average is 122 days on market 100
+3.3% median price change over 1 month - rising prices in the area 67
68 months of housing supply - 68 active listings with 1 sold last month (buyer's market) 40
Features
57
7-car garage - more than the area average of 5.7 spots 95
Walk out, N/A basement 55
baseboard heating throughout 55
None 30
No premium extras like pool, waterfront, or view 50
Investment
41
0.49% effective tax rate ($2,413/yr) - very low tax burden 85
-35.2% area price change year-over-year - significant price correction in Huron Kinloss 1
6% renter population - primarily owner-occupied area 37
Quality
64
Charming tongue and groove pine walls and updated basement create a welcoming in... 75
Vinyl siding exterior and standard interior materials. 60
Renovated basement with walkout and updated bathrooms add modern convenience. 70
Heating includes baseboard, electric, propane, and wood; no cooling mentioned. 50
Condition
73
Well-maintained vinyl siding and a detached garage. 70
Mature lot with attractive garden beds and paved patio areas. 75
Inviting entrance with a partially wraparound deck and pleasant garden setting. 75
Listing
86
Listing description quality 80
28 photos provided - below the area average of 34 photos 92
6 of 7 key property details provided (86%) - comprehensive listing with excellent detail 86

This Point Clark property offers excellent value at $495,000, significantly below the area median of $699,999. The 1200 sqft home boasts charming pine finishes and a newly renovated basement, making it ideal for year-round living or a cottage escape.

* This property score is an approximate estimate based on publicly available data, nearby comparable listings, and automated analysis. Scores are for informational purposes only and should not be relied upon as professional appraisals or investment advice. Actual property values may vary. We recommend consulting a licensed real estate professional for accurate assessments.

Full Listing Description

All Property Details

Neighbourhood Census Data

Huron-Kinloss, Ontario

Population
930
Median Age
57.6
Median Income
$36,352
Dwelling Value
$268,964

Housing Tenure

Owners 95%

Age Distribution

Dwelling Types

Commute Mode

Education Level

Housing Age

Commute Duration

Avg Household Size: 2
Pop. Density: 111.4/km²
Avg Shelter Cost: $1,046/mo
Owners with Mortgage: 45.7%
Owners Spending 30%+: 15.4%
Tenants Spending 30%+: 0%
English only: 96.8%
English and French: 3.2%
Neither: 0.5%
Median Household Income: $73,472
Median Employment Income: $29,984

Price History

Contact Agent Get in touch about 536 Alfred Street, Huron Kinloss

NICOLE GRANT
NICOLE GRANT
Lake Range Realty Ltd.

Photo Gallery - 536 Alfred Street, Huron Kinloss

Exterior

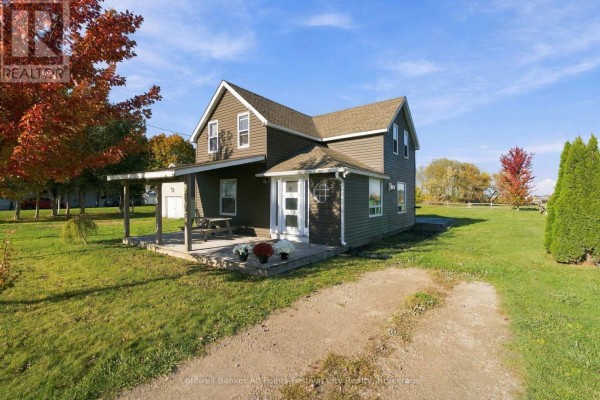
A white sided house with a detached garage, patio, deck, and garden.

Mixed patio deck outdoor dining set

The rear exterior of a residential home features a multi-level deck and patio area with outdoor seating, a bay window, and a detached garage.

Mixed bay window deck patio

A wooden deck with black railings overlooks the rear of a light-colored vinyl-sided house, featuring a sliding glass door and an entry door.

Mixed wooden deck sliding glass door entry door

Aerial view of a property featuring a tennis court, playground, soccer goal, and pavilion surrounded by trees.

Mixed tennis court playground soccer goal

Aerial view of a wooded neighborhood with multiple residences and pin markers indicating points of interest.

Mixed trees water in distance residences

A detached garage with a red door, a large burgundy garage door, and decorative elements on the front. Trees surround the structure.

Original garage door red door dragonfly decoration

Living Room

A cozy living room with a bay window overlooking greenery, featuring a wood-burning stove, ample seating, and wood-paneled walls.

Mixed bay window wood-burning stove wood paneling

A cozy living room featuring a wood-burning stove with a stone surround, a bay window overlooking trees, a sofa, an ottoman, and a television.

Mixed wood-burning stove stone fireplace surround bay window

Yard

A backyard features a dark gray shed, a stone fire pit, a stone patio, and a grassy lawn surrounded by mature trees.

Original shed stone fire pit stone patio

A grassy backyard features a stone fire pit, lawn chairs, a bench, and mature landscaping with various bushes, trees, and flowers.

Mixed fire pit lawn chairs bench seating

Kitchen

A functional kitchen with white cabinets and appliances, featuring a window overlooking greenery.

Mixed white refrigerator white oven white cabinets

Dining Room

A rustic dining room features a live-edge table and bench, dark wooden chairs, and sliding glass doors leading to a deck overlooking a wooded area.

Mixed live-edge dining table live-edge bench rustic wooden chairs

Hallway

A hallway with wooden stairs leading up, a filing cabinet, and a decorative plant. A ceiling mounted air conditioning unit is visible.

Original wooden stairs filing cabinet decorative plant

Bedrooms

This bedroom features a bed with patterned bedding, a wooden nightstand with a lamp, and a window with dark red curtains.

Mixed nightstand table lamp artwork

Garage

A long, single-story garage with a metal roof and two doors, situated on a grassy lot surrounded by trees.

Mixed metal roof double garage door side door