14 Stanzel Drive, Carleton Place
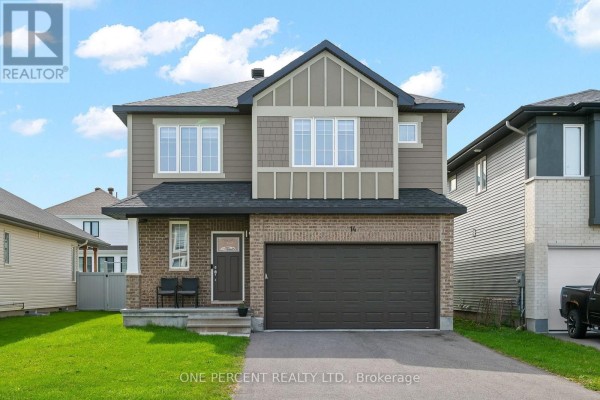
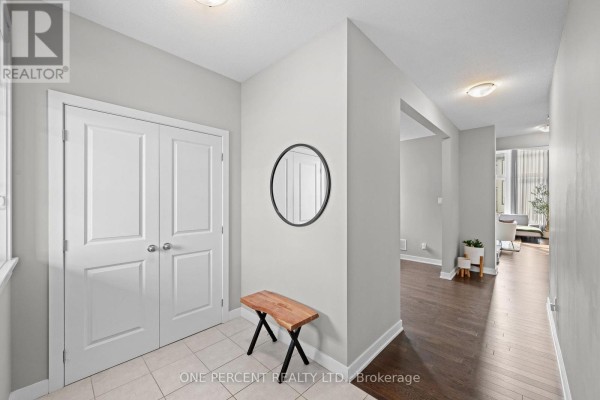
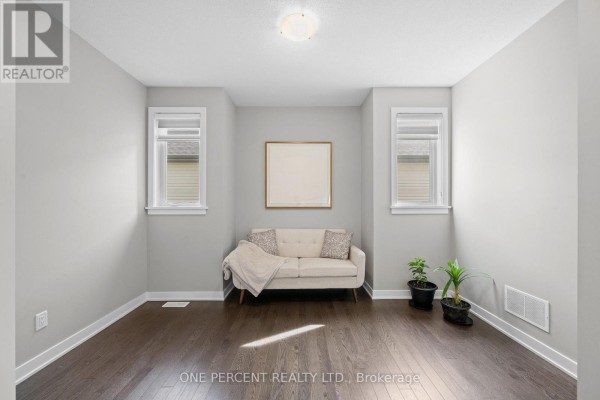
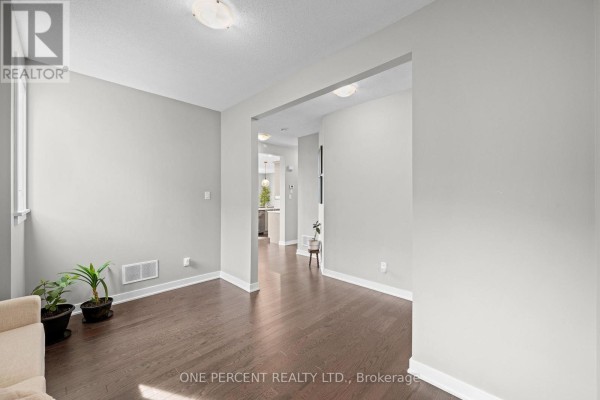
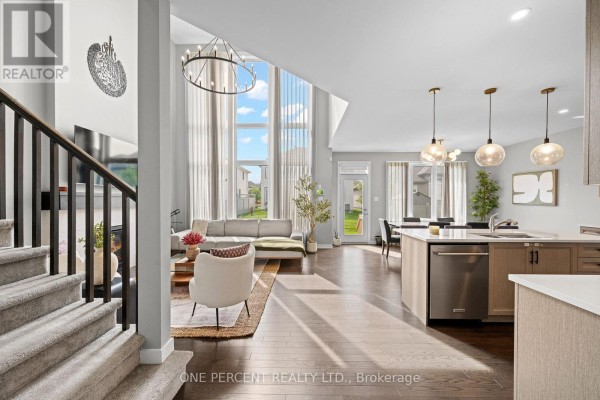
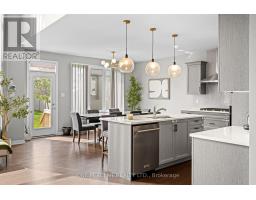
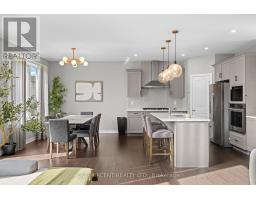
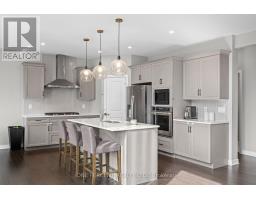
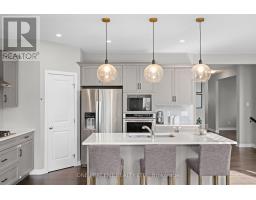
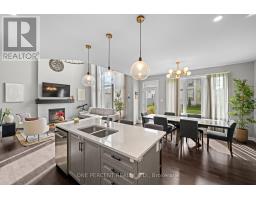
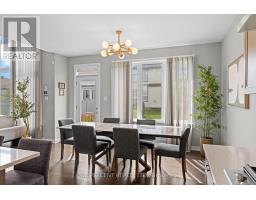
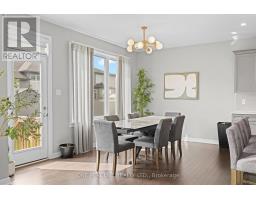
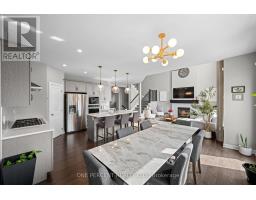
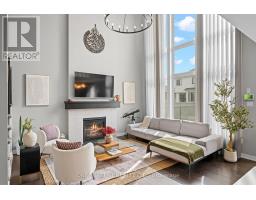
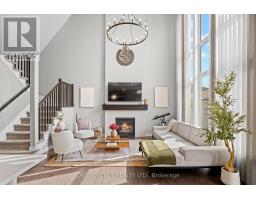
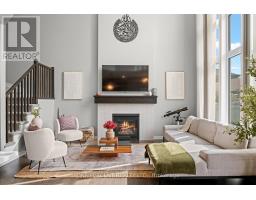
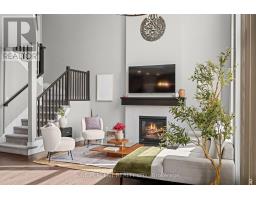
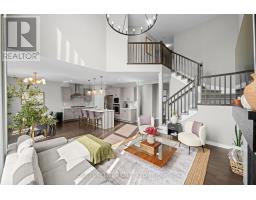
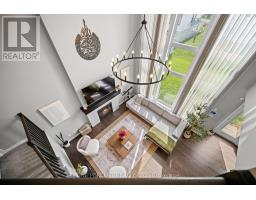
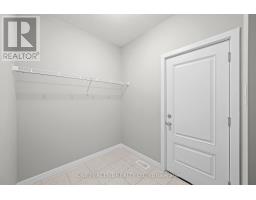
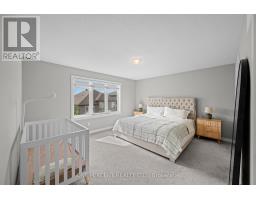
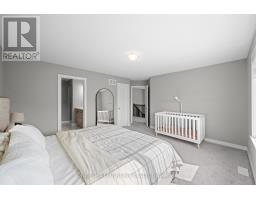
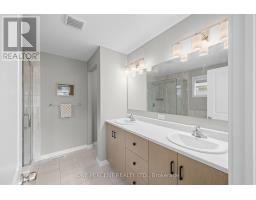
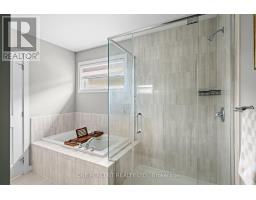
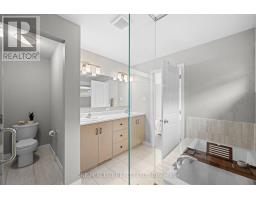
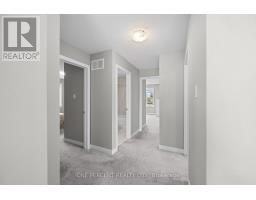
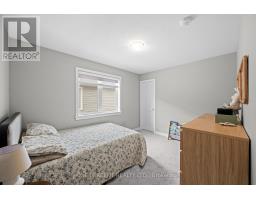
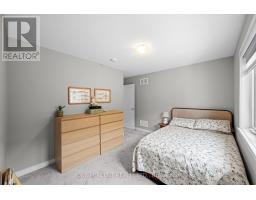
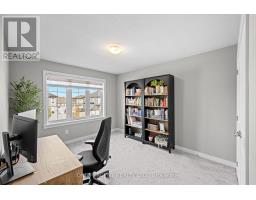
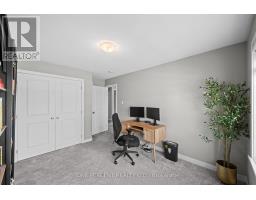
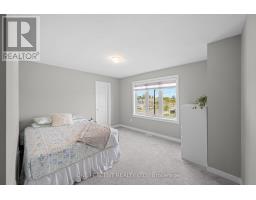
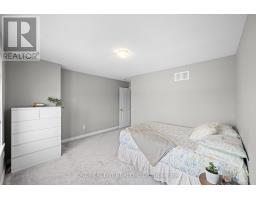
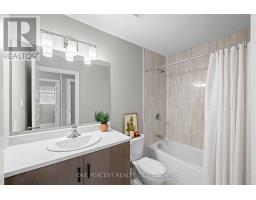
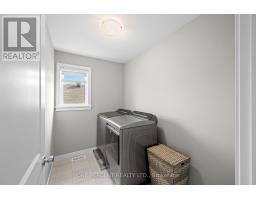
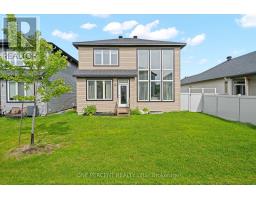
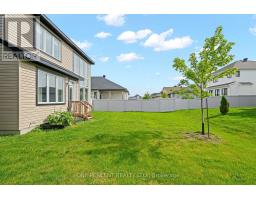
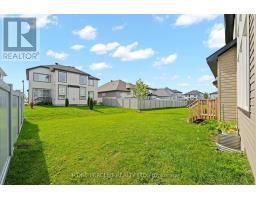
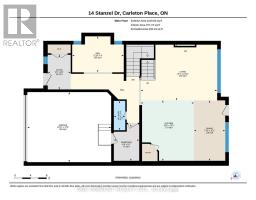
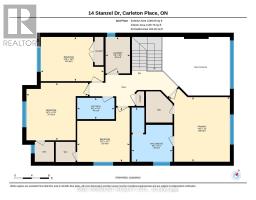
Welcome to 14 Stanzel Street, where soaring vaulted ceilings, abundant natural light, and an impressive family-friendly layout come together in Cardel's popular Devonshire II model. The stunning great room is the showpiece of the home, where dramatic ceiling height, expansive two-storey windows, and a gas fireplace create a bright and inviting space. Upgraded den and dining room bump-outs enhance the already spacious main-floor layout, adding extra room and versatility throughout. Hardwood flooring flows throughout the main level, while the stylish kitchen features ample cabinetry, quartz countertops, stainless steel appliances including a built-in oven and gas cooktop, and a spacious walk-in pantry. The versatile den provides the flexibility for a home office, sitting room, or playroom, while a convenient mudroom off the garage helps keep everyday life organized. Upstairs, you'll find four spacious bedrooms, including three with walk-in closets. The generous primary suite is a true retreat, complete with a walk-in closet and spa-inspired ensuite featuring a double vanity, deep soaker tub, and separate glass shower. A full four-piece bathroom serves the additional bedrooms, while the conveniently located second-floor laundry room makes everyday routines that much easier. Located in Miller's Crossing in growing Carleton Place, enjoy the best of small-town living with convenient access to parks, trails, schools, shopping, restaurants, recreation, and everyday amenities, along with easy Highway 7 access to Ottawa. Check out the virtual tour and book your private showing today. (id:1945)

This listing content provided by
REALTOR.ca
has been licensed by REALTOR®
members of The Canadian Real Estate Association
members of The Canadian Real Estate Association
Property details for 14 Stanzel Drive, Carleton Place
- Type
- Residential
- Bedrooms
- 4
- Bathrooms
- 3
- Lot Size
- 43 x 105 FT
- Stories
- 2
- Basement
- Unfinished, N/A
- Parking
- Attached Garage, Garage
- Heating
- Forced air, Natural gas
- Cooling
- Central air conditioning, Air exchanger
- Exterior
- Brick, Vinyl siding
- Ownership
- Freehold
- Annual Taxes
- $6,553 (2025)
Nearby Listings Stat
Estimated price and comparable properties near 14 Stanzel Drive
Active Listings
9
Min Price
$599,000
Max Price
$1,199,000
Avg Price
$782,733
Days on Market
36
days
Sold Listings
19
Min Sold Price
$569,000
Max Sold Price
$749,000
Avg Sold Price
$656,205
Days until Sold
124
days
Neighbourhood Census Data
Beckwith, Ontario
Population
653
Median Age
45.6
Median Income
$46,336
Dwelling Value
$350,137
Housing Tenure
Owners 93%
Age Distribution
Dwelling Types
Commute Mode
Education Level
Housing Age
Commute Duration
Avg Household Size: 2.7
Pop. Density: 24.2/km²
Avg Shelter Cost: $1,635/mo
Owners with Mortgage: 62.5%
Owners Spending 30%+: 22.5%
Tenants Spending 30%+: 0%
English only: 77.1%
English and French: 22.1%
Median Household Income: $105,728
Median Employment Income: $41,088
Price History
Listed
September 25, 2026
by ONE PERCENT REALTY LTD.
Current Price
$829,900
Type
Residential
For Sale