
54427 Talbot Line, Bayham
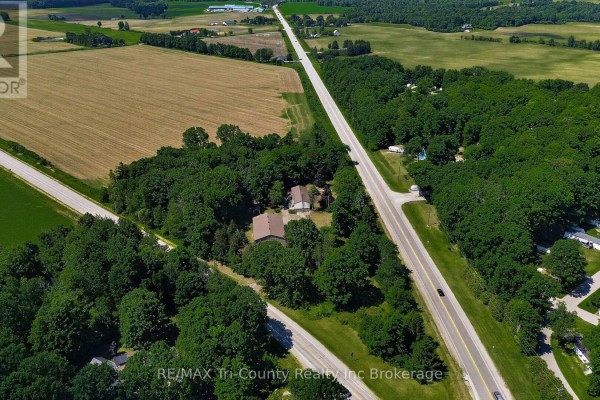
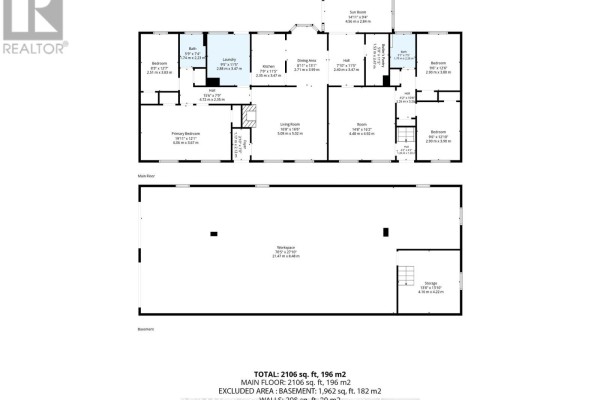
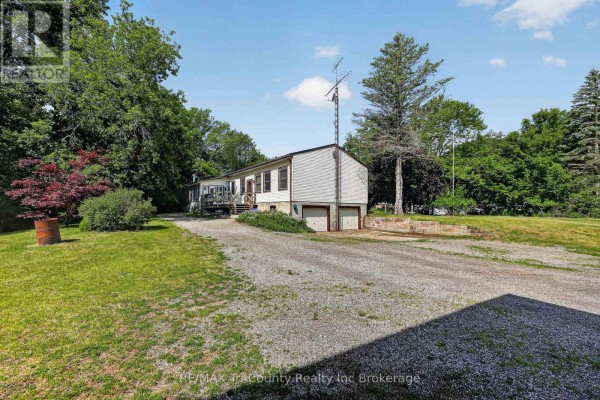
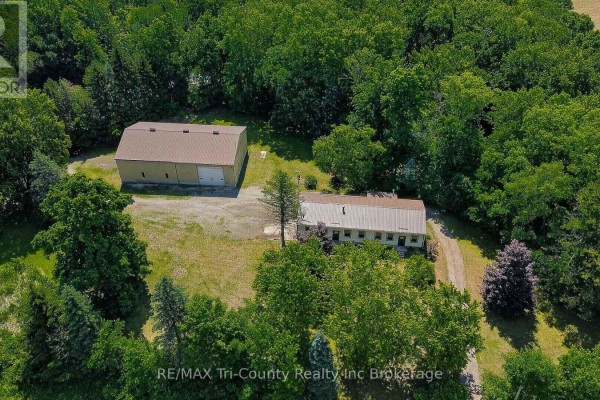
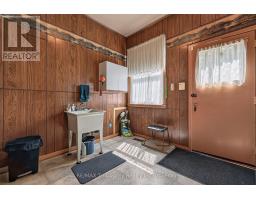
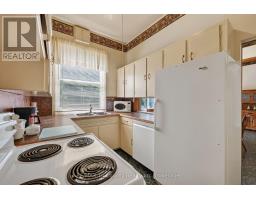
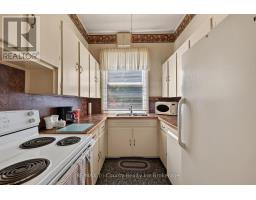
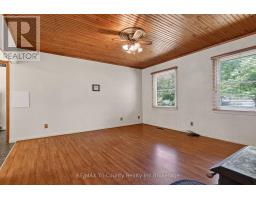
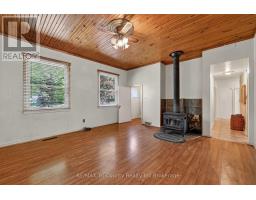
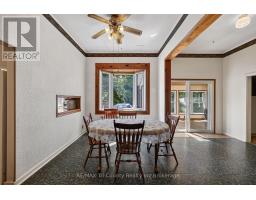
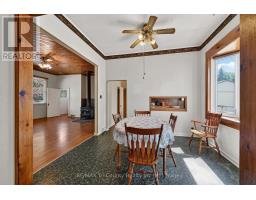
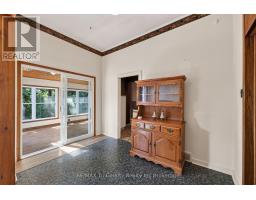
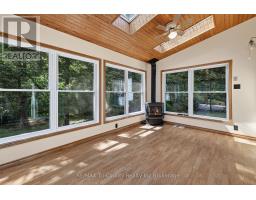
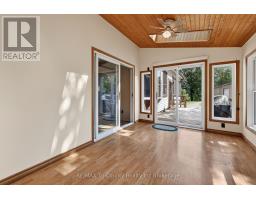
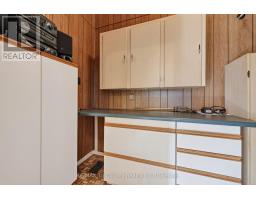
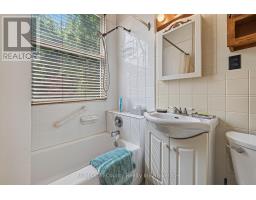
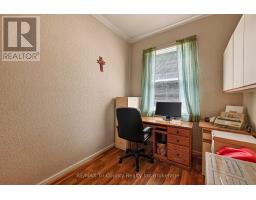
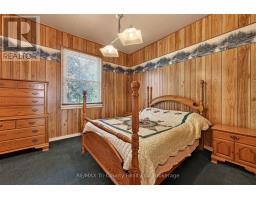
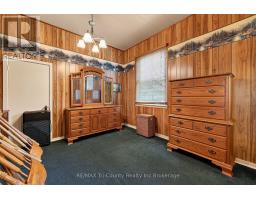
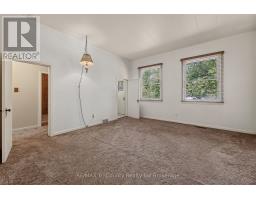
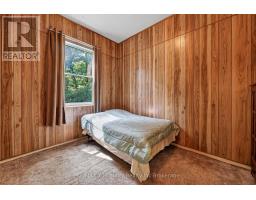
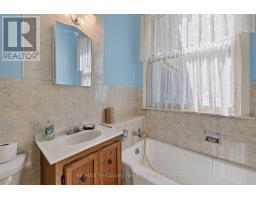
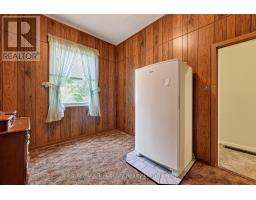
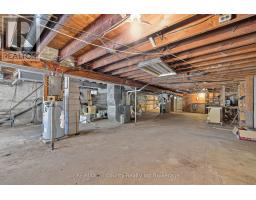
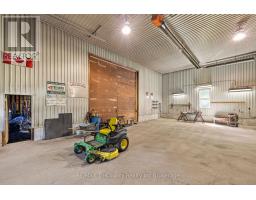
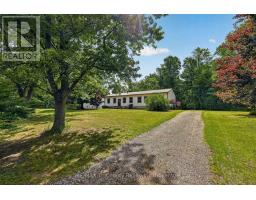
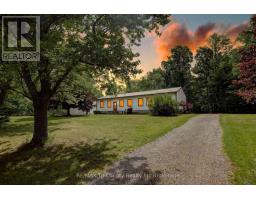
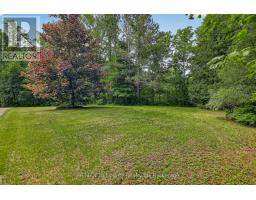
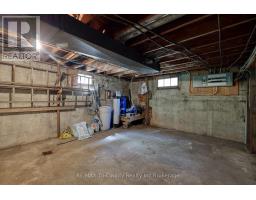
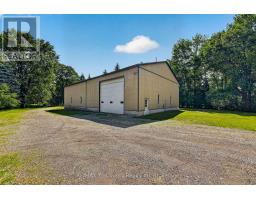
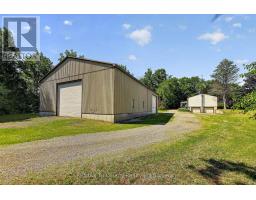
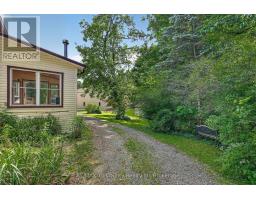
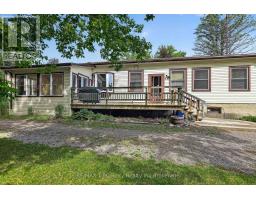
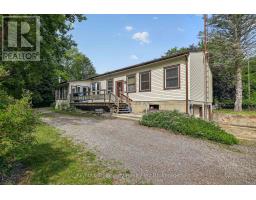
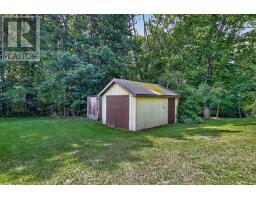
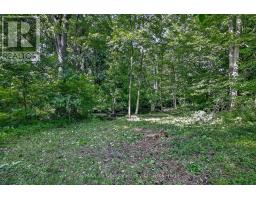
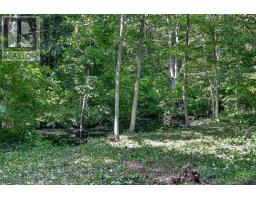
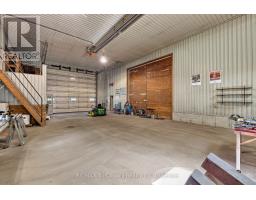
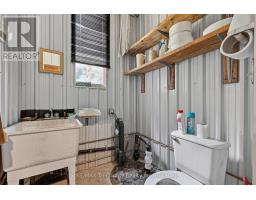
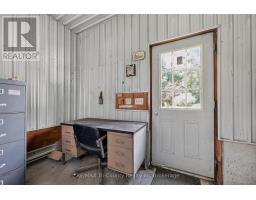
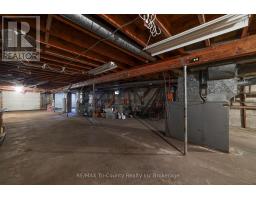
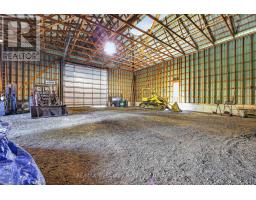
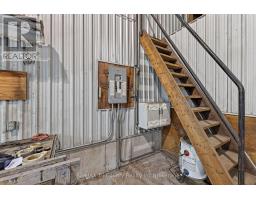
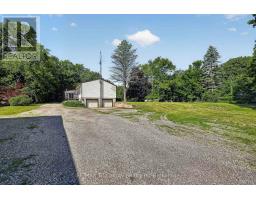
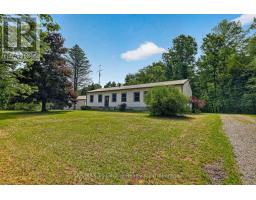
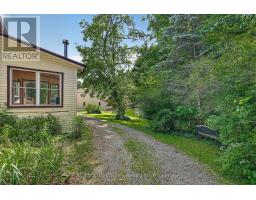
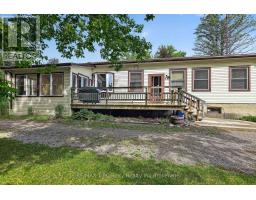
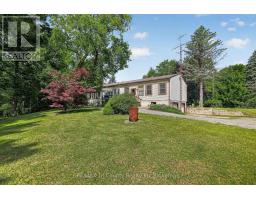
Situated on a beautiful setting, this unique 4.66 acre property offers a 2106 square foot, 4 bedroom home, double car garage, & barn with heated shop! A standout feature of this property is the impressive 50 ft x 80 ft barn, ideal for equipment storage, hobbies, or business use. Within the barn, you'll find an expansive 50 ft x 29 ft heated shop complete with an office and washroom, zoned M2 making it an excellent setup for contractors, tradespeople, entrepreneurs, or anyone needing a year-round workspace. The home has spacious principal rooms, high ceilings, large windows that bring in natural light & scenic views of open green space, pond & mature trees that create an open & airy atmosphere. Four bedrooms, two bathrooms, a full kitchen & a butler's pantry serve the home. A separate dining area offers plenty of room for family meals & entertaining plus an expansive living living room with a freestanding wood stove. A second family room functions as a rec room. Bright sunroom (added approximately 2004) provides additional living space to enjoy morning coffee while overlooking the property. Mudroom entrance is also the laundry area with sink & storage for boots & coats. Full basement level garage offers exceptional storage, utility areas, & direct access to the attached garage bays. This property provides a peaceful setting while delivering the practicality needed for family living, hobbies, or a home-based business. Second driveway has address sign # 10009. Internet provider is Execulink. Septic located behind house. Well located at southwest corner of lot. (id:1945)

This listing content provided by
REALTOR.ca
has been licensed by REALTOR®
members of The Canadian Real Estate Association
members of The Canadian Real Estate Association
Property details for 54427 Talbot Line, Bayham
- Type
- Residential
- Style
- Bungalow
- Bedrooms
- 4
- Bathrooms
- 2
- Lot Size
- 694.9 x 551 FT ; Depth and shape is irregular
- Stories
- 1
- Basement
- Unfinished, Full
- Parking
- Attached Garage, Garage
- Heating
- Forced air, Natural gas, Wood
- Cooling
- Central air conditioning
- Exterior
- Vinyl siding
- Annual Taxes
- $6,190 (2026)
Nearby Listings Stat
Estimated price and comparable properties near 54427 Talbot Line
Active Listings
2
Min Price
$924,900
Max Price
$2,400,000
Avg Price
$1,662,450
Days on Market
104
days
Sold Listings
0
Min Sold Price
$N/A
Max Sold Price
$N/A
Avg Sold Price
$N/A
Days until Sold
N/A
days
Neighbourhood Census Data
Bayham, Ontario
Population
664
Median Age
38.8
Median Income
$28,352
Dwelling Value
$276,024
Housing Tenure
Owners 86%
Renters 12%
Age Distribution
Dwelling Types
Commute Mode
Education Level
Housing Age
Commute Duration
Avg Household Size: 3
Pop. Density: 27.7/km²
Avg Shelter Cost: $1,006/mo
Owners with Mortgage: 55.9%
Owners Spending 30%+: 17.6%
Tenants Spending 30%+: 0%
English only: 97%
English and French: 2.3%
Median Household Income: $69,888
Median Employment Income: $22,720
Price History
Listed
June 23, 2026
by RE/MAX Tri-County Realty Inc Brokerage
Current Price
$924,900
-5.1% from last change
Type
Residential
For Sale
Price Changes
2
| Date | Price | Change |
|---|---|---|
| Current | $924,900 | $50,000 (-5.1%) |
| Oct 1, 2026 | $974,900 | $175,100 (-15.2%) |
| Aug 25, 2026 | $1,150,000 | Listed |