11507 Lagonda Way, Rondeau
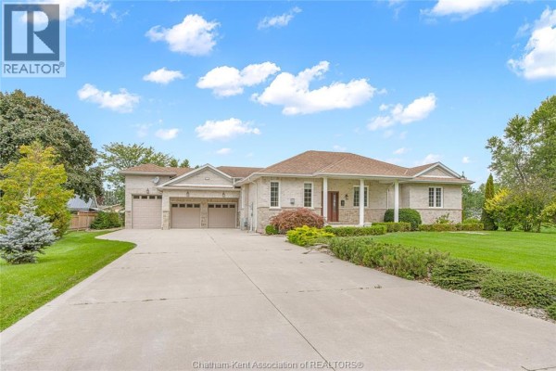
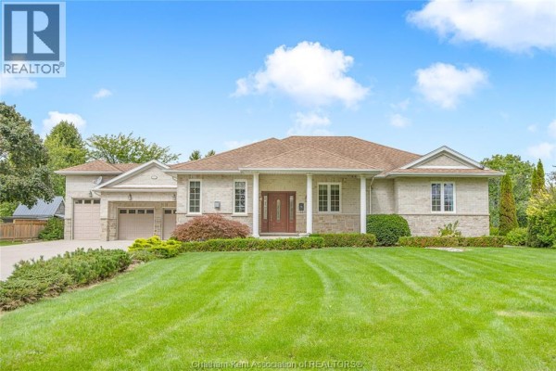
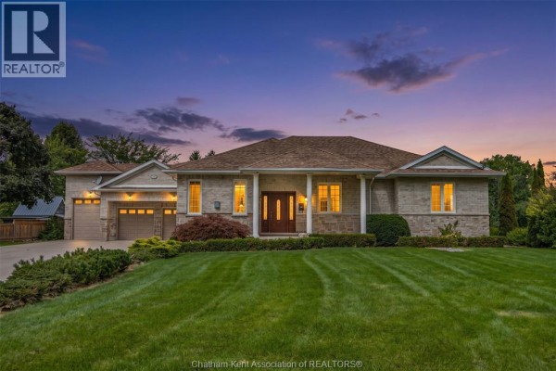
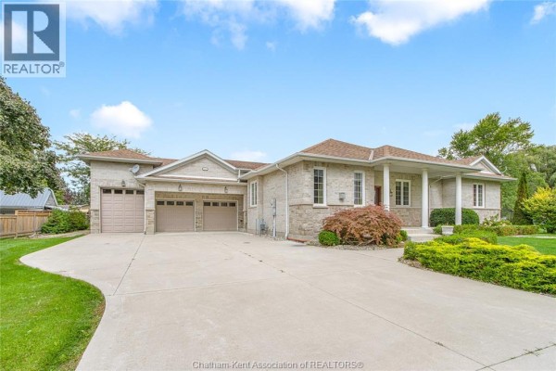
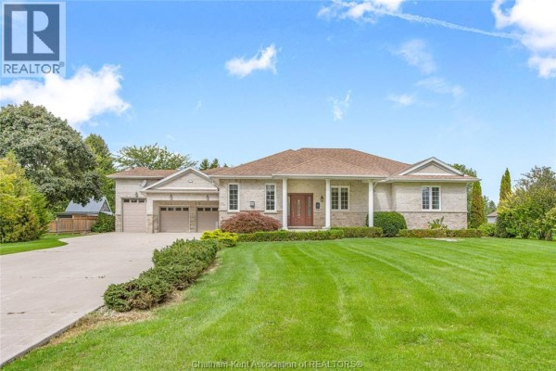
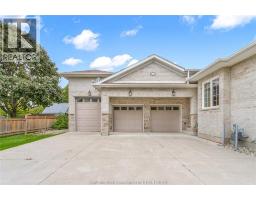
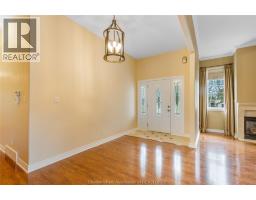
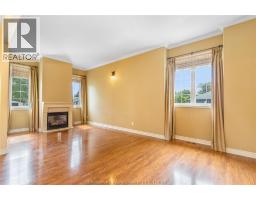
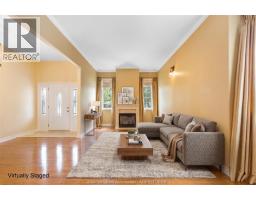
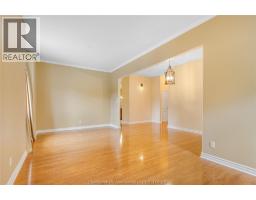
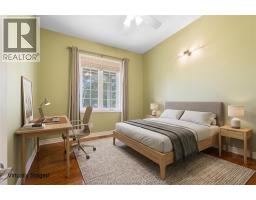
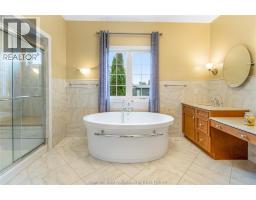
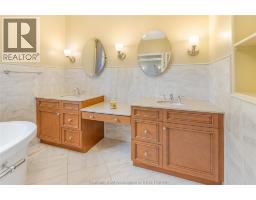
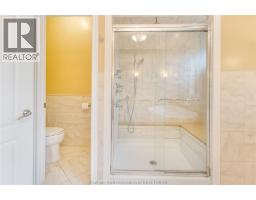
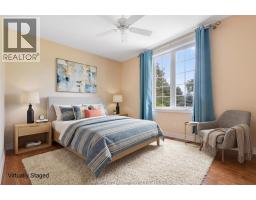
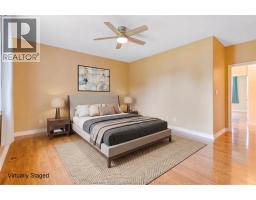
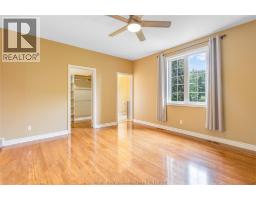
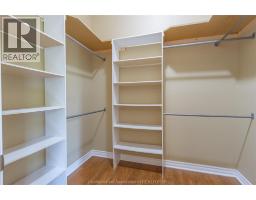
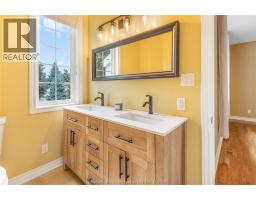
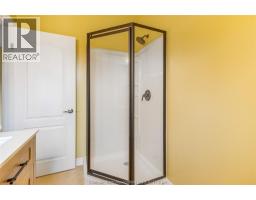
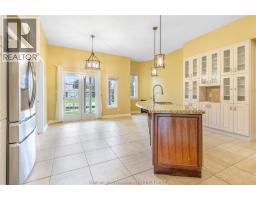
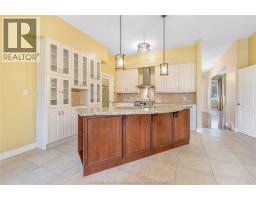
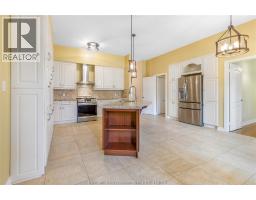
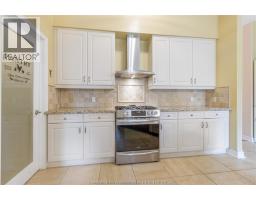
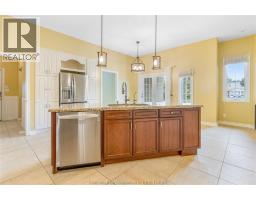
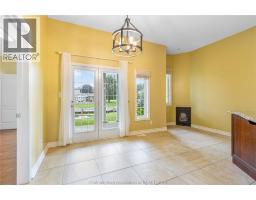
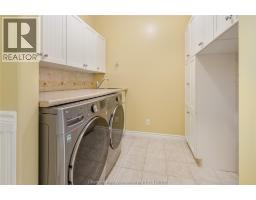
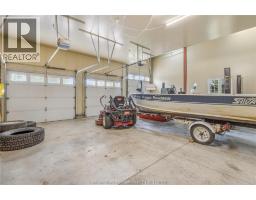
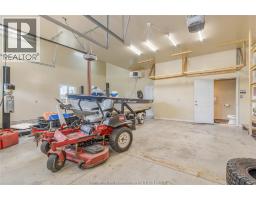
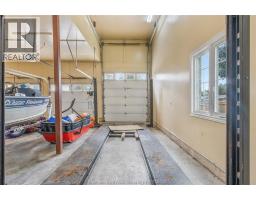
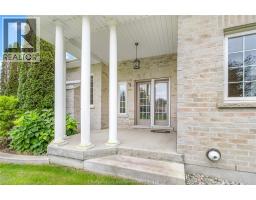
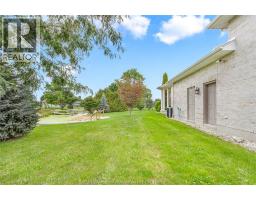
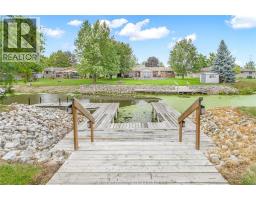
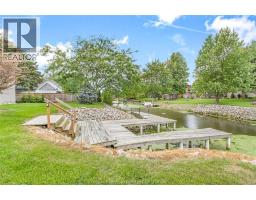
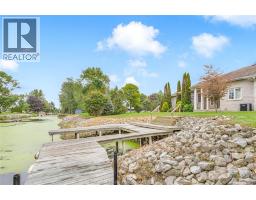
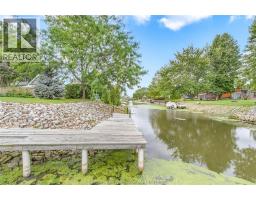
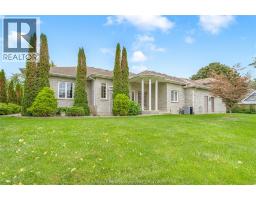
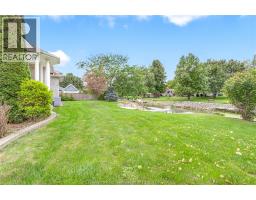
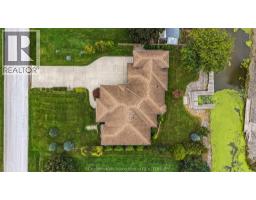
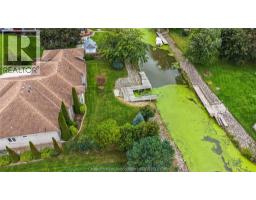
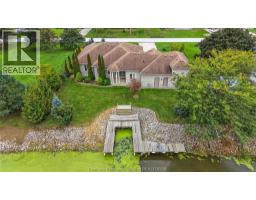
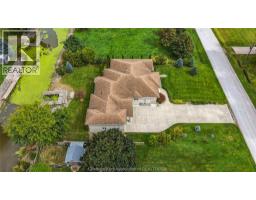
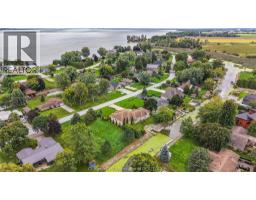
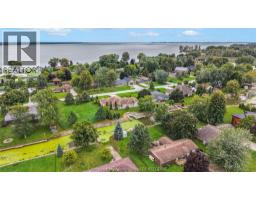
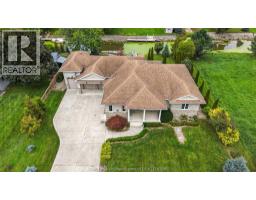
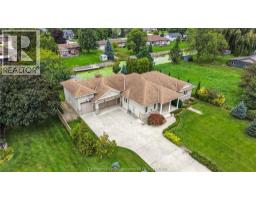
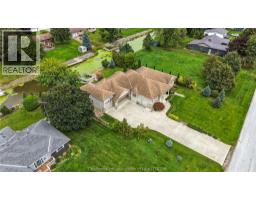
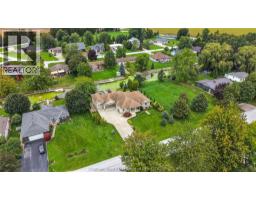
Enjoy the waterfront lifestyle with this custom built all-brick ranch style home boasting a heated triple-car garage with car lift in the beautiful community of Rondeau Bay Estates. This main-floor living home offers a large eat-in kitchen featuring a walk in pantry, island with granite countertops and stainless-steel appliances. The welcoming living room boasts a beautiful gas fireplace creating an ideal spot for unwinding with family and friends. There’s 3 spacious bedrooms, each boasting their own walk-in closets and the spacious primary suite is elevated by a thoughtfully designed 3pc ensuite! The main 5pc bathroom offers a freestanding tub, tiled shower, separate water closet and double vanity! A dream set up for a hobbyist or car enthusiasts dream can be found in the massive triple car heated garage spanning 24’x30’, boasting a car lift and a 2pc bathroom for extra convenience! Ample storage in the concrete crawl space! The landscaped backyard provides views of the canal and includes a dock to park your boat that leads to Rondeau Bay for swimming, boating and fishing! Located just a short bike ride to Rondeau Provincial Park with access to hiking trails, sandy beaches and a nearby restaurant. Call today! (id:1945)

This listing content provided by
REALTOR.ca
has been licensed by REALTOR®
members of The Canadian Real Estate Association
members of The Canadian Real Estate Association
Property details for 11507 Lagonda Way, Rondeau
- Type
- Residential
- Style
- Bungalow, Ranch
- Bedrooms
- 3
- Bathrooms
- 3
- Living Area
- 2,191 square feet
- Lot Size
- 100 X 150 / 0.347 AC
- Stories
- 1
- Parking
- Attached Garage, Garage, Heated Garage
- Heating
- Forced air, Heat Recovery Ventilation (HRV), Natural gas
- Cooling
- Fully air conditioned
- Exterior
- Brick, Stone
- Ownership
- Freehold
- Annual Taxes
- $7,453 (2026)
Nearby Listings Stat
Estimated price and comparable properties near 11507 Lagonda Way
Active Listings
1
Min Price
$799,000
Max Price
$799,000
Avg Price
$799,000
Days on Market
0
days
Sold Listings
0
Min Sold Price
$N/A
Max Sold Price
$N/A
Avg Sold Price
$N/A
Days until Sold
N/A
days
Neighbourhood Census Data
Chatham-Kent, Ontario
Population
767
Median Age
34.6
Median Income
$22,165
Dwelling Value
$449,478
Housing Tenure
Owners 68%
Renters 32%
Age Distribution
Dwelling Types
Commute Mode
Education Level
Housing Age
Commute Duration
Avg Household Size: 3.6
Pop. Density: 6,842.1/km²
Avg Shelter Cost: $1,408/mo
Owners with Mortgage: 76.7%
Owners Spending 30%+: 26.7%
Tenants Spending 30%+: 57.1%
English only: 87.6%
English and French: 3.3%
Neither: 9.8%
Median Household Income: $63,360
Median Employment Income: $23,744
Price History
Listed
September 23, 2026
by ROYAL LEPAGE PEIFER REALTY Brokerage
Current Price
$799,000
Type
Residential
For Sale