-Avenue-Brampton-1.jpg)
-Avenue-Brampton-2.jpg)
-Avenue-Brampton-3.jpg)
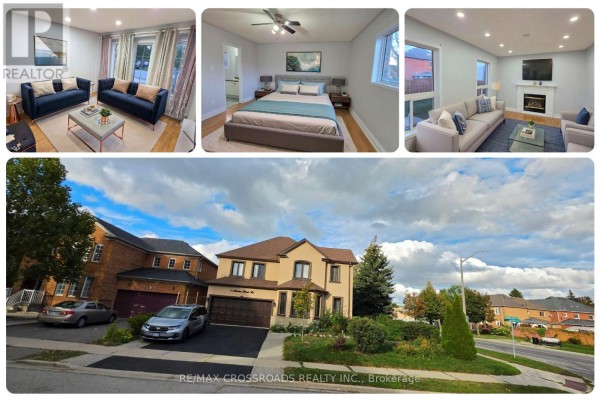
6 Bowman (upper Level) Avenue, Brampton
Custom Built Home On 2.12 Acres.4138 Sq ft without Basement.Breathtaking Ravine Lot In Castlemore Estates.Pride Of Ownership Home Way Ahead Of Its Time W/9 Foot Ceilings Throughout,Huge Custom Kitchen And Oversized Formal Dining Rm, Shows 10++. Previous taken photos are on MLS. Tenant to pay the Utilities.Landlord will do Floor Polish & clean the Upper level. (id:1945)

This listing content provided by
REALTOR.ca
has been licensed by REALTOR®
members of The Canadian Real Estate Association
members of The Canadian Real Estate Association
Property details for 6 Bowman (upper Level) Avenue, Brampton
- Type
- Residential
- Bedrooms
- 4
- Bathrooms
- 4
- Lot Size
- 251 x 470 FT
- Stories
- 2
- Basement
- Other, See Remarks, N/A
- Parking
- Attached Garage, Garage
- Heating
- Forced air, Natural gas
- Cooling
- Central air conditioning
- Exterior
- Brick
- Ownership
- Freehold
Nearby Listings Stat
Estimated price and comparable properties near 6 Bowman (upper Level) Avenue
Active Listings
1
Min Price
$5,900
Max Price
$5,900
Avg Price
$5,900
Days on Market
48
days
Sold Listings
0
Min Sold Price
$N/A
Max Sold Price
$N/A
Avg Sold Price
$N/A
Days until Sold
N/A
days
Neighbourhood Census Data
Brampton, Ontario
Population
1,572
Median Age
37.3
Median Income
$30,165
Dwelling Value
$1,002,407
Housing Tenure
Owners 96%
Age Distribution
Dwelling Types
Commute Mode
Education Level
Housing Age
Commute Duration
Avg Household Size: 4.6
Pop. Density: 285.6/km²
Avg Shelter Cost: $2,539/mo
Owners with Mortgage: 73.8%
Owners Spending 30%+: 29.2%
Tenants Spending 30%+: 0%
English only: 87%
English and French: 5.1%
Neither: 7.9%
Median Household Income: $120,149
Median Employment Income: $29,525
Price History
Listed
August 21, 2026
by REALTY ONE GROUP DELTA
Current Price
$5,900
Type
Residential
For Rent
-Avenue-Brampton-0.jpg)