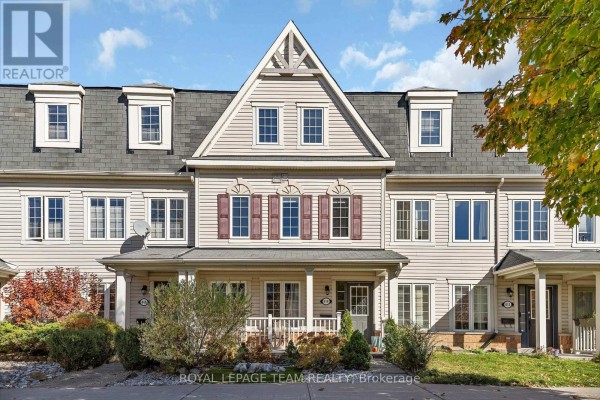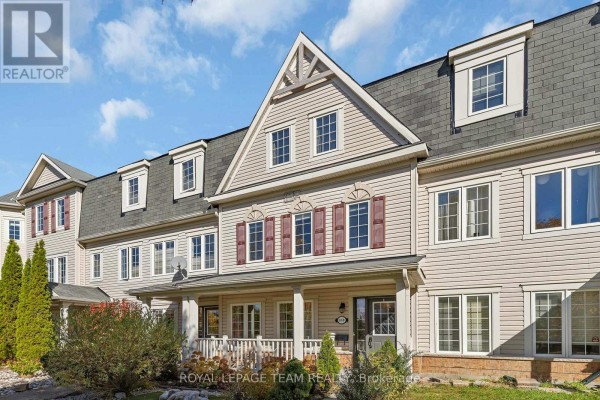
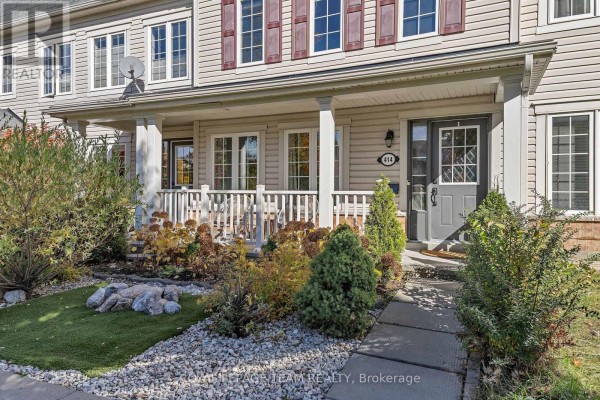
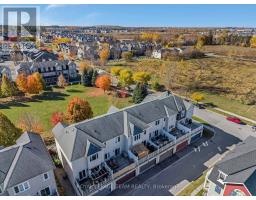

414 Santa Anna Lane, Ottawa
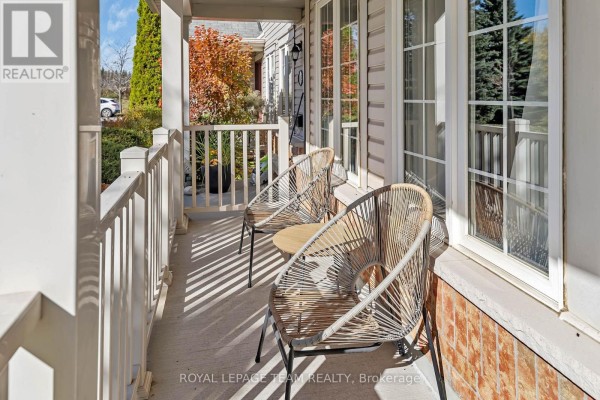
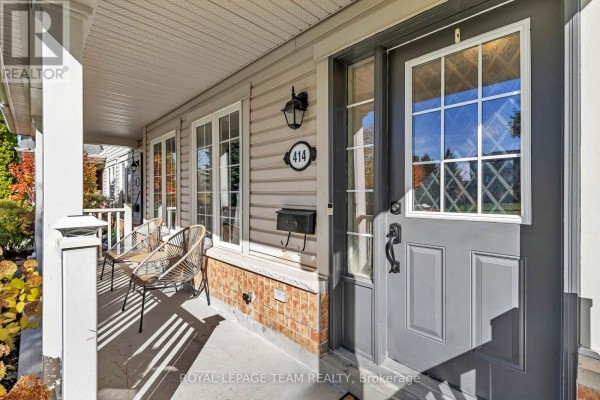
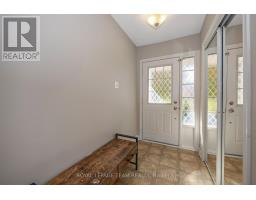
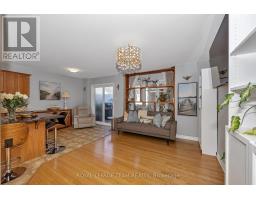
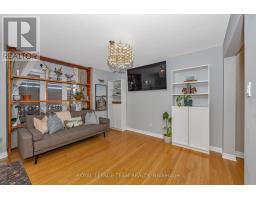
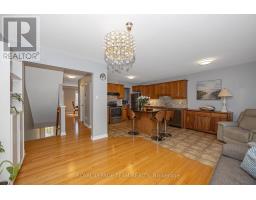
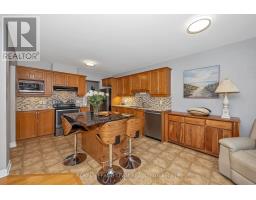
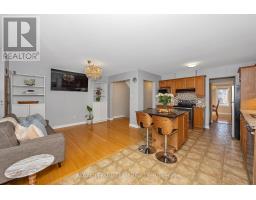
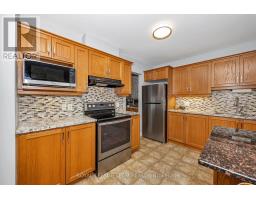
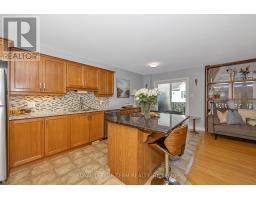
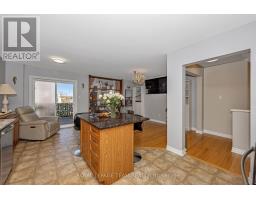
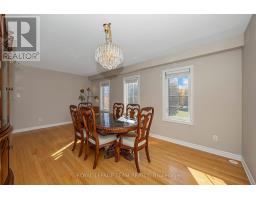
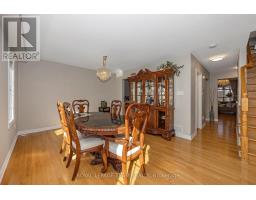
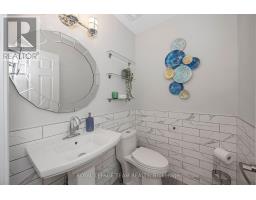
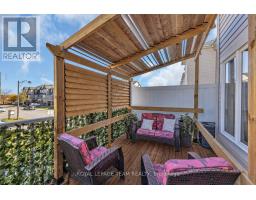
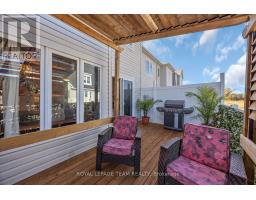
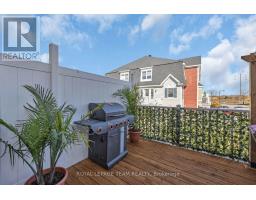
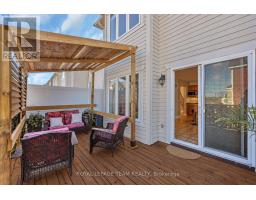
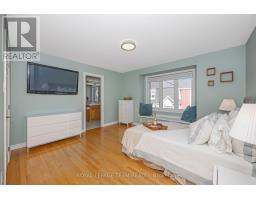
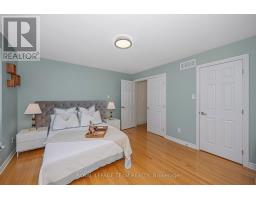
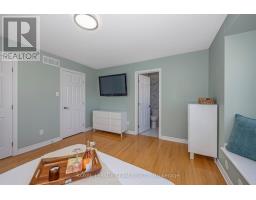
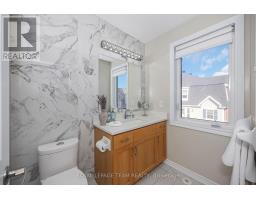
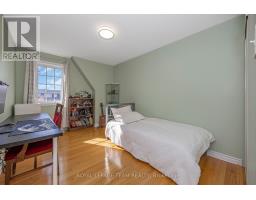
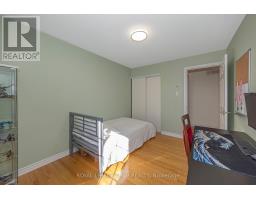
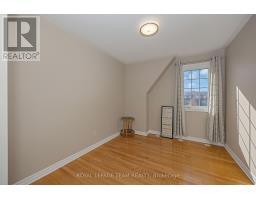
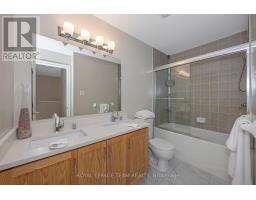
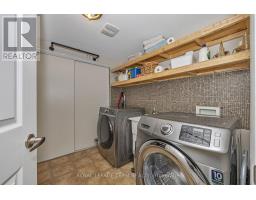
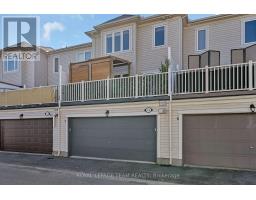
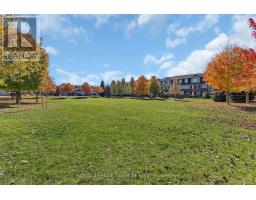
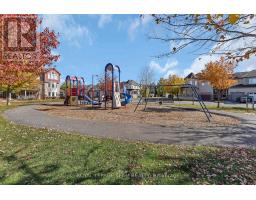
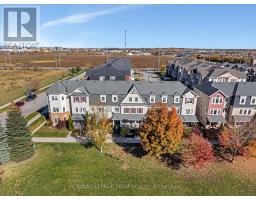
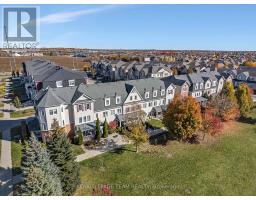
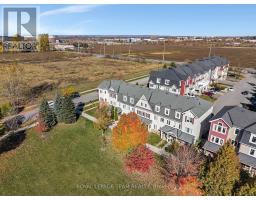
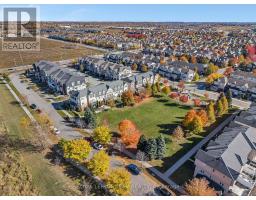
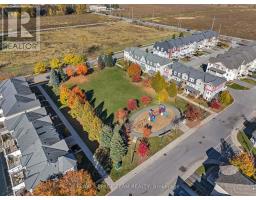
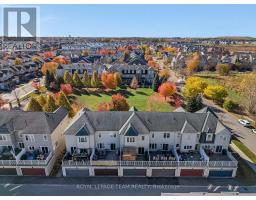
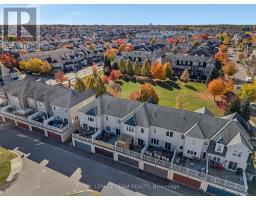
Welcome to 414 Santa Anna Lane, a stunning 3-storey executive townhome showcasing the popular Mattamy "Fernvalley" model in the heart of Fairwinds in Stittsville. Boasting 1,809 sq ft of beautifully maintained, entirely above-grade living space, this home offers an incredible location with a vibrant family park and playground right at your front door!The ground tier features a covered porch, welcoming foyer, large rec room/den, convenient laundry room, utility storage, and rare interior access to a side-by-side double-car garage. Ascend to the second level, where an open-concept layout acts as the ultimate entertainment hub. Rich hardwood flooring flows seamlessly through a bright living and dining room configuration into a spacious chef's kitchen outfitted with granite countertops, an island with a flush breakfast bar, stainless steel appliances, and patio doors leading out to a large private balcony terrace. The third floor offers a private retreat featuring a generous primary bedroom with a walk-in closet and a 3-piece ensuite bath, plus two additional bright bedrooms overlooking the park and a full 5-piece main bathroom. Move-in ready with fresh neutral paint! Enjoy easy living with zero yard maintenance, located just minutes from the Canadian Tire Centre, Bell Sensplex, Tanger Outlets, Costco, top schools, and quick Highway 417 access. Book your showing today! (id:1945)

This listing content provided by
REALTOR.ca
has been licensed by REALTOR®
members of The Canadian Real Estate Association
members of The Canadian Real Estate Association
Property details for 414 Santa Anna Lane, Ottawa
- Type
- Townhouse
- Bedrooms
- 3
- Bathrooms
- 3
- Lot Size
- 19.9 x 60.7 FT
- Stories
- 3
- Basement
- None, Other, See Remarks, N/A
- Parking
- Attached Garage, Garage
- Heating
- Forced air, Natural gas
- Cooling
- Central air conditioning
- Exterior
- Vinyl siding
- Ownership
- Freehold
- Annual Taxes
- $3,683 (2025)
Nearby Listings Stat
Estimated price and comparable properties near 414 Santa Anna Lane
Active Listings
41
Min Price
$445,000
Max Price
$929,900
Avg Price
$673,821
Days on Market
59
days
Sold Listings
20
Min Sold Price
$469,900
Max Sold Price
$809,900
Avg Sold Price
$657,645
Days until Sold
71
days
Neighbourhood Census Data
Ottawa, Ontario
Population
2,039
Median Age
32.8
Median Income
$49,690
Dwelling Value
$314,100
Housing Tenure
Owners 78%
Renters 22%
Age Distribution
Dwelling Types
Commute Mode
Education Level
Housing Age
Commute Duration
Avg Household Size: 2.3
Pop. Density: 91.0/km²
Avg Shelter Cost: $1,586/mo
Owners with Mortgage: 84.8%
Owners Spending 30%+: 18.2%
Tenants Spending 30%+: 37.8%
English only: 72.8%
English and French: 26%
Neither: 1.2%
Median Household Income: $89,376
Median Employment Income: $48,827
Price History
Listed
October 27, 2026
by ROYAL LEPAGE TEAM REALTY
Current Price
$569,900
Type
Townhouse
For Sale