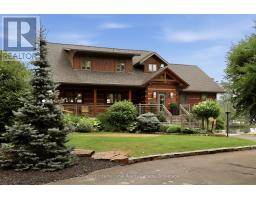
44 Alagash Drive, Sault Ste Marie
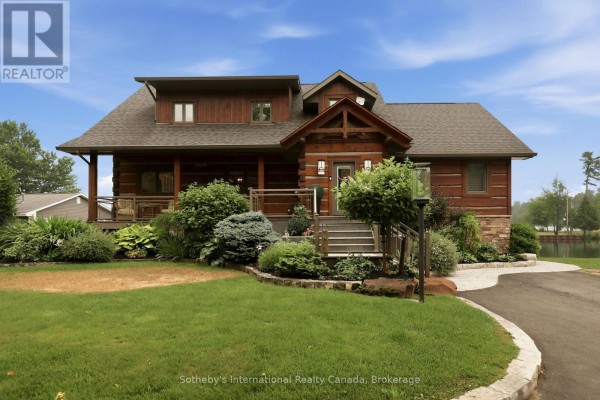
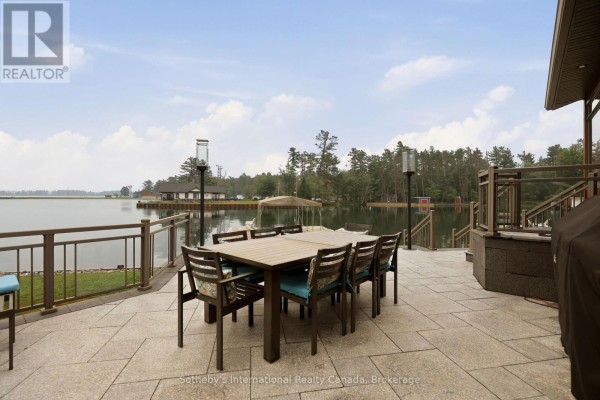
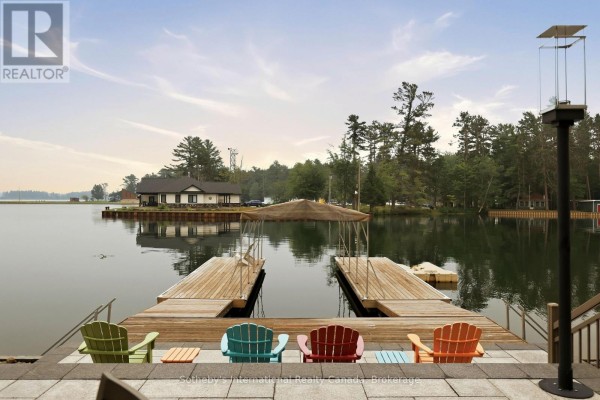
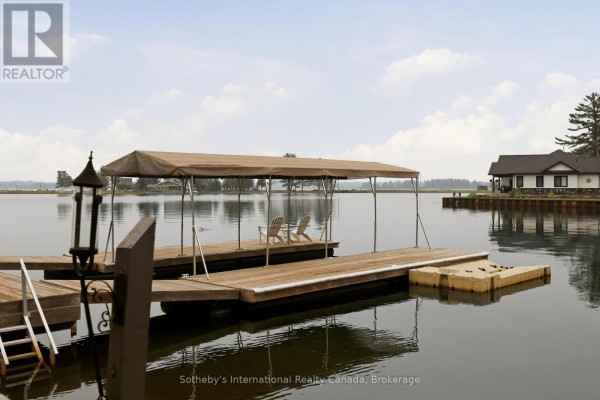
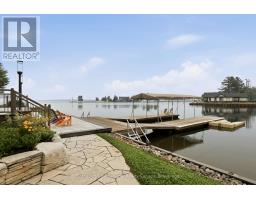
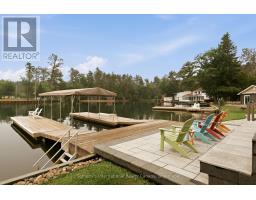
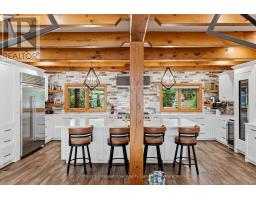
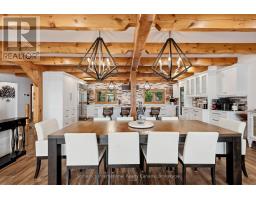
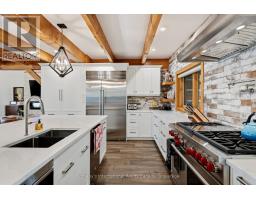
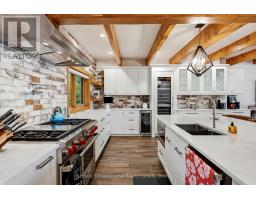
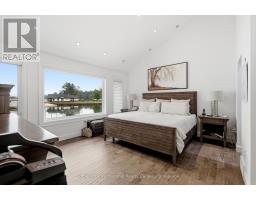
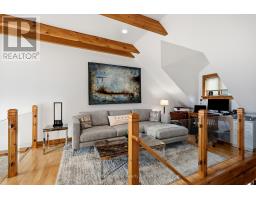
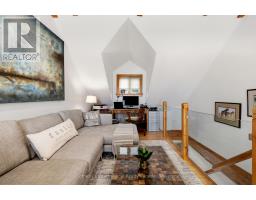
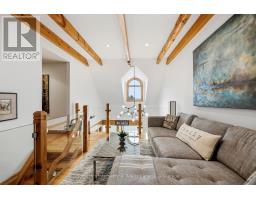
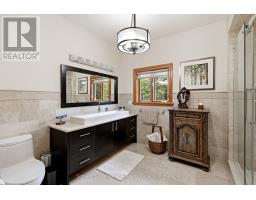
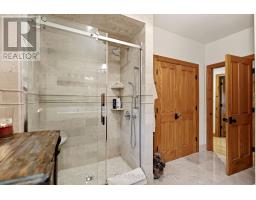
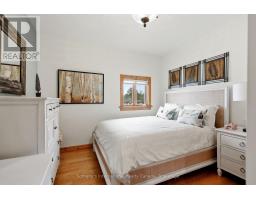
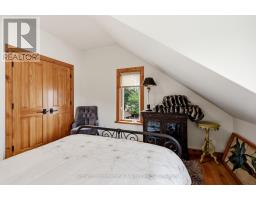
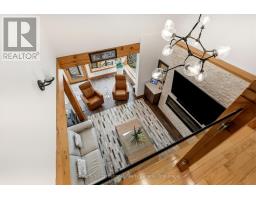
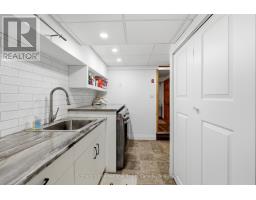
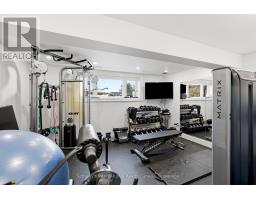
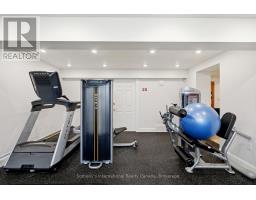
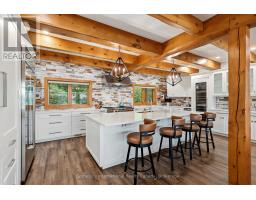
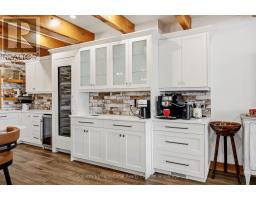
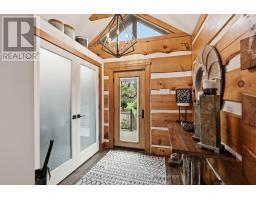
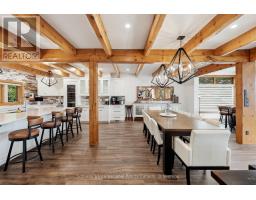
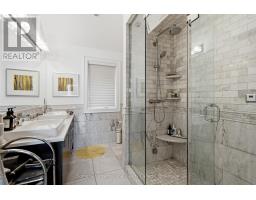
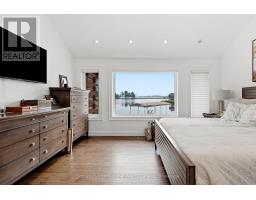
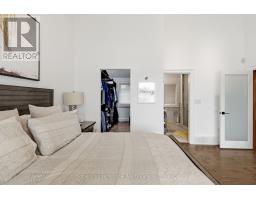
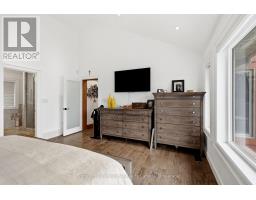
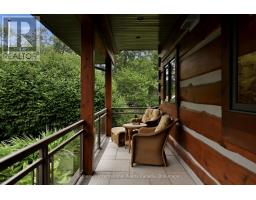
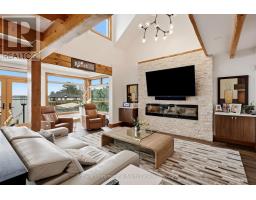
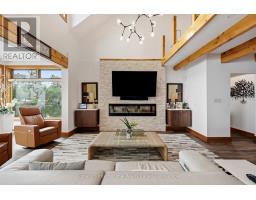
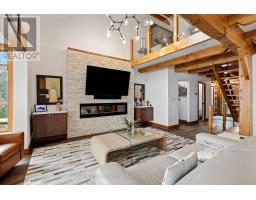
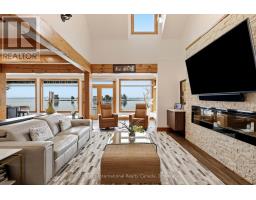
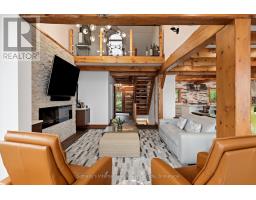
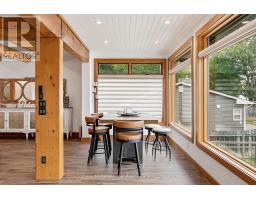
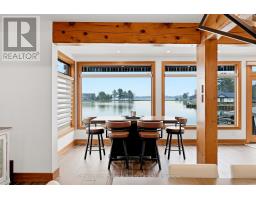
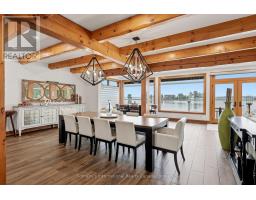
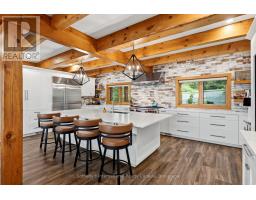
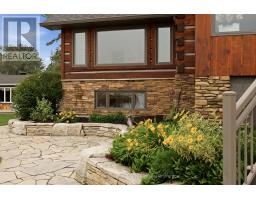
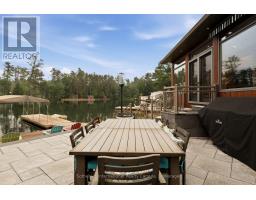
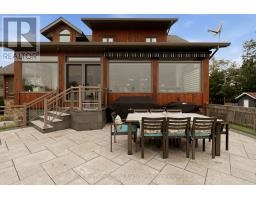
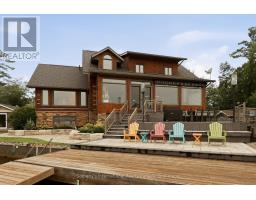
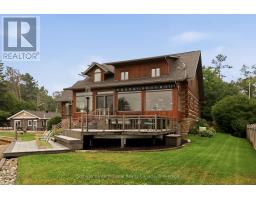
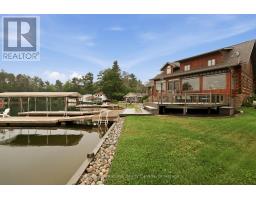
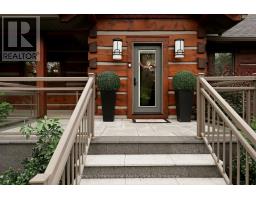
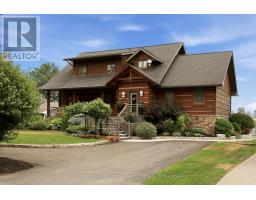
Positioned along the renowned St. Mary's River, this distinguished waterfront residence offers an exceptional blend of comfort, craftsmanship, and lifestyle in one of Sault Ste. Marie's most desirable waterfront settings. Thoughtfully designed as both a year-round residence and executive retreat, the home features 3,665 sq. ft. of beautifully finished living space, including 5 bedrooms, 2.5 bathrooms, and a finished lower level ideal for recreation, guests, or a home office. Premium finishes are evident throughout, highlighted by a chef-inspired kitchen with Wolf, Sub-Zero, and Miele appliances, porcelain flooring, and a luxurious primary suite complete with a steam shower and walk-in closet. Recent upgrades, including a new boiler system, updated electrical, new drywall, a Generac whole-home generator, dual heating systems, and heated front steps, provide exceptional comfort and peace of mind. Outside, the waterfront becomes an extension of the home. Enjoy mornings on the dock, afternoons boating the scenic St. Mary's River, and unforgettable excursions onto the breathtaking waters of Lake Superior. A double-slip dock with canopy and quiet bay setting create the perfect backdrop for boating, fishing, and entertaining. Conveniently located just minutes from Sault Ste. Marie Airport, the property offers outstanding accessibility for owners and guests alike. Further enhancing this offering is the opportunity to purchase the separate rear property, featuring a three-car detached garage and a 677 sq. ft. guest residence with two bedrooms and one bathroom-ideal for extended family, guests, or creating a true multi-building family estate. Beautifully renovated, meticulously maintained, and thoughtfully designed, this is a rare opportunity to own an exceptional waterfront home on one of Northern Ontario's most celebrated waterways. (id:1945)

This listing content provided by
REALTOR.ca
has been licensed by REALTOR®
members of The Canadian Real Estate Association
members of The Canadian Real Estate Association
Property details for 44 Alagash Drive, Sault Ste Marie
- Type
- Residential
- Bedrooms
- 5
- Bathrooms
- 3
- Lot Size
- 80 x 132 FT
- Stories
- 2
- Basement
- Finished, Full
- Parking
- No Garage
- Heating
- Forced air, Natural gas, Other
- Cooling
- Central air conditioning
- Exterior
- Wood
- Ownership
- Freehold
- Annual Taxes
- $7,543 (2025)
Nearby Listings Stat
Estimated price and comparable properties near 44 Alagash Drive
Active Listings
1
Min Price
$1,849,000
Max Price
$1,849,000
Avg Price
$1,849,000
Days on Market
99
days
Sold Listings
0
Min Sold Price
$N/A
Max Sold Price
$N/A
Avg Sold Price
$N/A
Days until Sold
N/A
days
Neighbourhood Census Data
Sault Ste. Marie, Ontario
Population
1,006
Median Age
50
Median Income
$51,840
Dwelling Value
$399,415
Housing Tenure
Owners 96%
Age Distribution
Dwelling Types
Commute Mode
Education Level
Housing Age
Commute Duration
Avg Household Size: 2.5
Pop. Density: 28.5/km²
Avg Shelter Cost: $1,353/mo
Owners with Mortgage: 55.4%
Owners Spending 30%+: 5.5%
Tenants Spending 30%+: 0%
English only: 92%
English and French: 8.5%
Median Household Income: $113,408
Median Employment Income: $49,472
Price History
Listed
July 17, 2026
by Sotheby's International Realty Canada
Current Price
$1,849,000
-7.3% from last change
Type
Residential
For Sale
Price Changes
2
| Date | Price | Change |
|---|---|---|
| Current | $1,849,000 | $146,000 (-7.3%) |
| Sep 11, 2026 | $1,995,000 | $300,000 (-13.1%) |
| Aug 7, 2026 | $2,295,000 | Listed |