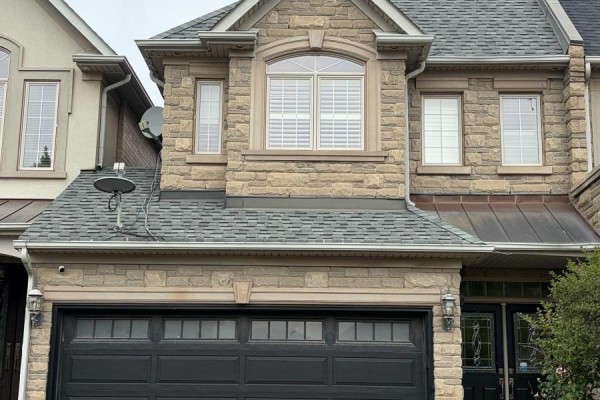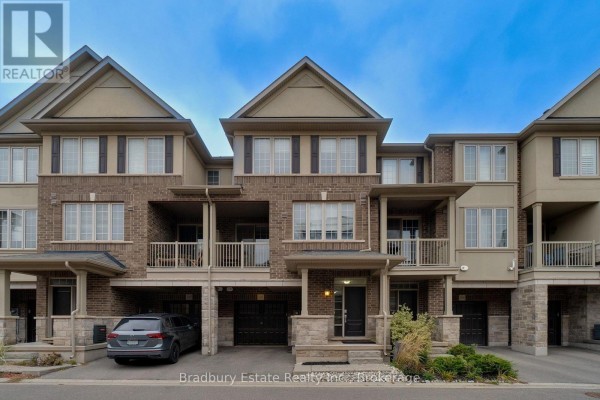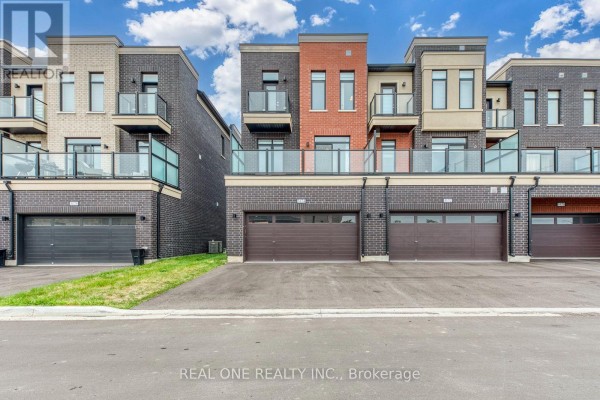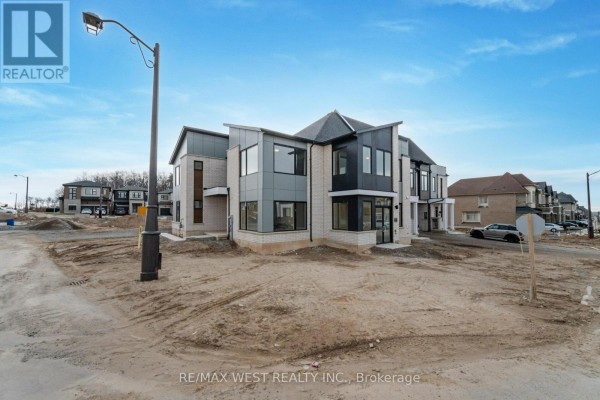
1233 Agram Drive, Oakville
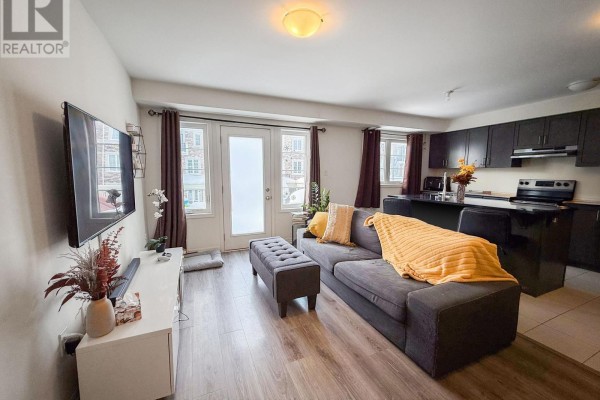
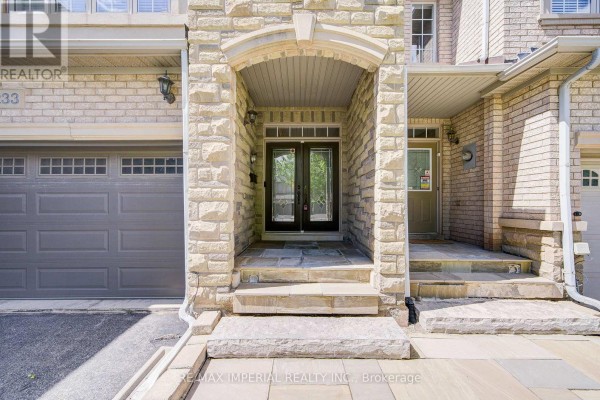
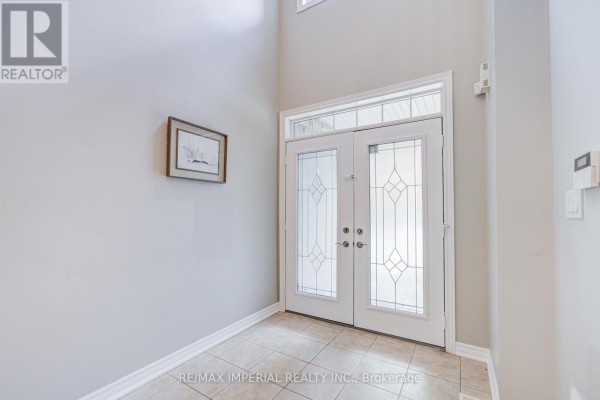
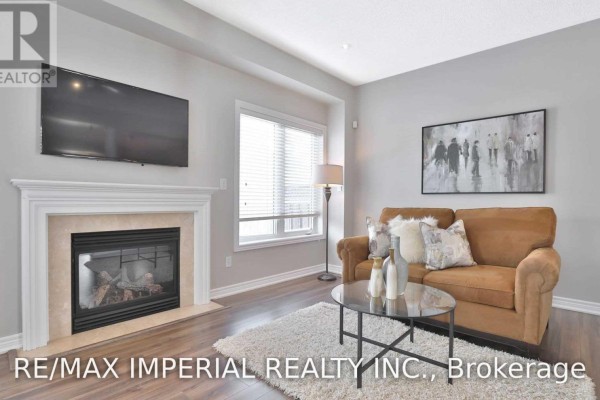
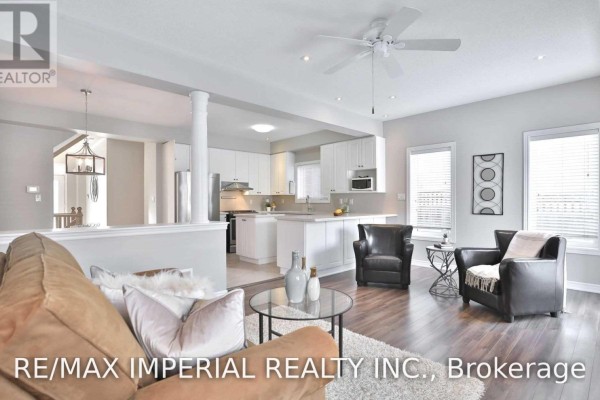
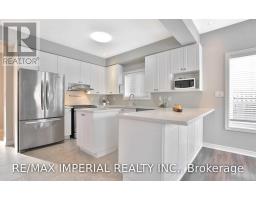
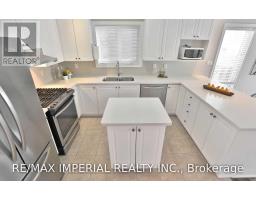
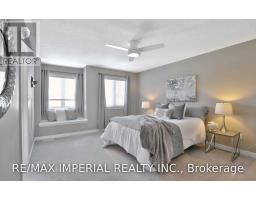
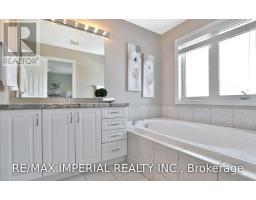
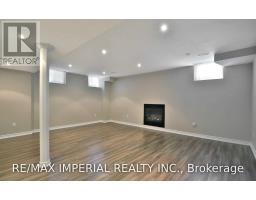
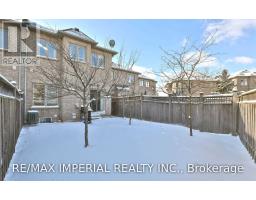
Beautiful Fernbrook Executive Townhouse In Prestigious Joshua Creek Oakville. 9' Ceilings On Main Floor, Open Concept With Cozy Great Room. Gas Fireplace, Hardwood Floors, And Walkout To Back Yard. Spacious Master Bedroom With Walk-In Closet And 5 Pcs Ensuite. Finished Basement With Gas Fireplaces. Top Rank Schools And Steps To Plaza And Starbucks. All Furniture Is Just For Illustration And Not Included In The House. (id:1945)

This listing content provided by
REALTOR.ca
has been licensed by REALTOR®
members of The Canadian Real Estate Association
members of The Canadian Real Estate Association
Property details for 1233 Agram Drive, Oakville
- Type
- Townhouse
- Bedrooms
- 3
- Bathrooms
- 4
- Lot Size
- 25.5 x 113 FT
- Stories
- 2
- Basement
- Finished, N/A
- Parking
- Attached Garage, Garage
- Heating
- Forced air, Natural gas
- Cooling
- Central air conditioning
- Exterior
- Concrete, Brick
- Ownership
- Freehold
Nearby Listings Stat
Estimated price and comparable properties near 1233 Agram Drive
Active Listings
4
Min Price
$4,200
Max Price
$4,500
Avg Price
$4,313
Days on Market
7
days
Sold Listings
3
Min Sold Price
$3,400
Max Sold Price
$4,300
Avg Sold Price
$3,733
Days until Sold
7
days
Neighbourhood Census Data
Oakville, Ontario
Population
1,579
Median Age
40
Median Income
$37,760
Dwelling Value
$700,116
Housing Tenure
Owners 77%
Renters 23%
Age Distribution
Dwelling Types
Commute Mode
Education Level
Housing Age
Commute Duration
Avg Household Size: 2.6
Pop. Density: 8,023.4/km²
Avg Shelter Cost: $1,848/mo
Owners with Mortgage: 67%
Owners Spending 30%+: 33.7%
Tenants Spending 30%+: 62.1%
English only: 86.4%
English and French: 10.1%
Neither: 3.5%
Median Household Income: $88,960
Median Employment Income: $43,840
Price History
Listed
October 2, 2026
by RE/MAX IMPERIAL REALTY INC.
Current Price
$4,200
Type
Townhouse
For Rent

Contact Agent Get in touch about 1233 Agram Drive, Oakville
SYLVIA ZHANG
RE/MAX IMPERIAL REALTY INC.