
44 Yeager Avenue, Norfolk
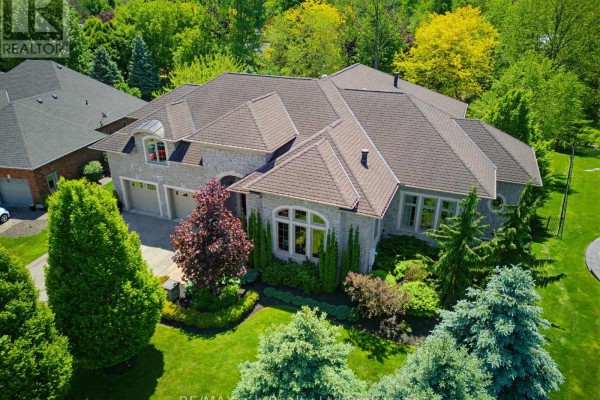
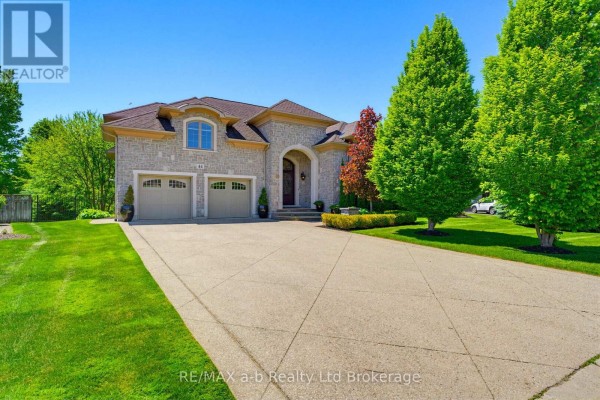
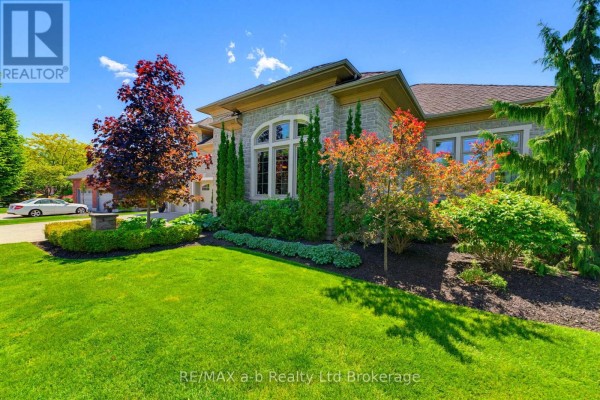
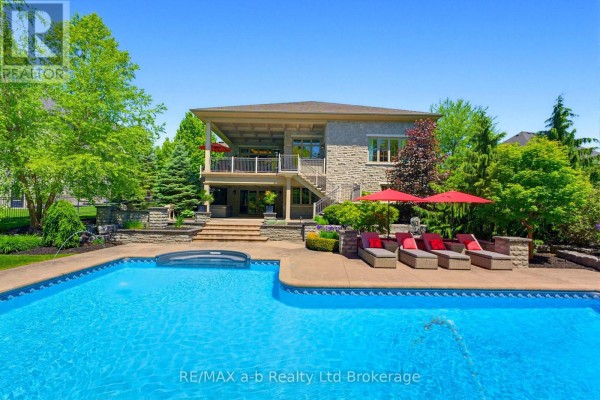
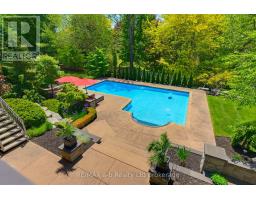
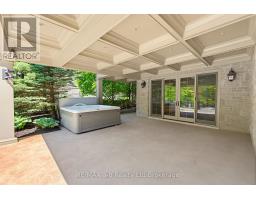
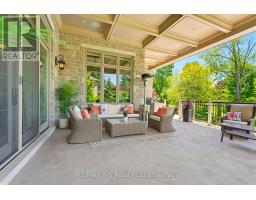
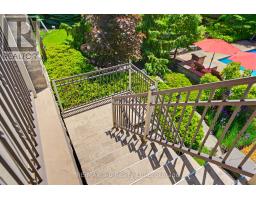
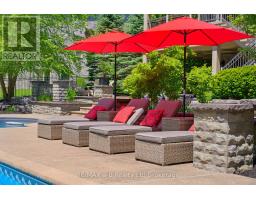
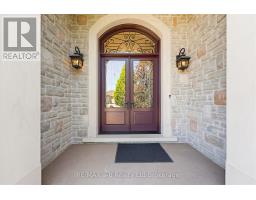
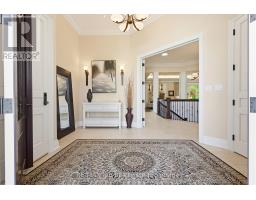
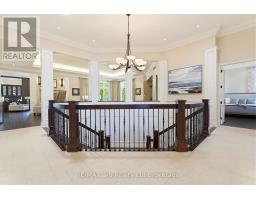
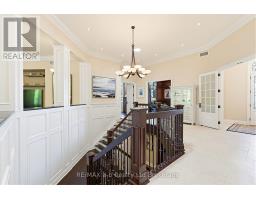
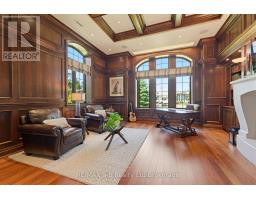
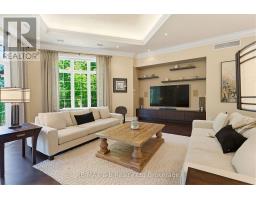
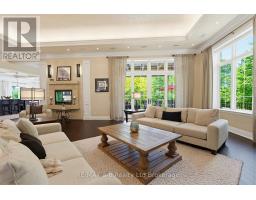
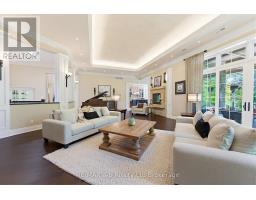
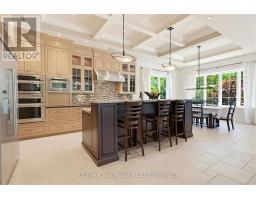
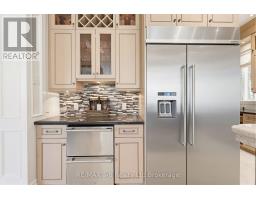
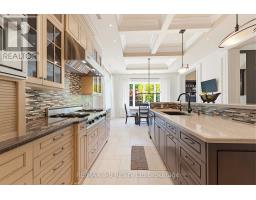
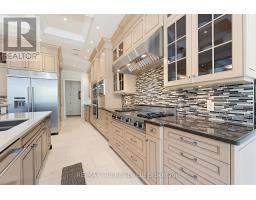
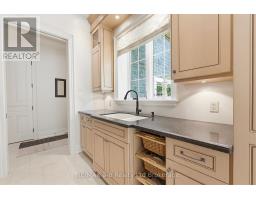
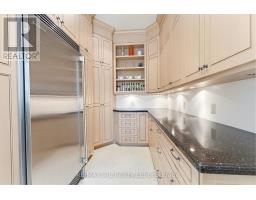
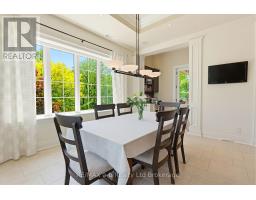
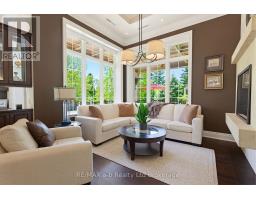
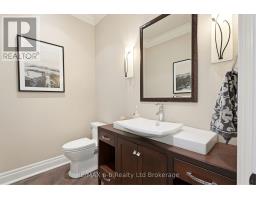
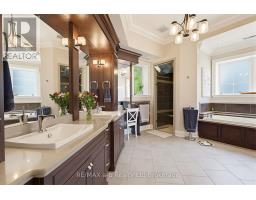
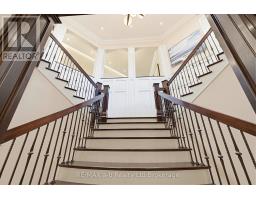
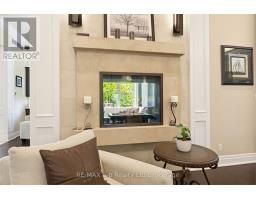
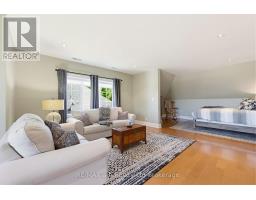
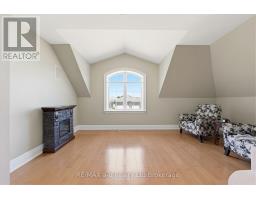
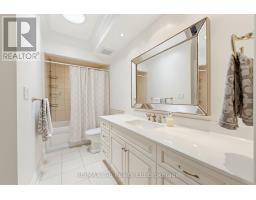
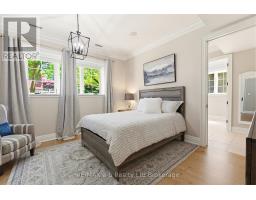
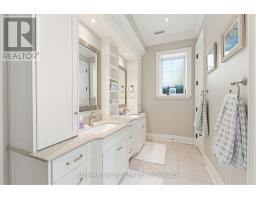
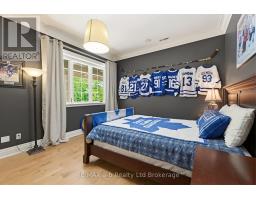
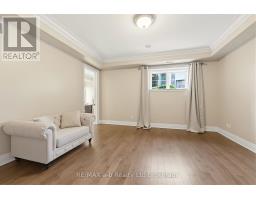
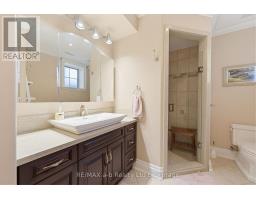
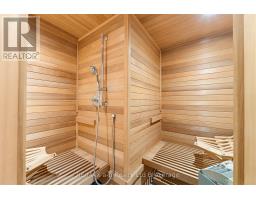
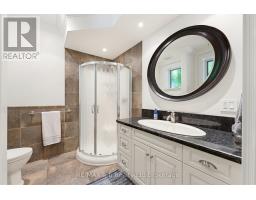
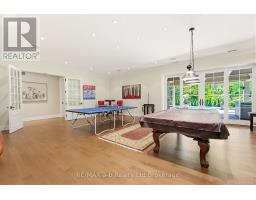
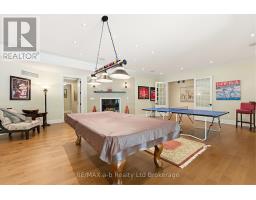
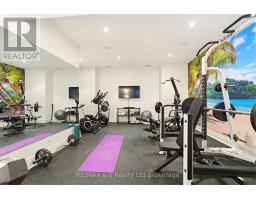
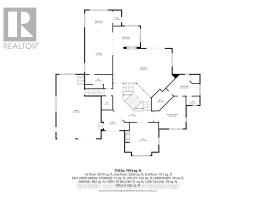
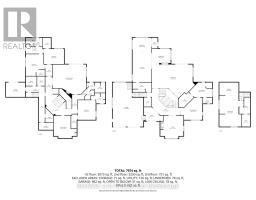
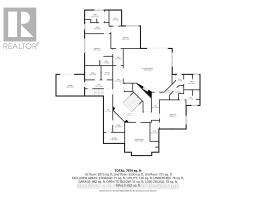
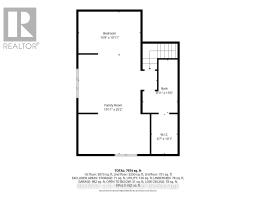
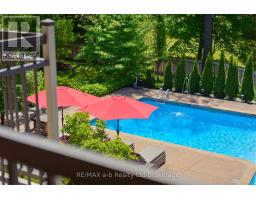
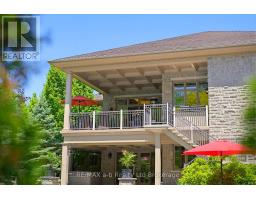
Set on an oversized estate lot beside Norfolk Golf & Country Club, this extraordinary custom-built residence offers over 7,000 sq. ft. of finished living space designed for luxury living and exceptional entertaining. Built with ICF construction, steel floor joists and trusses, and an all-stone exterior with limestone accents, the home showcases outstanding craftsmanship and quality throughout. The main level offers approximately 4,500 sq. ft. of living space, complemented by an 850 sq. ft. bonus suite above the garage, ideal for extended family, guests, a nanny suite, or private retreat. Featuring 5 bedrooms and 5.5 bathrooms, the home provides exceptional space and privacy. The chef-inspired kitchen features premium built-in appliances, custom cabinetry, and a hidden butler's pantry. The adjoining family room offers a double-sided gas fireplace, tray ceilings with accent lighting, and integrated surround sound. A cherry wood executive office with its own gas fireplace creates an impressive work-from-home environment. The primary suite includes a spa-inspired ensuite with jetted tub, steam shower, double vanity, and walk-in closet. Additional features include radiant in-floor heating, Control4 smart home automation, shatter-resistant windows, sound-insulated walls, and automated blinds. The fully finished walkout lower level offers three bedrooms, each with a walk-in closet and private ensuite, along with a recreation room, games area, gas fireplace, sauna, fitness room, and large patio doors. Outside, enjoy a resort-style backyard with a heated saltwater L-shaped pool, hot tub, covered outdoor living spaces, and professionally landscaped grounds. A geothermal heating and cooling system enhances efficiency and comfort throughout the home. A rare offering, this distinguished estate represents one of Norfolk County's premier luxury residences. (id:1945)

This listing content provided by
REALTOR.ca
has been licensed by REALTOR®
members of The Canadian Real Estate Association
members of The Canadian Real Estate Association
Property details for 44 Yeager Avenue, Norfolk
- Type
- Residential
- Bedrooms
- 5
- Bathrooms
- 6
- Lot Size
- 78.5 x 186.6 FT
- Stories
- 2
- Basement
- Finished, Full, Walk out, N/A
- Parking
- Attached Garage, Garage
- Heating
- Heat Pump, Forced air, Geo Thermal
- Cooling
- Central air conditioning, Air exchanger
- Exterior
- Stone
- Ownership
- Freehold
- Annual Taxes
- $19,514
Nearby Listings Stat
Estimated price and comparable properties near 44 Yeager Avenue
Active Listings
1
Min Price
$2,189,000
Max Price
$2,189,000
Avg Price
$2,189,000
Days on Market
87
days
Sold Listings
0
Min Sold Price
$N/A
Max Sold Price
$N/A
Avg Sold Price
$N/A
Days until Sold
N/A
days
Neighbourhood Census Data
Norfolk County, Ontario
Population
825
Median Age
54.8
Median Income
$41,216
Dwelling Value
$375,013
Housing Tenure
Owners 76%
Renters 26%
Age Distribution
Dwelling Types
Commute Mode
Education Level
Housing Age
Commute Duration
Avg Household Size: 2.2
Pop. Density: 1,110.2/km²
Avg Shelter Cost: $1,044/mo
Owners with Mortgage: 41.1%
Owners Spending 30%+: 12.5%
Tenants Spending 30%+: 63.2%
English only: 95.7%
English and French: 3.7%
Neither: 0.6%
Median Household Income: $79,275
Median Employment Income: $29,440
Price History
Listed
June 22, 2026
by RE/MAX a-b Realty Ltd Brokerage
Current Price
$2,189,000
-8.8% from last change
Type
Residential
For Sale
Price Changes
1
| Date | Price | Change |
|---|---|---|
| Current | $2,189,000 | $211,000 (-8.8%) |
| Jun 22, 2026 | $2,400,000 | Listed |