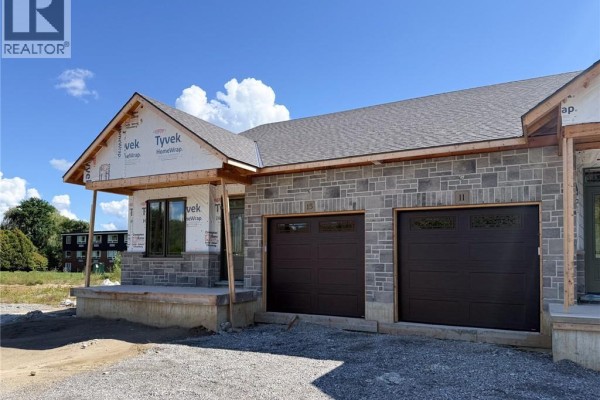
10 Colmans Drive, Simcoe
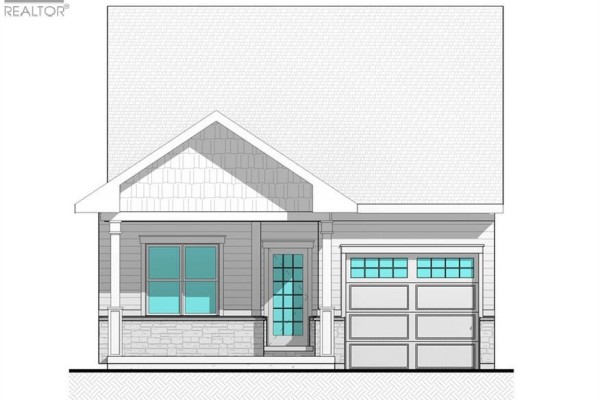
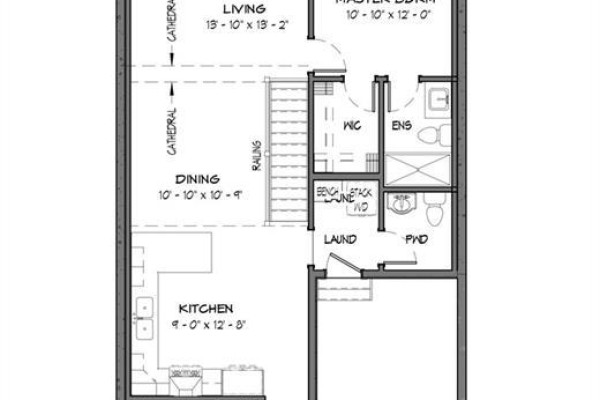
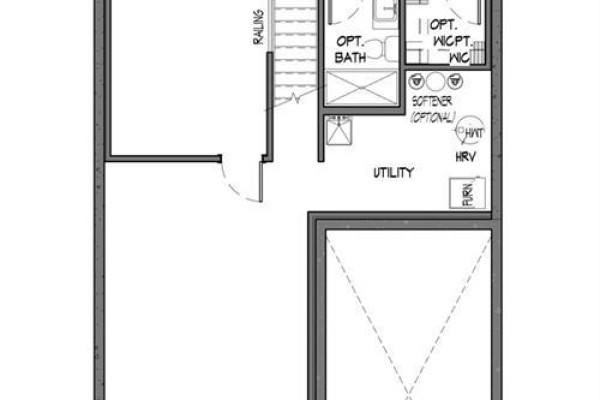
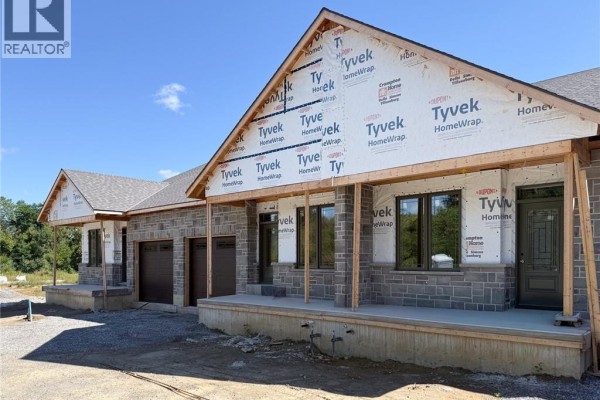
Welcome to Suttons Trail, a new common element condominium community in Simcoe offering quality-built freehold homes. Set in a premium location backing onto conservation greenspace, this unit enjoys added rear-yard privacy and a peaceful natural outlook, creating an inviting setting to relax on the deck. To be built, this bungalow townhome features a functional open-concept layout with 2 bedrooms and 2 bathrooms, designed for comfortable everyday living. The buyer will own the home and lot, including the yard and driveway, while enjoying the benefits of professionally managed common elements and services. Common element fees include snow removal, landscaping, private garbage removal, and property management. Features include an attached garage, deck, main-floor laundry, and quality finishes throughout. A poured-concrete common wall provides added privacy and safety. Optional builder upgrades may include a fireplace and finished basement, completed according to builder samples and the buyer’s selections. The basement also includes a bathroom rough-in for future potential. Exterior finishes feature a combination of brick, stone, and siding, along with a paved driveway. Buyers may select finishes and upgrades from the builder’s available samples and specifications. Washer, dryer, and water softener are included. Conveniently located close to parks, walking trails, shopping, schools, and other amenities, Suttons Trail offers low-maintenance living in a growing Simcoe neighbourhood. Taxes have not yet been assessed. (id:1945)

This listing content provided by
REALTOR.ca
has been licensed by REALTOR®
members of The Canadian Real Estate Association
members of The Canadian Real Estate Association
Property details for 10 Colmans Drive, Simcoe
- Type
- Townhouse
- Style
- Bungalow
- Bedrooms
- 2
- Bathrooms
- 2
- Living Area
- 1,082 square feet
- Stories
- 1
- Basement
- Unfinished, Full
- Parking
- Attached Garage
- Heating
- Forced air, Natural gas
- Cooling
- Central air conditioning
- Exterior
- Brick, Stone, Hardboard, Vinyl siding
- Ownership
- Freehold
Nearby Listings Stat
Estimated price and comparable properties near 10 Colmans Drive
Active Listings
28
Min Price
$249,000
Max Price
$859,000
Avg Price
$531,535
Days on Market
46
days
Sold Listings
5
Min Sold Price
$299,900
Max Sold Price
$699,900
Avg Sold Price
$441,738
Days until Sold
103
days
Neighbourhood Census Data
Norfolk County, Ontario
Population
545
Median Age
59.6
Median Income
$35,968
Dwelling Value
$184,736
Housing Tenure
Owners 82%
Renters 20%
Age Distribution
Dwelling Types
Commute Mode
Education Level
Housing Age
Commute Duration
Avg Household Size: 1.9
Pop. Density: 268.6/km²
Avg Shelter Cost: $808/mo
Owners with Mortgage: 36.4%
Owners Spending 30%+: 0%
Tenants Spending 30%+: 54.5%
English only: 93.6%
English and French: 4.6%
Neither: 0.9%
Median Household Income: $61,952
Median Employment Income: $32,704
Price History
Listed
September 30, 2026
by COLDWELL BANKER BIG CREEK REALTY LTD. BROKERAGE
Current Price
$554,000
Type
Townhouse
For Sale