36352 Second Line, Southwold
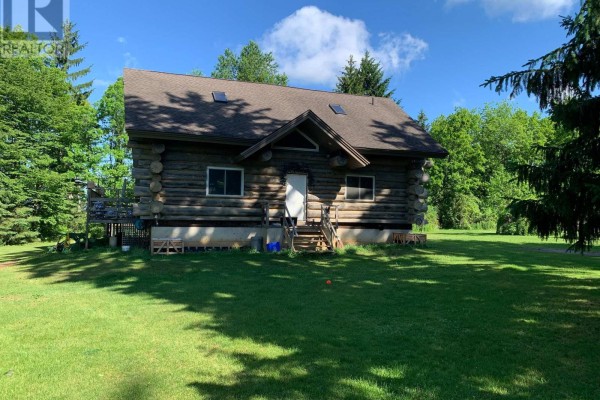
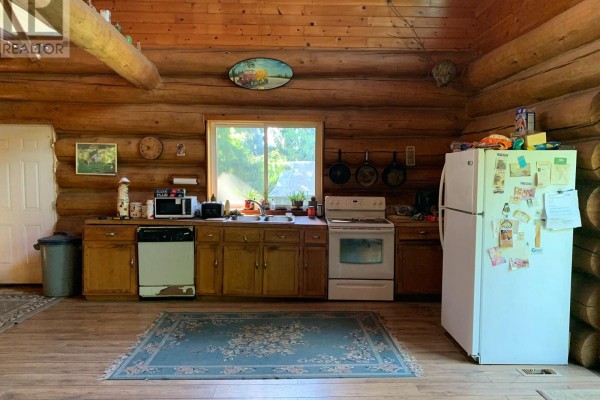
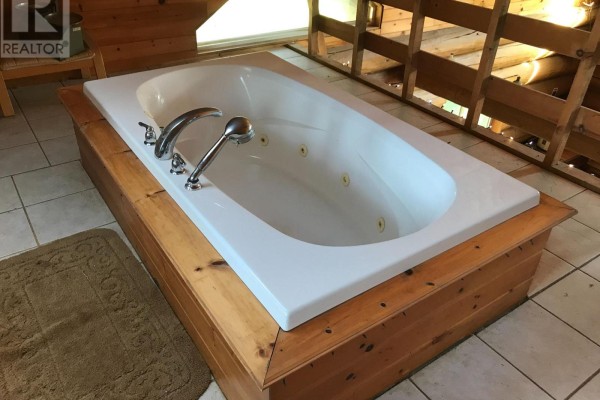
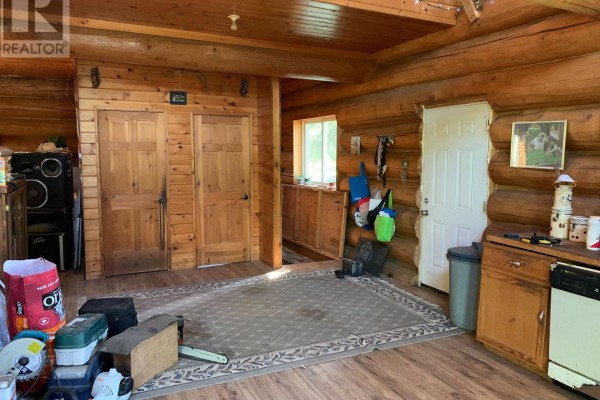
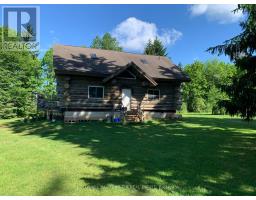
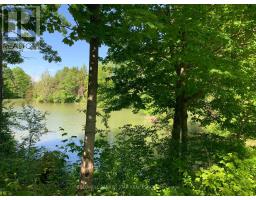
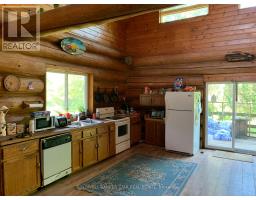
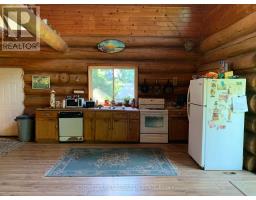
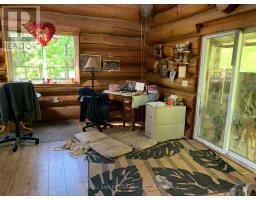
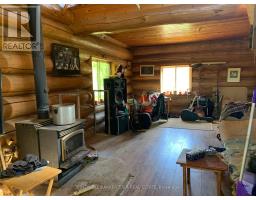
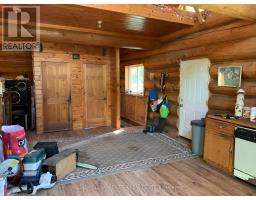
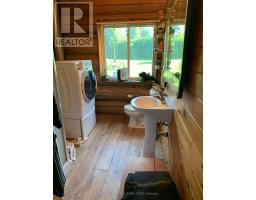
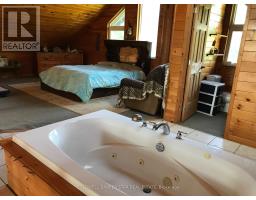
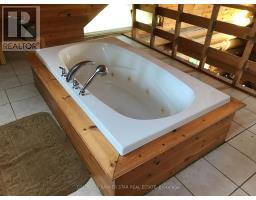
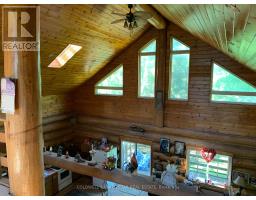
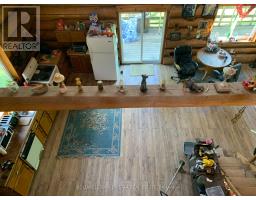
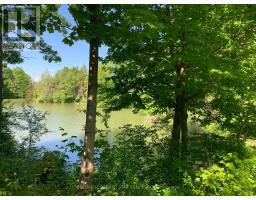
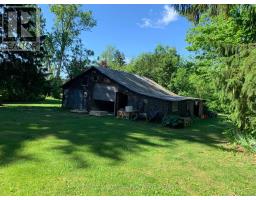
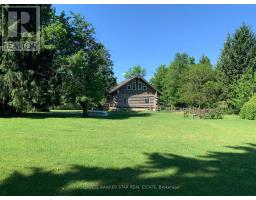
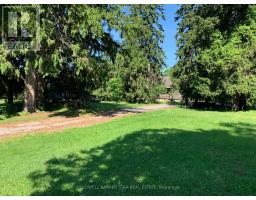
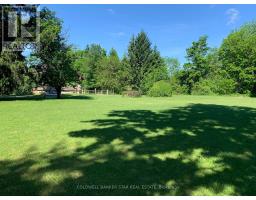
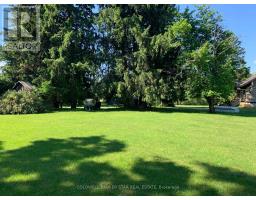
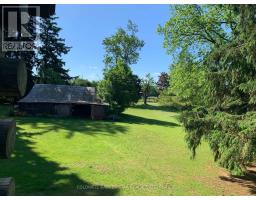
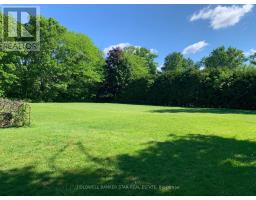
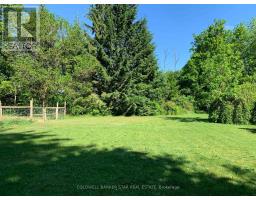
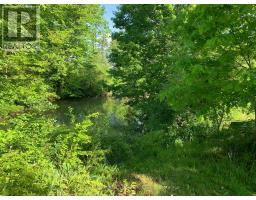
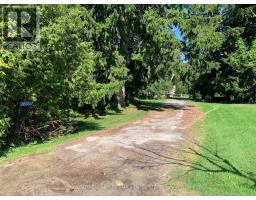
Are you searching for a 1.75 Acre country property with a Log Home overlooking a small pond / ravine yet close to all amenities? Then you need to have a look at this home! Note - even though this is a country home, all roads leading to it are paved. MAIN FLOOR - As you enter this home from the south entrance you are welcomed into a guest friendly Foyer area. The open concept area of this home includes an eat-in Kitchen, a formal Dining area with a patio door to the west facing 8' x 32' Sundeck, a Livingroom with a wood burning woodstove and access to a Mud Room addition, a combo Laundry Room and 3 piece Bath and access to the basement. SECOND FLOOR LOFT - The Primary Bedroom overlooks the main floor and includes a 3 piece ensuite Bath with a Jacuzzi tub. BASEMENT - The basement is unfinished and includes an in-floor heating system and awaits your plans to develop it into a functional living space. EXTERIOR - The vinyl gable ends and aluminum soffits were installed in the fall of 2025. SPECTACULAR VIEWS - Accessed from the Kitchen / Dining Area through a patio door, the 8' x 32' Sundeck overlooks a pond and offers amazing westerly sunsets. BARN - Although the Barn needed repairs, it includes a 200A hydro service with 100A servicing the home and a municipal water line. UTILITIES - The furnace is an energy efficient geothermal system and includes an HRV system. The geothermal lines are located in the neighbouring pond area. The Hot Water Tank is owned and a sewage pump allows the addition of a full Bath if required. SERVICES - The property is serviced by a 200A hydro service, Municipal water and a septic system - pumped 2021 approx. WHATS NEXT? - Book your private showing today and you'll see that this charming Log Home is the perfect place to call HOME! (id:1945)

This listing content provided by
REALTOR.ca
has been licensed by REALTOR®
members of The Canadian Real Estate Association
members of The Canadian Real Estate Association
Property details for 36352 Second Line, Southwold
- Type
- Residential
- Bedrooms
- 1
- Bathrooms
- 2
- Lot Size
- 295.9 x 237.2 FT
- Stories
- 2
- Basement
- Unfinished, N/A
- Parking
- No Garage
- Heating
- Forced air, Other
- Cooling
- None
- Exterior
- Vinyl siding, Log
- Ownership
- Freehold
- Annual Taxes
- $4,267 (2026)
Nearby Listings Stat
Estimated price and comparable properties near 36352 Second Line
Active Listings
1
Min Price
$750,000
Max Price
$750,000
Avg Price
$750,000
Days on Market
100
days
Sold Listings
0
Min Sold Price
$N/A
Max Sold Price
$N/A
Avg Sold Price
$N/A
Days until Sold
N/A
days
Neighbourhood Census Data
Southwold, Ontario
Population
468
Median Age
46.7
Median Income
$35,072
Dwelling Value
$299,328
Housing Tenure
Owners 77%
Renters 29%
Age Distribution
Dwelling Types
Commute Mode
Education Level
Housing Age
Commute Duration
Avg Household Size: 2.7
Pop. Density: 7.7/km²
Avg Shelter Cost: $1,405/mo
Owners with Mortgage: 65%
Owners Spending 30%+: 23.8%
Tenants Spending 30%+: 44.4%
English only: 95.7%
English and French: 2.1%
Median Household Income: $78,080
Median Employment Income: $29,504
Price History
Listed
June 8, 2026
by COLDWELL BANKER STAR REAL ESTATE
Current Price
$750,000
-11.8% from last change
Type
Residential
For Sale
Price Changes
1
| Date | Price | Change |
|---|---|---|
| Current | $750,000 | $100,000 (-11.8%) |
| Aug 7, 2026 | $850,000 | Listed |