$ 289,900

Updated 3-Bedroom Bungalow with Granite Kitchen and Central Air, Windsor

Property details for 894 University Avenue, Windsor

Type
Residential
Style
Bungalow, Ranch
Bedrooms
3
Bathrooms
1
Lot Size
38.33 X 106.50 FT
Stories
1
Heating
Forced air, Natural gas, Furnace
Cooling
Central air conditioning
Exterior
Aluminum/Vinyl
Ownership
Freehold

About 894 University Avenue, Windsor — Property Score

72
Strong Investment Feature Rich Well Priced
Score: 72/100
Value
75
Priced 29.1% below area median of $449,900 based on 316 comparable properties nearby 100
Stable pricing - no price changes since original listing date 50
Size
58
3 bedrooms - typical for similarly priced homes 60
1 bathroom - 1 fewer than similarly priced properties nearby 48
4,082 sqft lot - a standard lot for the area 65
Location
73
$32K median household income - below the Canadian average of $70K 46
63% of residents hold postsecondary credentials - an above-average education level 73
30% homeownership rate - a renter-majority neighbourhood 51
88% of residents commute under 30 minutes - excellent commuter accessibility 100
2,571/km² population density - a well-balanced suburban area 96
Market
59
Just listed - area average is 54 days on market 100
-14.3% median price change over 1 month - declining prices in the area 1
2.3 months of housing supply - 404 active listings with 173 sold last month (seller's market) 75
Features
80
efficient gas forced air heating 80
Central air conditioning - whole-home cooling 90
Waterfront - premium features that add significant value 70
Investment
100
73% renter population - strong rental demand in this area 100
Quality
61
Functional laminate and ceramic flooring throughout the home 65
Durable aluminum/vinyl exterior siding 60
Basic appliances included: washer, refrigerator, stove, dryer 50
Equipped with forced air, natural gas furnace and central AC 70
Condition
58
Well-maintained aluminum/vinyl siding and foundation visible 65
Simple yard with mature trees and wooden fence 50
Classic bungalow style with functional entryway awning 60
Listing
75
Listing description quality 75
40 photos provided - 29% more than the area average of 31 photos 92
3 of 7 key property details provided (43%) - some key property details missing 58

This 3-bedroom Windsor home is priced significantly below the area median of $449,900, offering excellent value for buyers. The property features essential upgrades like central air conditioning and a natural gas furnace. Its convenient location near amenities makes it an attractive option for first...

* This property score is an approximate estimate based on publicly available data, nearby comparable listings, and automated analysis. Scores are for informational purposes only and should not be relied upon as professional appraisals or investment advice. Actual property values may vary. We recommend consulting a licensed real estate professional for accurate assessments.

Full Listing Description

All Property Details

Neighbourhood Census Data

Windsor, Ontario

Population
389
Median Age
32.5
Median Income
$15,360
Dwelling Value
$80,350

Housing Tenure

Owners 30%
Renters 73%

Age Distribution

Dwelling Types

Commute Mode

Education Level

Housing Age

Commute Duration

Avg Household Size: 2.3
Pop. Density: 2,571.1/km²
Avg Shelter Cost: $1,302/mo
Owners with Mortgage: 66.7%
Owners Spending 30%+: 44.4%
Tenants Spending 30%+: 54.5%
English only: 83.1%
English and French: 7.8%
Neither: 9.1%
Median Household Income: $32,192
Median Employment Income: $14,304

Price History

Contact Agent Get in touch about 894 University Avenue, Windsor

MATTHEW GEBO
MATTHEW GEBO
REMAX CAPITAL DIAMOND REALTY

Photo Gallery - 894 University Avenue, Windsor

Kitchen

A bright kitchen features white cabinets, granite-look countertops, and a stainless steel gas range with a tiled backsplash and floor.

Mixed white cabinetry stainless steel gas range double sink

A long kitchen features white cabinetry, granite countertops, a stainless steel gas range, and tile flooring, with an open doorway to another room.

Mixed white cabinets granite countertops tiled backsplash

A kitchen area with tile flooring, a black refrigerator, and a doorway leading to another room.

Mixed black refrigerator black shelving unit tile flooring

This is a kitchen with white cabinets, granite countertops, and a stainless steel gas range, featuring tile flooring and red curtains.

Mixed white cabinets granite countertops stainless steel gas range

A clean kitchen with white cabinets, granite countertops, and a stainless steel gas range, adjacent to a doorway.

Mixed white cabinets stainless steel gas range granite countertops

This kitchen features white cabinets, granite countertops, a tiled backsplash, and a gas range with a tiled floor, opening into another room.

Mixed white cabinets granite countertops tiled backsplash

A bright kitchen with white cabinets, granite countertops, and a stainless steel stove, opens to a bathroom.

Mixed white cabinets granite countertops stainless steel stove

A white kitchen features a stainless steel gas range, granite countertops, and tile flooring, with a doorway leading to another room.

Mixed white cabinets granite countertops stainless steel gas range

A galley kitchen with white cabinets, granite countertops, and a stainless steel gas range.

Mixed white cabinets granite countertops stainless steel gas range

This long, U-shaped kitchen features white cabinetry, granite countertops, a stainless steel gas range, and a mosaic tile backsplash.

Mixed white cabinets granite countertops tiled backsplash

Living Room

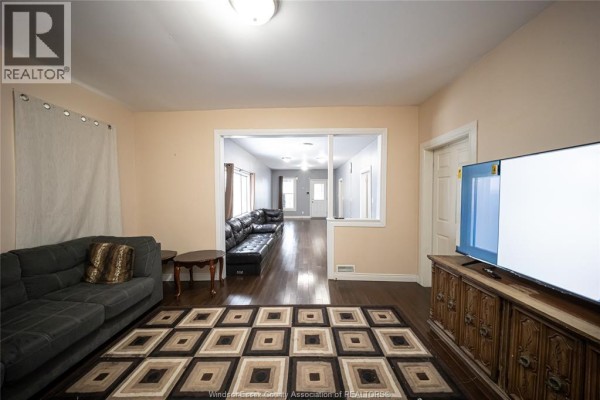
A living room with a large sectional sofa on a patterned rug and a second leather sectional sofa visible through an opening.

Mixed sectional sofa patterned rug wood flooring

A spacious living room with a large sectional sofa, hardwood floors, and a large window with beige curtains.

Mixed sectional sofa hardwood floors large window

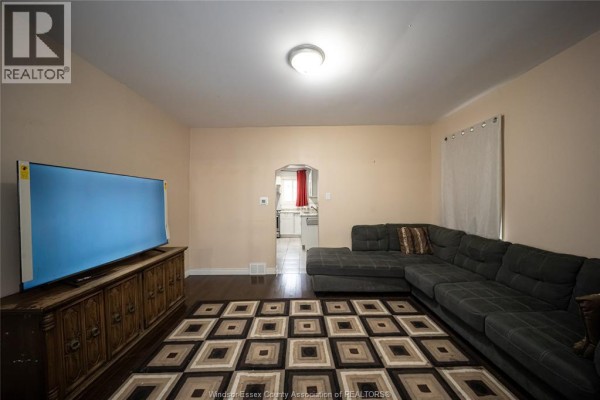
A sectional sofa, area rug, and television furnish this living room with dark hardwood floors and an archway leading to the kitchen.

Mixed sectional sofa area rug television

A spacious living room with a dark sectional sofa, geometric rug, and hardwood floors, which opens to a hallway with another leather sectional.

Mixed dark sectional sofa geometric rug large television

A long living room with a large black leather sectional sofa, dark hardwood floors, and multiple interior doors leading off a hallway. Large windows overlook a snowy exterior.

Mixed large sectional sofa hardwood flooring large windows

A view into a large living room with a sectional sofa and dark hardwood floors, leading into a hallway with an interior window.

Mixed large sectional sofa hardwood flooring wide doorway

A living room with a large dark sectional sofa, a wooden media console holding a flat-screen TV, and a geometric area rug, with an archway leading to the kitchen.

Mixed large sectional sofa large flat-screen TV wooden media console

A long living room with dark hardwood floors, grey walls, and a black leather sofa, featuring a brick fireplace and an opening to another room.

Mixed dark hardwood floors grey walls black leather sofa

Bedrooms

This bedroom features a wood floor, a dark rug, a bed with multiple blankets, and track lighting.

Mixed wooden closet doors track lighting wood flooring

A bedroom with a bed and an open doorway leading to a living room with leather sofas and large windows.

Mixed bed with ornate brown blanket dark wood floors open doorway to living room

This bedroom features a large bed with a decorative brown blanket, a wooden headboard, and a window with grey curtains. An open closet is visible on the left.

Mixed closet mirror window

A bedroom with hardwood floors, a window with curtains, and a closet door.

Mixed hardwood floors track lighting closet door

A bedroom with hardwood floors, a bed, a black rug, track lighting, and a closet.

Mixed track lighting wood floor closet door

A bedroom with a bed, dark wood floors, and two windows.

Mixed bed with patterned comforter dark wood floor neutral walls

A bedroom featuring a bed with decorative bedding, dark hardwood floors, and two windows with curtains.

Mixed bed throw blanket decorative pillow

Exterior

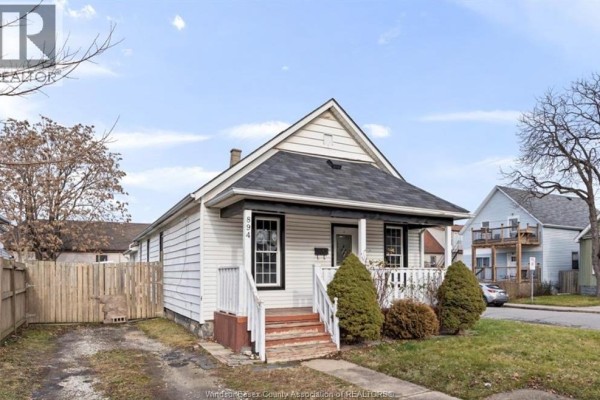
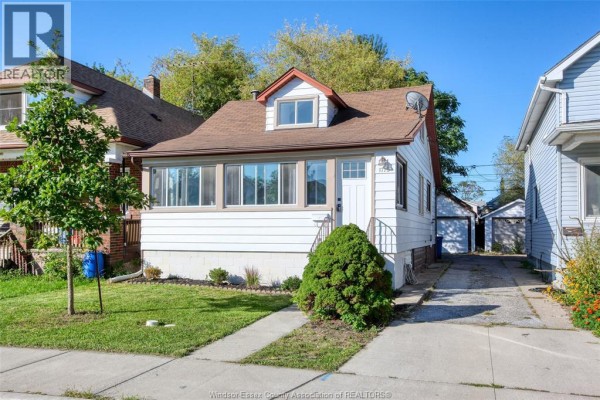
The exterior of a white vinyl-sided house with a black and white striped awning over the door and a wooden fence in the yard.

Mixed awning wooden fence stairs

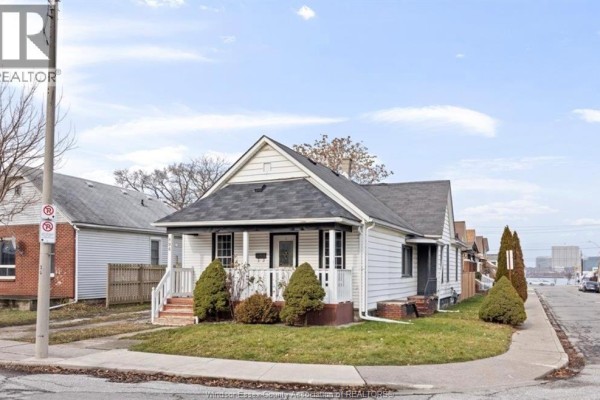
A front view of a white, single-story house with a covered porch and dormer window, set on a grassy lot with trees.

Mixed covered porch dormer window white siding

A front view of a white vinyl-sided house with a covered porch and gabled roof.

Original covered porch white vinyl siding dark asphalt shingle roof

A front view of a white vinyl-sided house with a covered porch and steps leading to the entrance.

Mixed white siding covered front porch steps

Laundry

A laundry room in a basement with a washing machine, dryer, and utility sink.

Original washing machine dryer utility sink

Floor plan shows a laundry area, storage room, closet, and stairs leading to another level.

Mixed laundry area storage room closet

This basement laundry area features a washer, dryer, dehumidifier, and exposed beams with visible insulation on the walls.

Mixed washer dryer dehumidifier

Other

A vacant room with dark hardwood floors, a white interior door, and a purple curtain covering a window.

Mixed dark hardwood floors white interior door purple curtain

An empty room with hardwood floors and light blue walls features a single ceiling light and baseboard heating.

Original hardwood floors baseboard heating ceiling light

Bathrooms

A bright bathroom features a toilet, bathtub, and shower with a decorative tile accent above the toilet and a patterned shower curtain.

Mixed toilet bathtub shower curtain

This bathroom features a white vanity with a granite countertop, a white sink, chrome faucet, and a large mirror above the vanity, alongside a bathtub with a shower curtain and tile flooring.

Mixed vanity with white cabinets granite countertop white sink

Floor Plan

This is a floor plan showing the layout of the main living area and bedrooms.

Mixed kitchen/dining room family room living room

Basement

A basement with a furnace, water heater, ductwork, laundry machine, and purple spray foam insulation on the walls.

Original furnace water heater ductwork

Yard

A backyard scene featuring raised garden beds, a dark-colored storage shed with a window, and a section of white vinyl fence.

Mixed raised garden beds storage shed wooden fence

Hallway

A view down a hallway with dark hardwood floors, white trim, a bi-fold closet door on the left, and an open doorway leading to another room.

Mixed bi-fold closet doors dark hardwood floors white trim