Customizable Ranch with Quartz Counters in Prestancia, Chatham
Property details for 119 Bloomington Way, Chatham
- Type
- Residential
- Style
- Ranch
- Bedrooms
- 3
- Bathrooms
- 2
- Living Area
- 1,650 square feet
- Lot Size
- 50 X IRR / 0.152 AC
- Stories
- 1
- Parking
- Garage
- Heating
- Heat Recovery Ventilation (HRV), Natural gas, Furnace
- Cooling
- Central air conditioning
- Exterior
- Brick, Aluminum/Vinyl
- Ownership
- Freehold
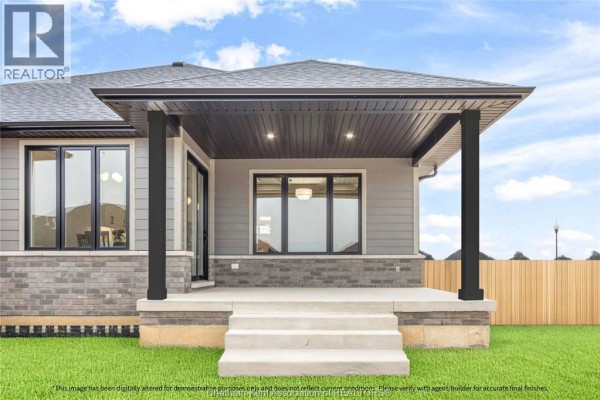
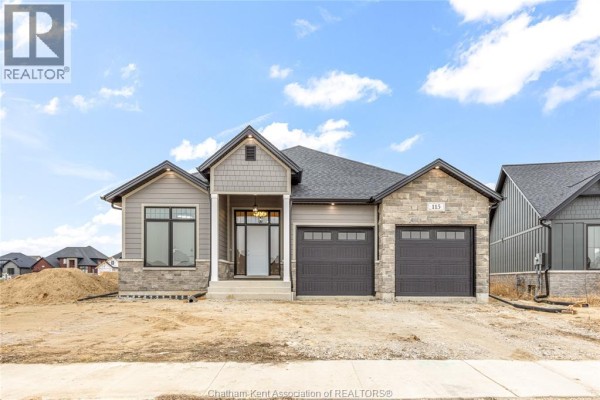
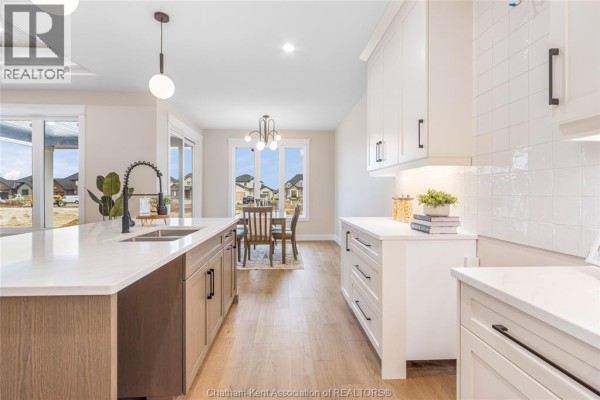
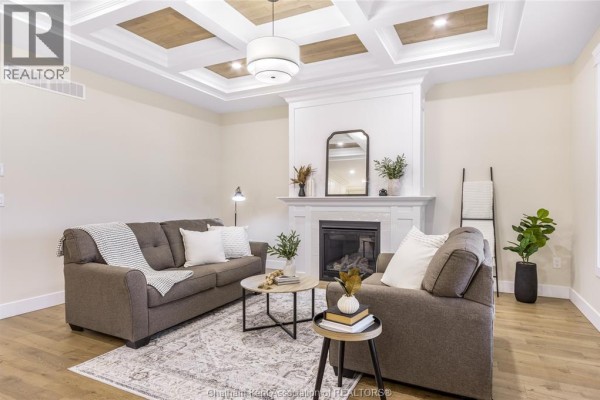
In Prestancia, you're a 1km walk from Chef's Table and 2.4km from Food Basics. This 2026-built ranch is 1,650 sq ft with 3 beds and 2 baths on one floor. Photos show a brick and vinyl exterior, a concrete driveway, and a 50-foot lot. Inside, there's hardwood and ceramic flooring, a living room with a fireplace, and a kitchen with quartz counters and a large island. It's got central air, an HRV system, and a natural gas furnace. The primary bedroom has a spa-like ensuite, and there's a hidden walk-in pantry. At $669,900, it's priced above the nearby median of $545,000 but includes custom finishes. You'll need to check HST rebate eligibility for the final cost.
About 119 Bloomington Way, Chatham — Property Score
* This property score is an approximate estimate based on publicly available data, nearby comparable listings, and automated analysis. Scores are for informational purposes only and should not be relied upon as professional appraisals or investment advice. Actual property values may vary. We recommend consulting a licensed real estate professional for accurate assessments.
Full Listing Description
All Property Details
Neighbourhood Census Data
Chatham-Kent, Ontario