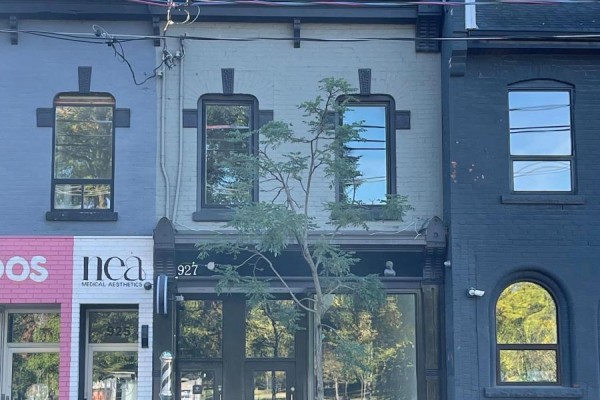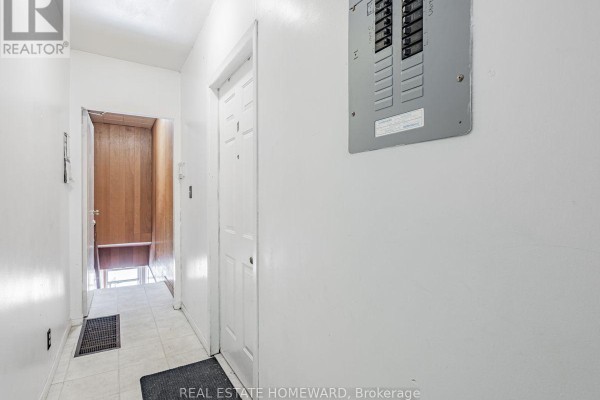
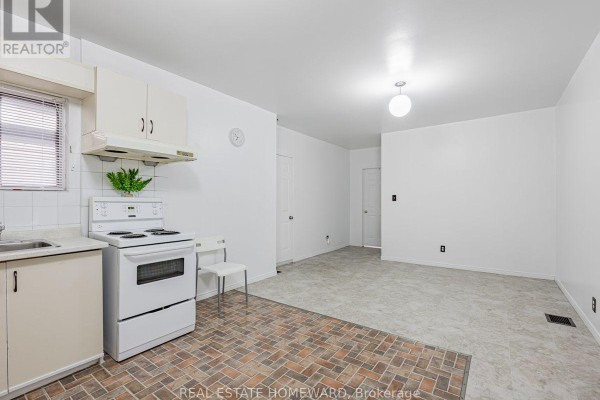
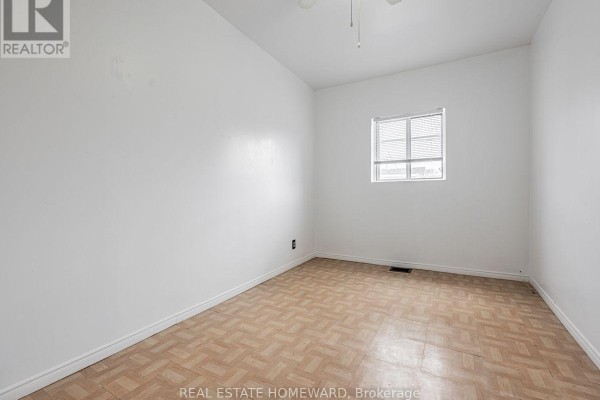
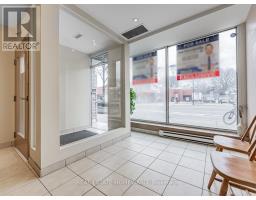
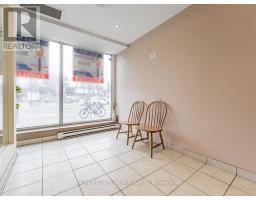
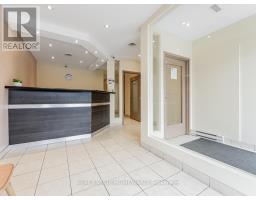
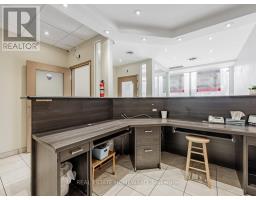
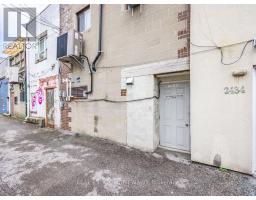
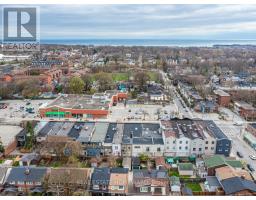
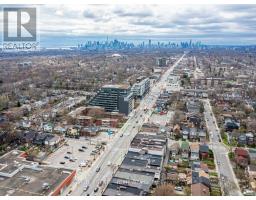
2438 Danforth Avenue, Toronto
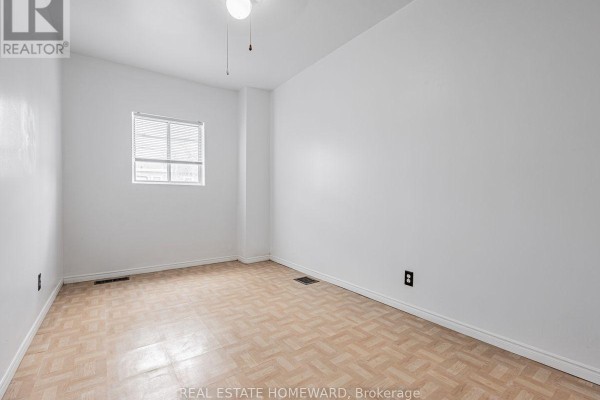
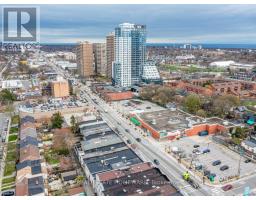
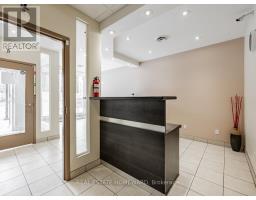
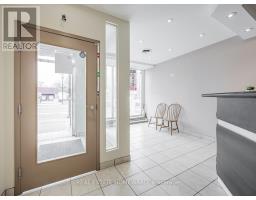
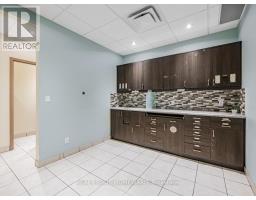
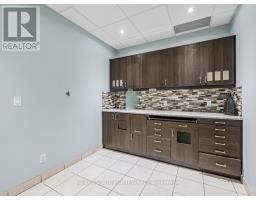
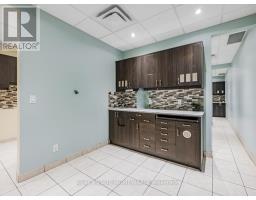
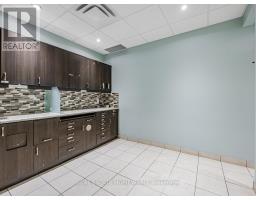
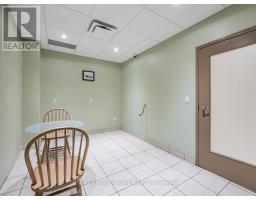
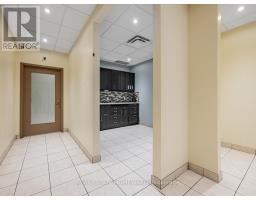
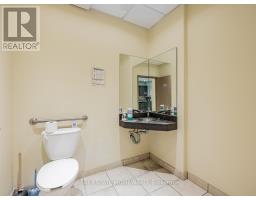
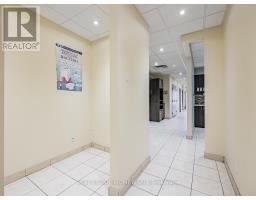
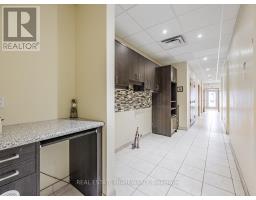
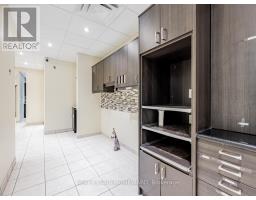
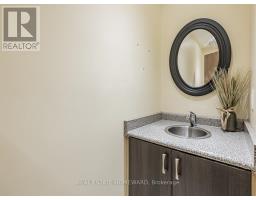
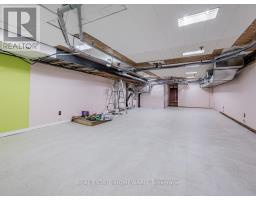
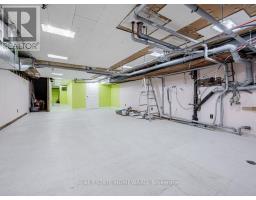
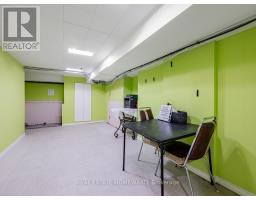
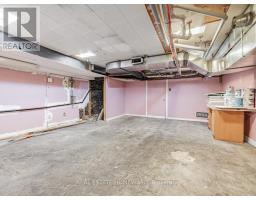
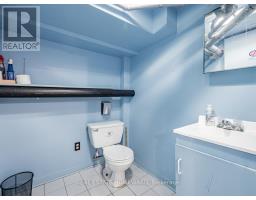
Professional **DENTAL Office** setup and **MEDICAL Office** potential + a variety of other uses permitted on busy Danforth Ave. ***(RENT INCLUDES TMI)*** Excellent exposure and location with TTC bus-stop in front of building with PARKING LOT DIRECTLY ACROSS THE STREET, quick commute to both Main St/Woodbine Subway Station & GO station within walking distance. Front reception area with 4 Offices + additional Staff Rm + Storage Rm on Main Floor + Full Basement Extra. 3 Bathrooms Total. (Separate Central Air Conditioning, Gas Forced Air Furnace & Water Heater). *** Approximately 1505 Sq. Ft on the main floor + additional 1526 sq.ft. basement *** TOTAL 3,031 SQUARE FEET INCLUDING BASEMENT (id:1945)

This listing content provided by
REALTOR.ca
has been licensed by REALTOR®
members of The Canadian Real Estate Association
members of The Canadian Real Estate Association
Property details for 2438 Danforth Avenue, Toronto
- Type
- Commercial
- Bathrooms
- 3
- Living Area
- 1,505 square feet
- Lot Size
- 17.88 x 89.88 FT
- Heating
- Forced air, Natural gas
- Cooling
- Fully air conditioned
Nearby Listings Stat
Estimated price and comparable properties near 2438 Danforth Avenue
Active Listings
16
Min Price
$3,000
Max Price
$9,000
Avg Price
$4,526
Days on Market
34
days
Sold Listings
8
Min Sold Price
$3,000
Max Sold Price
$4,500
Avg Sold Price
$3,887
Days until Sold
26
days
Price History
Listed
July 21, 2026
by REAL ESTATE HOMEWARD
Current Price
$6,500
-7.1% from last change
Type
Commercial
For Rent
Price Changes
1
| Date | Price | Change |
|---|---|---|
| Current | $6,500 | $500 (-7.1%) |
| Jul 21, 2026 | $7,000 | Listed |