
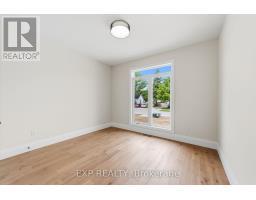
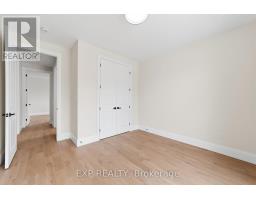

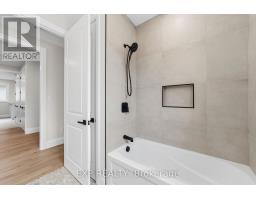
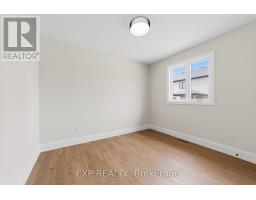

404 Erie Street, Warwick
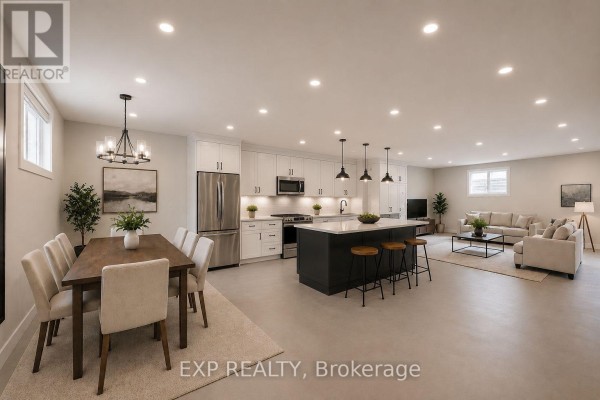
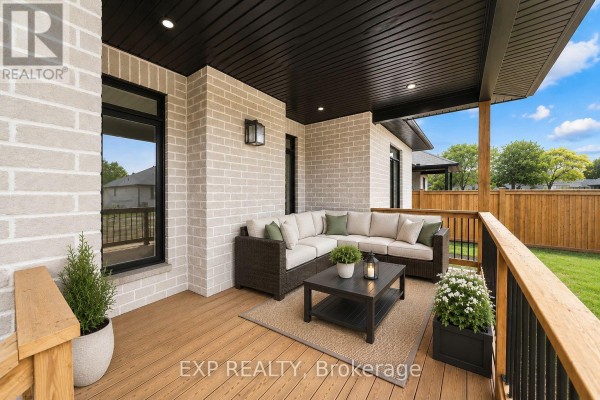
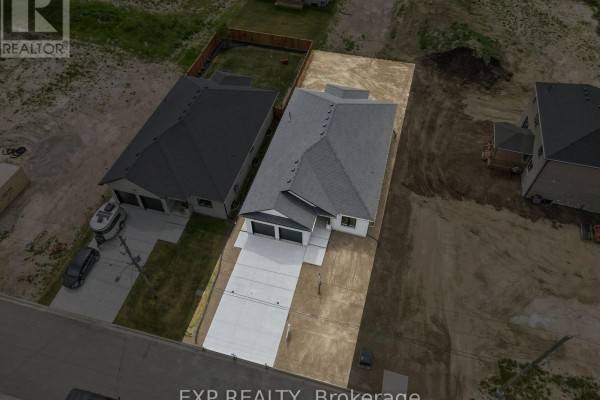
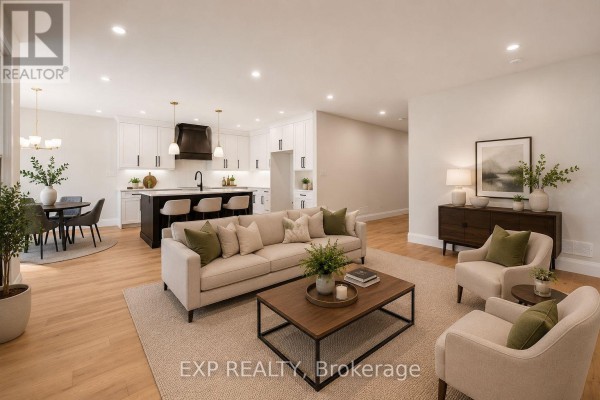
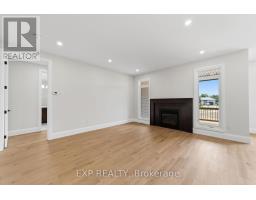
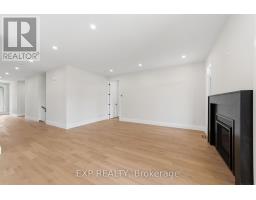
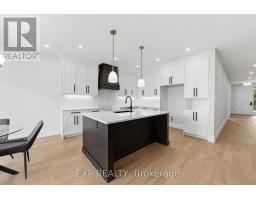
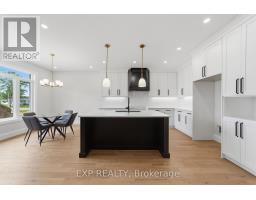
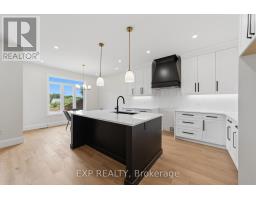
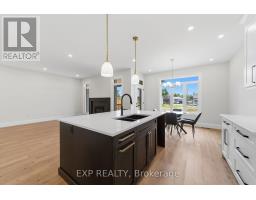
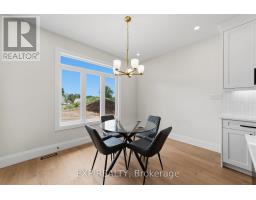
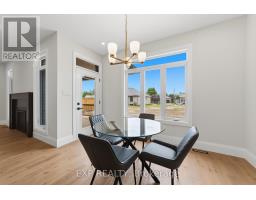
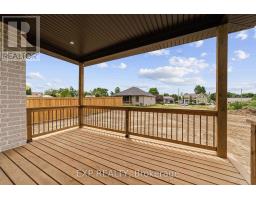
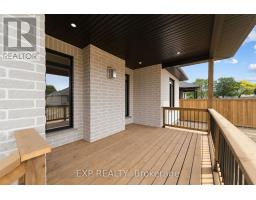
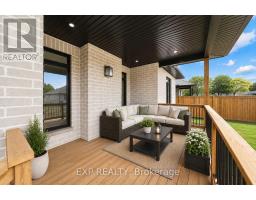
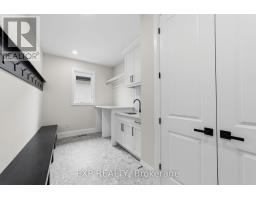
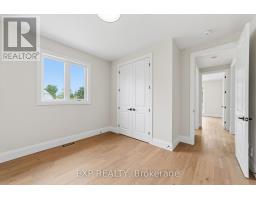
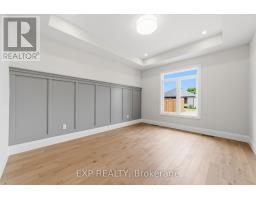
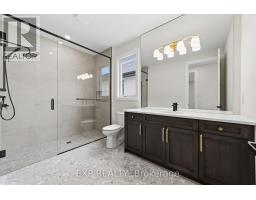
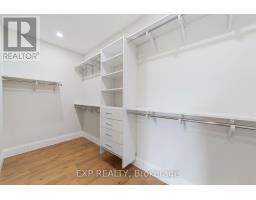
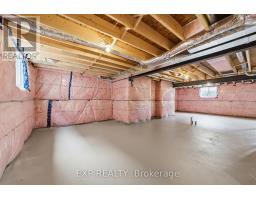
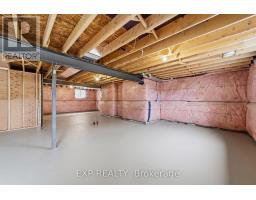
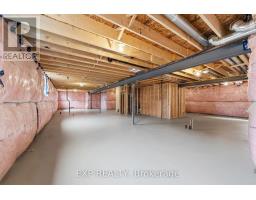
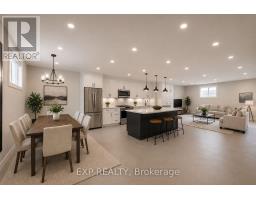
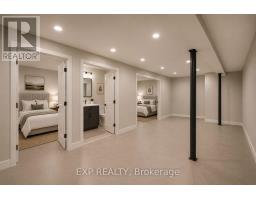
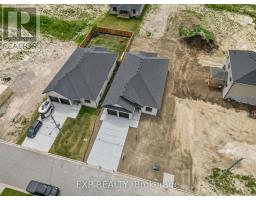
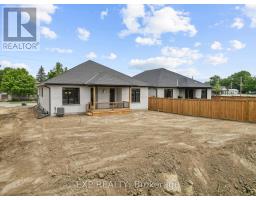
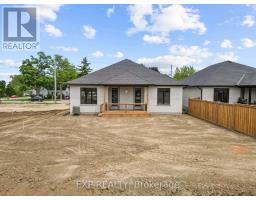
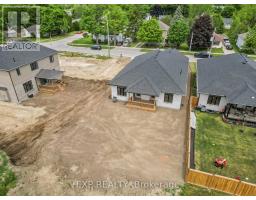
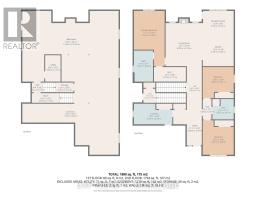
** Vivienne II ** Welcome to this thoughtfully designed 1,936 sq ft bungalow by Branch Homes that combines everyday comfort with modern convenience. This 3-bedroom, 2-bathroom home features an open-concept layout with a bright kitchen combined with the dining area that flows into the great room, complete with engineered hardwood throughout, a gas fireplace, and access to a covered back deck, perfect for entertaining or relaxing outdoors. The generous kitchen and dining area offers plenty of space for family meals, while the main-floor laundry adds to the easy lifestyle. The primary suite is a true retreat, with a 3-piece ensuite. Two additional bedrooms and a full 4-piece bathroom are tucked off on the other side of the home, rounding out the main level. A practical mudroom adds everyday convenience. The lower level offers a separate side entrance and is roughed in for a kitchen and bathroom, with floor plans showing room for two bedrooms, a living space, and a dining area, giving you incredible flexibility for multi-generational living, rental income, or simply making use of a spacious basement that also connects directly to the main floor. Additional features include a concrete driveway, attached 2-car garage, and quality finishes throughout, designed with both style and functionality in mind. A perfect blend of modern living, thoughtful design, and future flexibility. PLS NOTE: HST IS IN ADDITION TO THE PURCHASE PRICE. (id:1945)

This listing content provided by
REALTOR.ca
has been licensed by REALTOR®
members of The Canadian Real Estate Association
members of The Canadian Real Estate Association
Property details for 404 Erie Street, Warwick
- Type
- Residential
- Style
- Bungalow
- Bedrooms
- 3
- Bathrooms
- 2
- Lot Size
- 49.2 x 132.6 FT
- Stories
- 1
- Basement
- Unfinished, Full, Separate entrance, N/A, N/A
- Parking
- Attached Garage, Garage
- Heating
- Forced air, Natural gas
- Cooling
- Central air conditioning
- Exterior
- Brick, Vinyl siding
- Ownership
- Freehold
Nearby Listings Stat
Estimated price and comparable properties near 404 Erie Street
Active Listings
3
Min Price
$649,000
Max Price
$659,000
Avg Price
$652,333
Days on Market
119
days
Sold Listings
0
Min Sold Price
$N/A
Max Sold Price
$N/A
Avg Sold Price
$N/A
Days until Sold
N/A
days
Neighbourhood Census Data
Warwick, Ontario
Population
447
Median Age
41.2
Median Income
$29,504
Dwelling Value
$158,820
Housing Tenure
Owners 77%
Renters 18%
Age Distribution
Dwelling Types
Commute Mode
Education Level
Housing Age
Commute Duration
Avg Household Size: 2.1
Pop. Density: 1,599.3/km²
Avg Shelter Cost: $917/mo
Owners with Mortgage: 51.6%
Owners Spending 30%+: 16.1%
Tenants Spending 30%+: 0%
English only: 96.6%
English and French: 3.4%
Neither: 1.1%
Median Household Income: $43,904
Median Employment Income: $29,088
Price History
Listed
June 10, 2026
by EXP REALTY
Current Price
$649,000
-3% from last change
Type
Residential
For Sale
Price Changes
1
| Date | Price | Change |
|---|---|---|
| Current | $649,000 | $20,000 (-3%) |
| Jun 29, 2026 | $669,000 | Listed |