$ 419,900

5-Bedroom Updated Home Near Algonquin College in Pembroke

Property details for 224 Nelson Street, Pembroke

Type
Residential
Bedrooms
5
Bathrooms
3
Lot Size
66 x 125.4 FT
Stories
2
Basement
Finished, Full
Parking
No Garage
Heating
Forced air, Natural gas
Cooling
Central air conditioning
Exterior
Wood
Ownership
Freehold
Annual Taxes
$3,870 (2025)

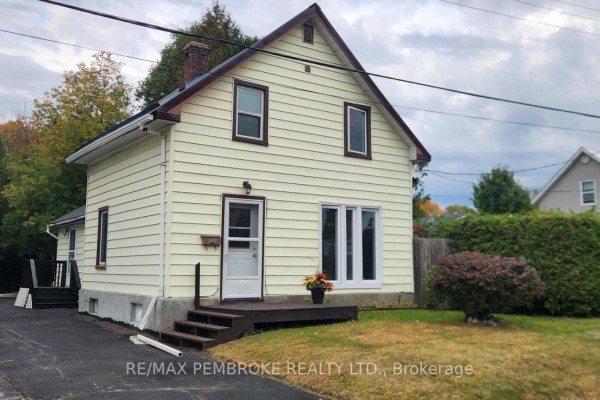
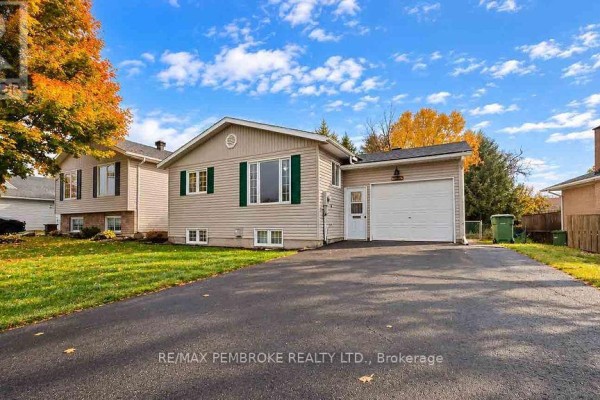
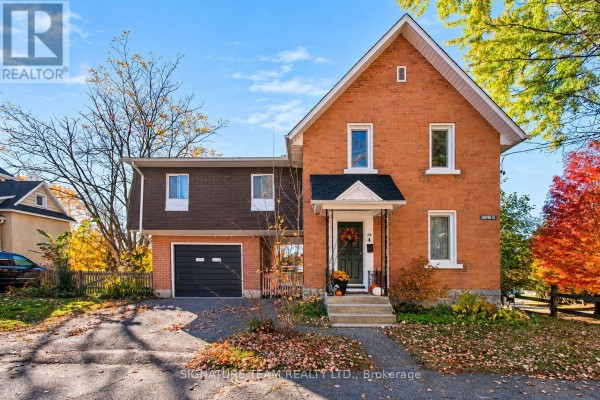
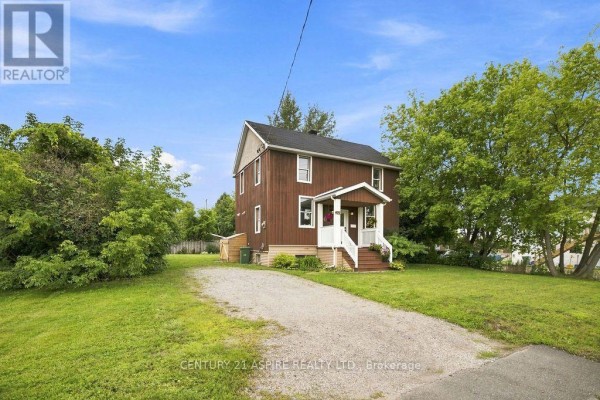
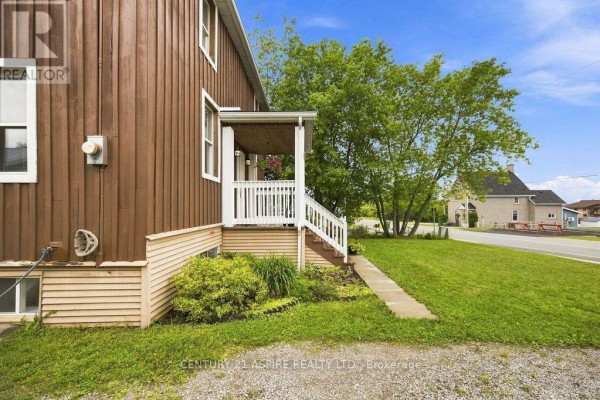
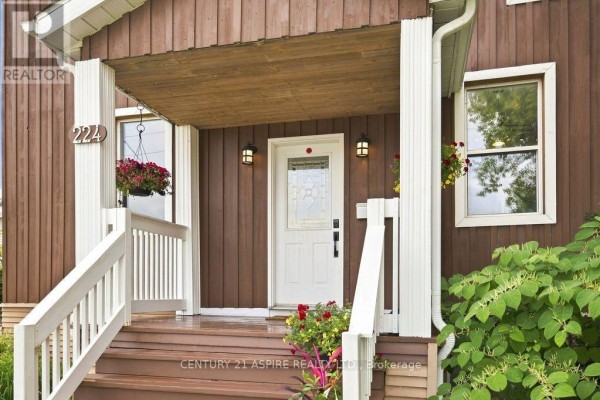
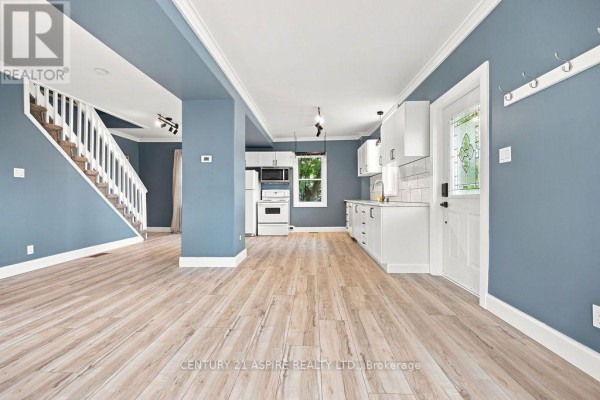
This 2-storey house on Nelson Street packs a lot into its 66 by 125.4 foot lot. You've got 5 bedrooms total, 3 upstairs and 2 in the finished basement, plus 3 full baths and a powder room. The main floor is wide open with new laminate flooring flowing from the kitchen through the dining and living areas. Kitchen's got white cabinets, new counters, a subway tile backsplash, and all the appliances stay, including the stove and fridge. Patio doors lead out back to a wooden deck with a hot tub, and there's a fire pit area and a garden pond with a frog fountain that's a whole vibe. The backyard's partially fenced, giving you some privacy but still room to breathe. Upstairs, the primary bedroom has a door connecting to the renovated 4-piece bath, and the other two bedrooms are decent sizes. Downstairs, besides the two extra bedrooms, there's a rec room, a 3-piece bath, and laundry hookups. The house has been updated throughout, so you're not walking into a renovation project. It's got central air and forced air gas heating, city water and sewer. Located just down the street from Algonquin College and a short walk to downtown Pembroke, this is a prime spot for student rentals or an income property. The lot's got a gravel driveway with parking for 4, and there's a shed for extra storage. Taxes run about $3,870 a year. Priced at $419,900, with a 91 investment score, it's a solid buy whether you're looking to house your own crew or rent it out.

About 224 Nelson Street, Pembroke — Property Score

77
Strong Investment Hot Market Feature Rich
Score: 77/100
Value
61
Priced 0.9% below area median of $423,750 based on 22 comparable properties nearby 71
Stable pricing - no price changes since original listing date 50
Size
78
5 bedrooms - 2 more than similarly priced 3-bedroom homes nearby 84
3 bathrooms - 1 more than similarly priced properties nearby 72
8,276 sqft lot - a generous lot for the area 78
Location
77
$39K median household income - below the Canadian average of $70K 50
85% of residents hold postsecondary credentials - a highly educated neighbourhood 92
36% homeownership rate - a renter-majority neighbourhood 55
86% of residents commute under 30 minutes - excellent commuter accessibility 99
1,846/km² population density - a well-balanced suburban area 88
Market
80
Just listed - area average is 38 days on market 100
+37.5% median price change over 1 month - rising prices in the area 100
63 months of housing supply - 63 active listings with 1 sold last month (buyer's market) 40
Features
80
4-car garage - area average is 4.3 spots 95
Finished, Full basement - adds valuable living space 85
efficient gas forced air heating 80
Central air conditioning - whole-home cooling 90
No premium extras like pool, waterfront, or view 50
Investment
91
0.92% effective tax rate ($3,869/yr) - below the Canadian average of ~1% 72
+54.9% area price change year-over-year - strong appreciation in Pembroke 100
65% renter population - strong rental demand in this area 100
Quality
78
Modern and clean finishes throughout, including new laminate flooring. 85
White kitchen cabinetry with new counters, sink, and backsplash. 75
Recent updates include new flooring, kitchen counters, sink, and backsplash. 80
Equipped with central air conditioning and natural gas heating. 70
Condition
70
Wood exterior siding appears well-maintained. 70
Features a partially fenced backyard with a unique irrigated pond. 65
Charming front porch enhances the home's character and appeal. 75
Listing
88
Listing description quality 85
47 photos provided - 24% more than the area average of 38 photos 92
6 of 7 key property details provided (86%) - comprehensive listing with excellent detail 86

This recently updated 5-bedroom, 3-bathroom home in Pembroke is priced at $419,900, just below the area median of $423,750. It boasts modern, open-concept living with new finishes, a sleek white kitchen, and a finished basement offering significant flexible space. The property also features a charmi...

* This property score is an approximate estimate based on publicly available data, nearby comparable listings, and automated analysis. Scores are for informational purposes only and should not be relied upon as professional appraisals or investment advice. Actual property values may vary. We recommend consulting a licensed real estate professional for accurate assessments.

Full Listing Description

All Property Details

Neighbourhood Census Data

Pembroke, Ontario

Population
576
Median Age
43.1
Median Income
$26,688
Dwelling Value
$300,194

Housing Tenure

Owners 36%
Renters 65%

Age Distribution

Dwelling Types

Commute Mode

Education Level

Housing Age

Commute Duration

Avg Household Size: 1.9
Pop. Density: 1,845.6/km²
Avg Shelter Cost: $1,426/mo
Owners with Mortgage: 57.1%
Owners Spending 30%+: 28.6%
Tenants Spending 30%+: 60%
English only: 83.5%
French only: 2.6%
English and French: 13.9%
Median Household Income: $39,232
Median Employment Income: $27,840

Price History

Contact Agent Get in touch about 224 Nelson Street, Pembroke

Bart Neville
Bart Neville
CENTURY 21 ASPIRE REALTY LTD.

Photo Gallery - 224 Nelson Street, Pembroke

Exterior

A two-story house with brown wood siding and a covered porch is visible from the front yard, with a gravel driveway to the left and lush greenery surrounding the property.

Mixed brown wood siding white front door steps leading to front door

A two-story wooden house with a covered front porch and a stone driveway, surrounded by green lawn and mature trees.

Mixed wooden siding covered front porch white railings

A side view of a brown wood-sided house with a white-railed covered porch and stairs, surrounded by a grassy lawn and mature trees.

Original wood siding covered porch white railings

The front entrance of the house features a wooden porch with white railings and steps, a white front door with decorative glass, and hanging flower baskets.

Mixed house number 224 white front door with decorative glass porch lights

Aerial view of a waterfront community with a marina, lighthouse, and a mix of residential and commercial buildings.

Mixed waterfront marina lighthouse

Aerial view of a neighborhood with houses, commercial buildings, and a water tower.

Mixed water tower parking lot residential homes

Hallway

A spacious open-concept area with modern wood-look flooring, featuring a staircase with carpeted treads and white railing, and white kitchen cabinetry on the left.

Modern white kitchen cabinets wood-look flooring carpeted stairs

This is a hallway with blue walls, white trim, and a modern light fixture, featuring wood-look flooring and multiple white interior doors.

Modern closet doors interior doors light fixture

A hallway features wood-look vinyl plank flooring, white paneled doors, and a visible exposed wooden beam on the ceiling.

Modern wood-look vinyl plank flooring white paneled doors exposed wooden beam on ceiling

Living Room

A bright and airy open-concept living and kitchen area featuring modern finishes, a central staircase, and ample natural light.

Modern white kitchen cabinets white appliances wood-look flooring

A spacious open-concept living area featuring a modern white kitchen and light wood-look flooring.

Modern white kitchen cabinets subway tile backsplash glass-paneled front door

Yard

A spacious backyard with a hot tub cover, wooden deck, and a fire pit area, surrounded by lush trees and a fence.

Original hot tub cover wooden deck fire pit

A serene garden features a pond with a charming frog fountain, surrounded by natural stone and lush vegetation, with a wooden fence in the background.

Original garden pond stone border frog fountain

Kitchen

A renovated kitchen features white cabinets, white appliances, and wood-look flooring.

Renovated white cabinets white appliances subway tile backsplash

Bedrooms

This bedroom features blue walls, new wood-look flooring, and a view of greenery through the window, with a glimpse of a bathroom.

Renovated blue walls wood-look flooring white trim