
Basement - 39 Distin Drive, Hamilton
About Basement - 39 Distin Drive, Hamilton
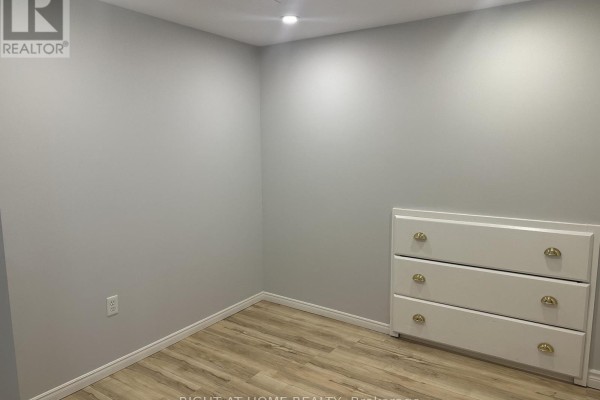
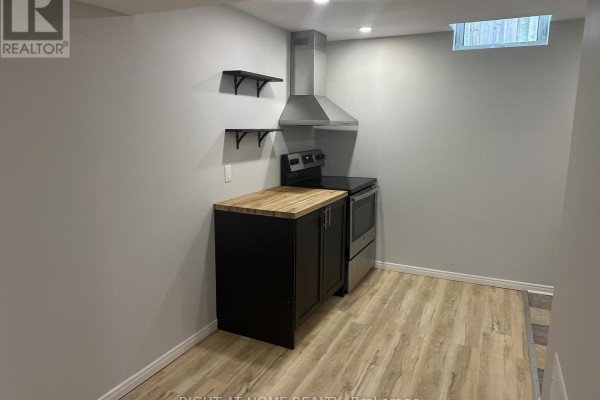
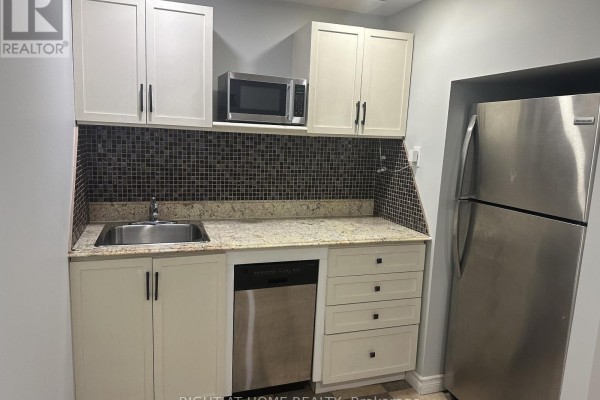
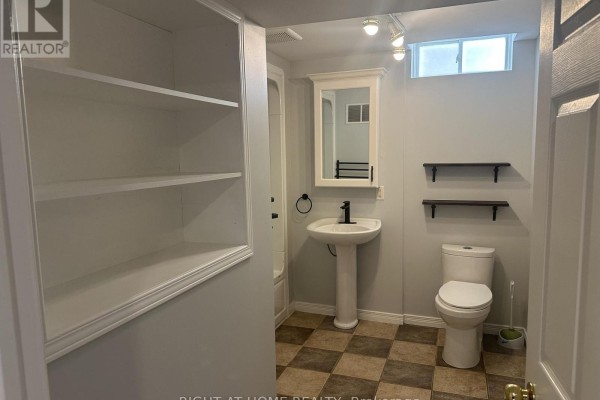
**One-Bedroom Legal Basement Apartment for Lease**Beautifully renovated one-bedroom legal basement apartment available for lease. Freshly painted and thoughtfully updated throughout, this bright and inviting unit features high ceilings, a modern kitchen and bathroom, and a functional layout designed for comfortable living. Enjoy the convenience of your own private laundry and a separate entrance. Ideal for a professional or student seeking a clean, quiet, and well-maintained living space. Conveniently located close to transit, shopping, parks, and other everyday amenities. Move-in ready! (id:1945)
Presenting Basement - 39 Distin Drive, a house with 1 bedroom, 1 bathroom in Hamilton, ON. This is a 2 storeys house. The property sits on a 40 x 100.2 FT lot. The house includes a finished, separate entrance and walk-up basement. Foundation construction is concrete. There is 1 parking space. The heating system uses forced air and natural gas. This home has central air conditioning. Exterior features include brick. Services include water via municipal water and sewer via sanitary sewer.
This property is situated in Hamilton, Ontario. Around 250 people live in the surrounding census area, with a median age of 44.1. Households in this area average 2.8 persons. Population density is 6,173 per sq km, which is considered highly urban. Households here earn a median of $83,200 per year, while individual median income sits at $33,152. The typical dwelling value nearby is around $296,475. About 83% of residents are homeowners, making this mostly owner-occupied neighbourhood. Average monthly shelter costs for owners are $1,453. About 67% of owners have an outstanding mortgage. 79% of residents in this area have postsecondary education, making it a well-educated community. The primary language is English only, spoken by 90% of residents. 6% are bilingual in English and French. 6% speak a language other than English or French at home. Most commutes are short here, with 88% of residents reaching work in under 30 minutes. 8% of residents use public transit. The housing stock is predominantly single-detached homes, making up 100% of dwellings in this area. The peak construction period was 1991-2000 (50% of dwellings). Overall, this is a relatively new neighbourhood. Nearby amenities: Nearby schools include Guido De Bres Christian High School at 0.3 km. Listed for around 3 months, this property remains on the market. The Hamilton market features 1075 homes for rent at this time.
Listed by PARSA SALIMI, RIGHT AT HOME REALTY. MLS# x13508082. This is a Freehold property.
- Bedrooms: 1
- Bathrooms: 1
- Type: Residential
- Added: 2 months ago
Property Details
Key information about Basement - 39 Distin Drive
-
Cooling:
Central air conditioning
-
Heating:
- Forced air
- Natural gas
-
Stories:
2
-
Structure Type:
House
-
Exterior Features:
Brick
-
Foundation Details:
Concrete
Interior Features
Discover the interior design and amenities
-
Basement:
- Finished
- Separate entrance
- Walk-up
- N/A
- N/A
- N/A
-
Bedrooms Total:
1
Exterior & Lot Features
Learn about the exterior and lot specifics of Basement - 39 Distin Drive
-
Lot Features:
Carpet Free
-
Water Source:
Municipal water
-
Parking Total:
1
-
Parking Features:
No Garage
-
Lot Size Dimensions:
40 x 100.2 FT
Location & Community
Understand the neighborhood and community
-
Directions:
Cross Streets: Stone Church Rd E. ** Directions: Stone Church Rd E & Upper Wentworth.
-
Common Interest:
Freehold
Business & Leasing Information
Check business and leasing options available at Basement - 39 Distin Drive
-
Total Actual Rent:
1800
-
Lease Amount Frequency:
Monthly
Utilities & Systems
Review utilities and system installations
-
Sewer:
Sanitary sewer
Additional Features
Explore extra features and benefits
-
List A O R:
Toronto
-
List A O R Key:
82
-
Geocode Manual Y N:
-
Living Area Maximum:
2000
-
Living Area Minimum:
1500
-
Bedrooms Above Grade:
1
-
Frontage Length Numeric:
40
-
Frontage Length Numeric Units:
feet
-
List Agent National Association Id:
1320376
-
List Office National Association Id:
1237568
-
Co List Agent National Association Id:
1440071
-
Co List Office National Association Id:
1237568
Neighbourhood Census Data
Hamilton, Ontario