$ 689,900

2021 Brick Home with Wooden Deck and Gazebo in Findlay Creek

Property details for 240 Sweetvalley Drive, Ottawa

Type
Residential
Bedrooms
3
Bathrooms
3
Lot Size
29.9 x 89.3 FT
Stories
2
Basement
Unfinished, N/A
Parking
Attached Garage, Garage
Heating
Forced air, Natural gas
Cooling
Central air conditioning
Exterior
Brick, Vinyl siding
Ownership
Freehold
Annual Taxes
$5,292 (2025)

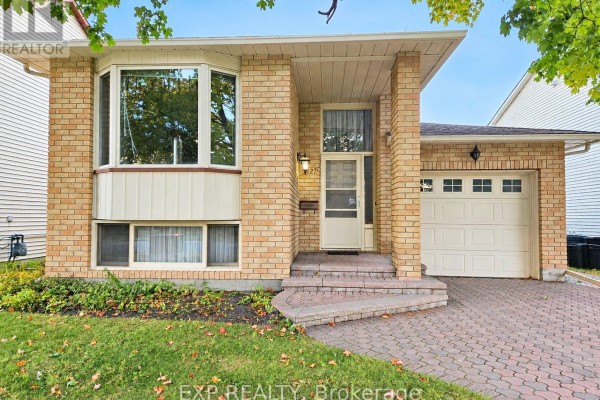
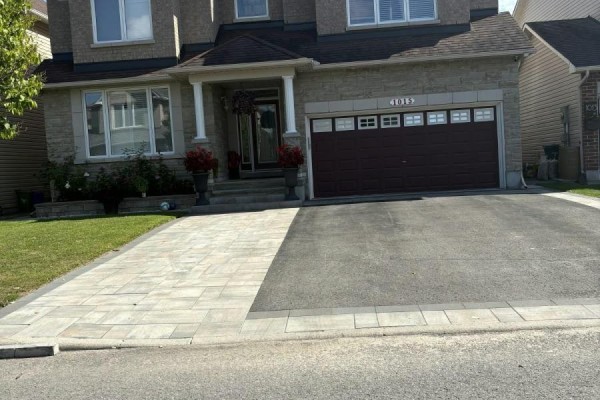
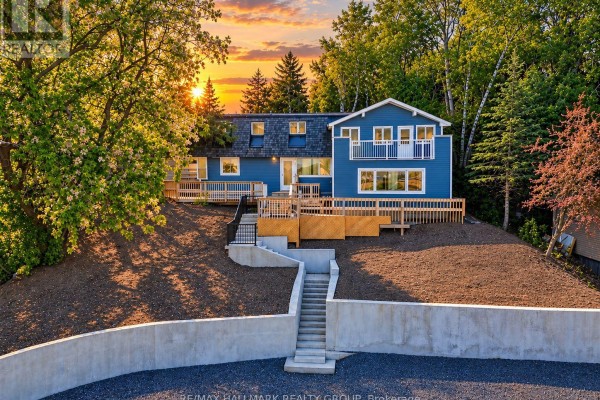
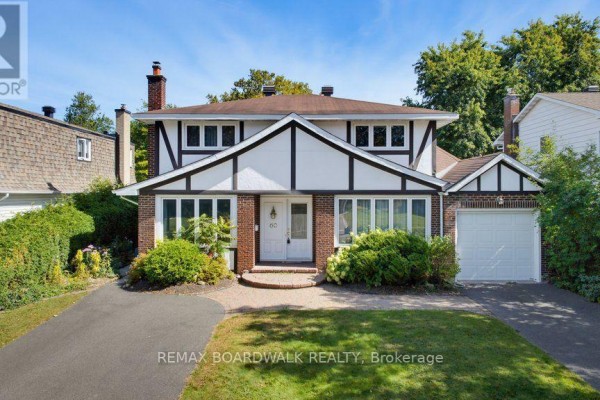
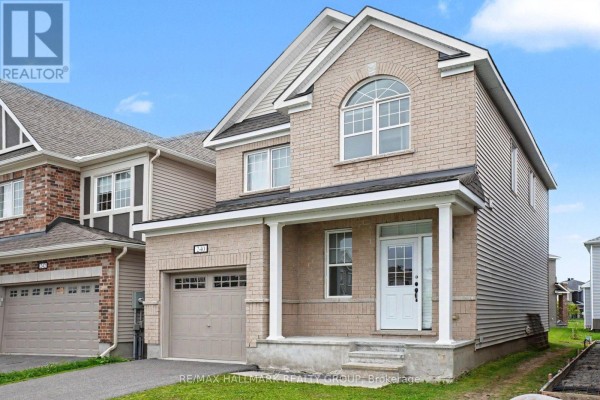
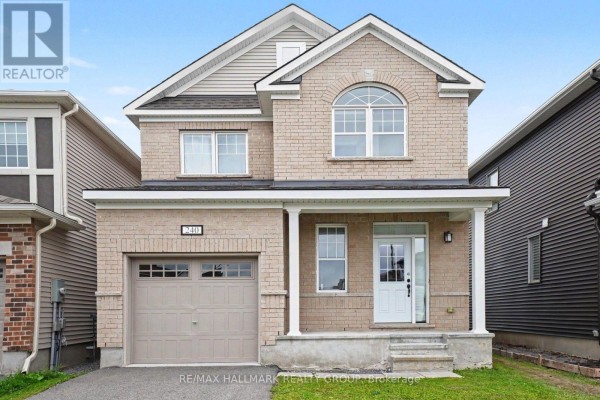
This 2021 build in Findlay Creek is only three years old, so you're getting that new-home feel without the wait. Brick and vinyl exterior pops with an arched window, and there's a covered porch out front. Inside, the main floor has nine-foot ceilings and a tray ceiling in the living room. Kitchen's got dark wood cabinets, stainless steel appliances, and an island with a double sink and breakfast bar stools. Sliding glass doors in the dining area open to the backyard, which has a wooden deck and a gazebo. Upstairs, all three bedrooms are on the same level, and the primary has a walk-in closet plus an en-suite. There's also a second-floor laundry hookup, so no hauling clothes up and down. Basement is unfinished but has rough-ins for another bathroom and laundry, so you can finish it however you like. Off the hallway, there's a powder room for guests. Parking is easy with the single-car garage and a two-car driveway. Lot measures about 30 by 89 feet, giving you room to spread out. You're also close to amenities: Kelsey's and Montana's are about 2.3 kilometers away, Sobeys is under four kilometers, and several schools are nearby. Listed at $735,000, it sits above the area's median home price of $639,425, which reflects the newer construction and features.

About 240 Sweetvalley Drive, Ottawa — Property Score

70
Prime Location Premium Finishes
Score: 70/100
Value
64
Priced 4.4% below area median of $769,000 based on 281 comparable properties nearby 77
Stable pricing - no price changes since original listing date 50
Size
58
3 bedrooms - typical for similarly priced homes 60
3 bathrooms - typical for similarly priced properties 60
2,670 sqft lot - a compact lot for the area 55
Location
86
$96K median household income - above the Canadian average of $70K 78
88% of residents hold postsecondary credentials - a highly educated neighbourhood 95
94% homeownership rate - indicating a stable, owner-occupied community 96
38% of residents commute under 30 minutes - longer average commute times 60
2,994/km² population density - a well-balanced suburban area 100
Market
47
Just listed - area average is 78 days on market 100
-13.4% median price change over 1 month - declining prices in the area 1
48.5 months of housing supply - 1553 active listings with 32 sold last month (buyer's market) 40
Features
77
2-car garage - area average is 5.8 spots 80
Unfinished, N/A basement - adds valuable living space 85
efficient gas forced air heating 80
Central air conditioning - whole-home cooling 90
No premium extras like pool, waterfront, or view 50
Investment
58
0.72% effective tax rate ($5,292/yr) - below the Canadian average of ~1% 78
6% renter population - primarily owner-occupied area 38
Quality
81
High-quality finishes including extended cabinetry and 9-foot ceilings 85
Durable brick and vinyl siding exterior 80
Modern upgrades like central AC and potential for basement customization 85
Efficient natural gas heating and central air conditioning 75
Condition
78
Excellent condition with modern brick and vinyl siding 85
Clean and maintained lawn area 65
Attractive modern home with well-maintained facade 85
Listing
84
Listing description quality 75
38 photos provided - below the area average of 39 photos 92
6 of 7 key property details provided (86%) - comprehensive listing with excellent detail 86

This 2021-built home in Ottawa offers excellent value at $735,000, priced below the area median of $769,000. It boasts modern finishes like 9-foot ceilings and extended kitchen cabinetry, plus a desirable location with convenient transit access.

* This property score is an approximate estimate based on publicly available data, nearby comparable listings, and automated analysis. Scores are for informational purposes only and should not be relied upon as professional appraisals or investment advice. Actual property values may vary. We recommend consulting a licensed real estate professional for accurate assessments.

Full Listing Description

All Property Details

Neighbourhood Census Data

Ottawa, Ontario

Population
645
Median Age
39.4
Median Income
$37,888
Dwelling Value
$576,708

Housing Tenure

Owners 94%

Age Distribution

Dwelling Types

Commute Mode

Education Level

Housing Age

Commute Duration

Avg Household Size: 2.8
Pop. Density: 2,994.4/km²
Avg Shelter Cost: $1,497/mo
Owners with Mortgage: 65.9%
Owners Spending 30%+: 35.6%
Tenants Spending 30%+: 0%
English only: 87.6%
English and French: 10.9%
Neither: 1.6%
Median Household Income: $96,256
Median Employment Income: $36,309

Price History

Contact Agent Get in touch about 240 Sweetvalley Drive, Ottawa

Natasha Young
Natasha Young
RE/MAX HALLMARK REALTY GROUP

Photo Gallery - 240 Sweetvalley Drive, Ottawa

Exterior

A two-story brick house with an attached garage and a covered front porch is shown at twilight.

Modern attached garage covered porch arched window

The front exterior of a two-story brick and vinyl siding house with a single-car garage and covered porch.

Modern brick facade vinyl siding single-car garage

A two-story brick home with an attached garage, covered front porch, and an arched window above the front entrance.

Modern attached garage covered front porch arched window

Hallway

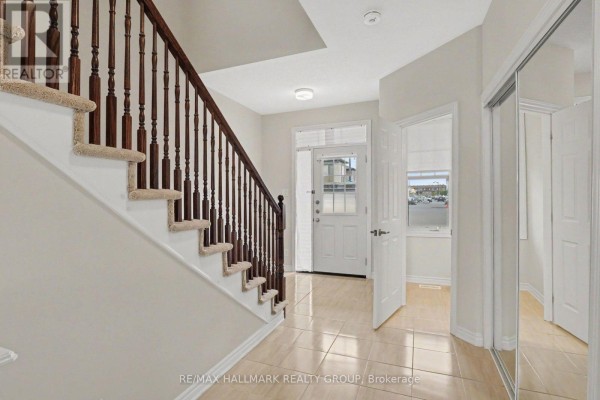
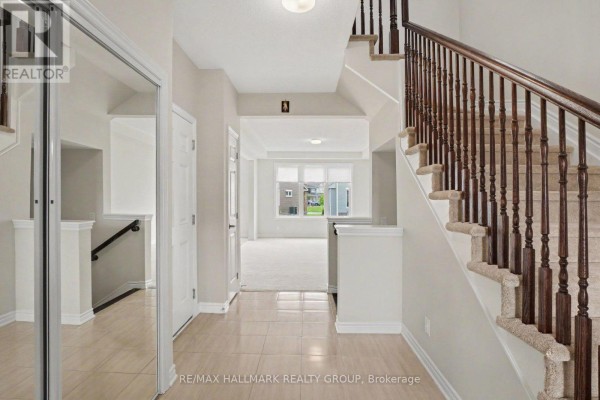
The entryway features a carpeted staircase with a dark wood banister, tile flooring, and mirrored closet doors.

Mixed carpeted stairs wooden banister tile floor

A spacious hallway with tiled floors, mirrored closet doors, and a carpeted staircase with a wooden banister leading to an open-concept living area with a large window.

Mixed mirrored closet doors tiled flooring carpeted stairs

Kitchen

A modern kitchen features dark wood cabinets, a large island with a double sink, and a range hood.

Modern dark wood cabinets stainless steel double sink kitchen island

A modern kitchen features dark wood cabinets, stainless steel appliances, a double sink island with breakfast bar stools, and a sliding glass door leading to the backyard.

Modern dark wood cabinets stainless steel appliances double sink island

Bedrooms

A bright and airy bedroom features a king size bed, modern furniture, and a large window overlooking the neighborhood.

Modern king size bed modern wooden nightstands artwork

A spacious bedroom with a walk-in closet and access to an en-suite bathroom, featuring neutral carpeting and a ceiling light.

Modern walk-in closet en-suite bathroom neutral carpet

Living Room

A spacious room with a tray ceiling, large windows, and a sliding glass door leading to a deck.

Modern tray ceiling large window sliding glass door

Dining Room

A modern dining area with a white oval table and chairs features a large sliding glass door overlooking the backyard.

Modern white oval dining table upholstered dining chairs large sliding glass door

Bathrooms

A bathroom with a double vanity, beige tiles, and a bathtub with a shower curtain.

Original double vanity large mirror shower curtain

Basement

This is a view of an unfinished basement with plumbing, electrical, and mechanical systems visible.

Original water heater furnace washing machine

Yard

A spacious backyard with a wooden deck, gazebo, and metal planters, surrounded by newly constructed homes.

Mixed wooden deck gazebo metal planters

Other

This is a floor plan of the ground floor which includes a kitchen, dining area, living area, bathroom, closet, hallway, and garage.

Original floor plan kitchen living area