68 Lyndhurst Avenue, Pine Grove
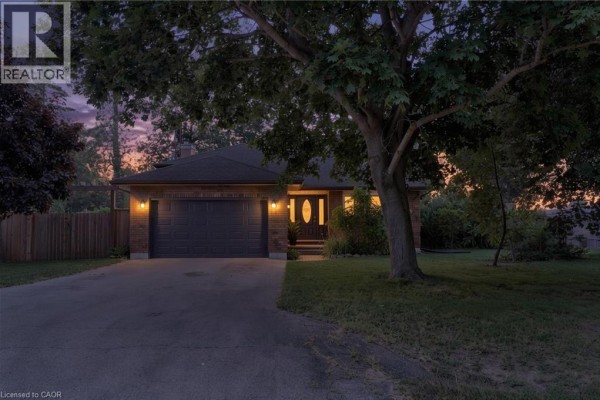
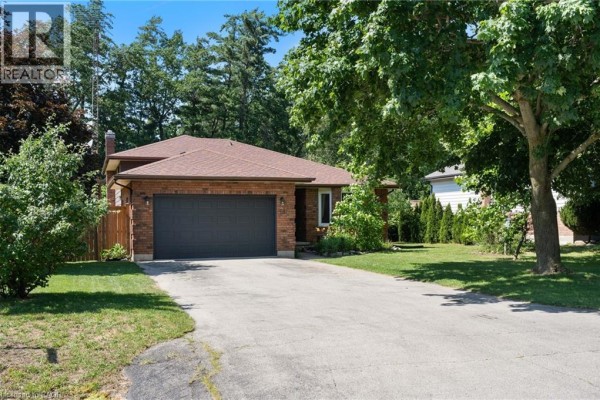
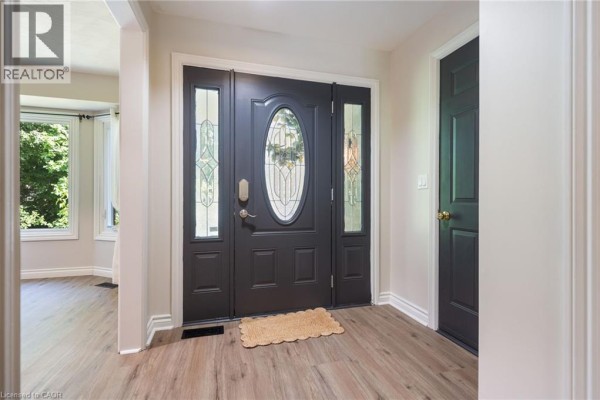
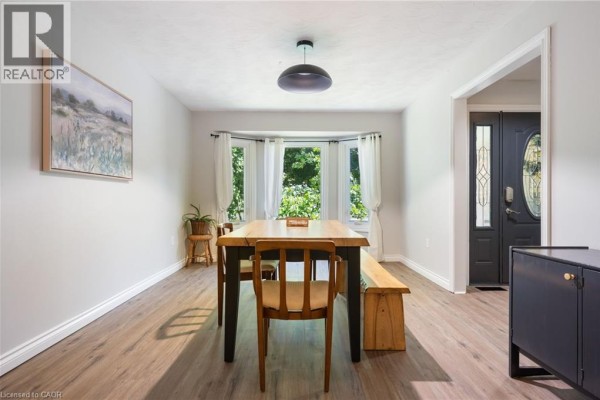
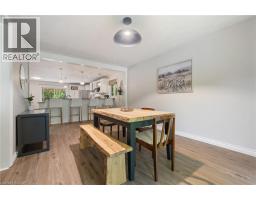
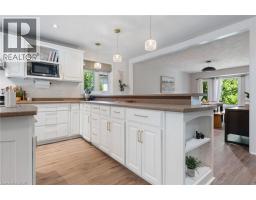
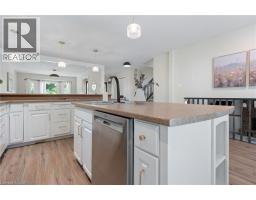
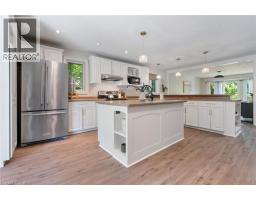
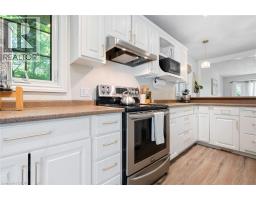
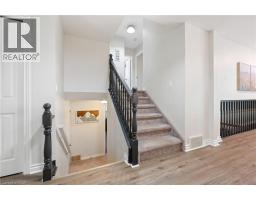
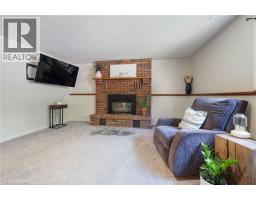
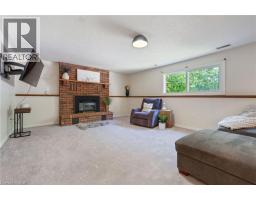
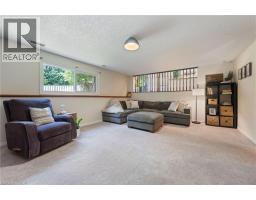
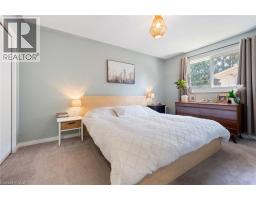
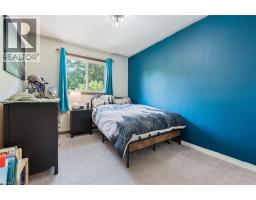
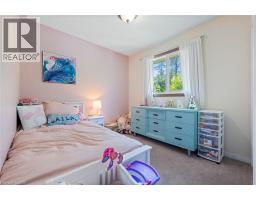
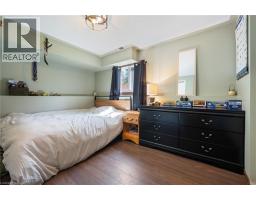
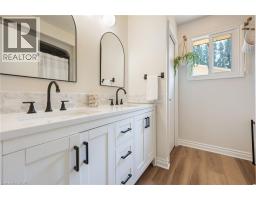
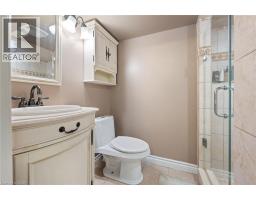
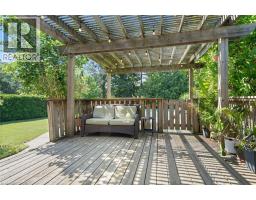
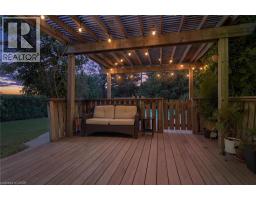
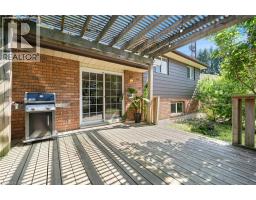
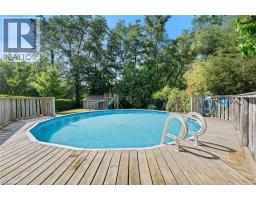
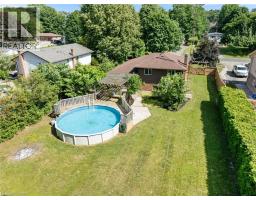
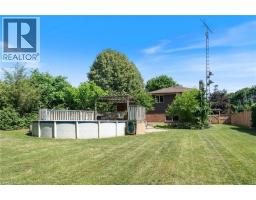
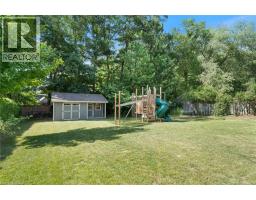
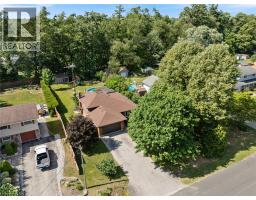
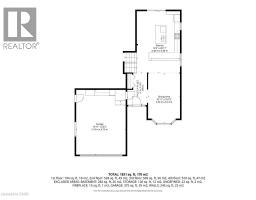
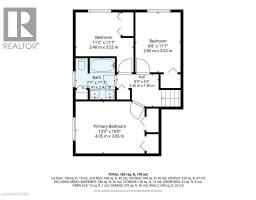
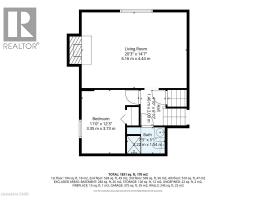
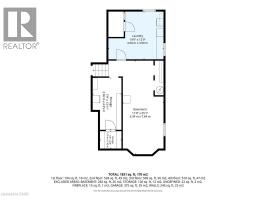
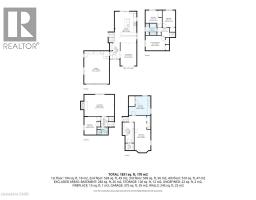
Welcome to the family friendly community of Pine Grove where your new home awaits! This updated brick backsplit offers plenty of space both inside and out. On the open concept main floor you'll find a large, modern kitchen and dining room - an entertainers dream! There's room for all of your family & friends here. The kitchen features a large island and is filled with natural light from the patio doors which lead to a deck and private, tree lined backyard. For those hot summer days take a dip in the above ground pool to cool off. A spacious storage shed is perfect for all of your tools and toys, and even a playground for the kids. Back inside, on the upper level you'll find the primary bedroom with his and hers closets next to the main bathroom featuring a double sink. Two more nicely sized bedrooms round out the upper floor. A natural gas fireplace awaits in the oversize family room on the lower level, as well as one more generously sized bedroom and the second 3pc bathroom. In the basement is a fully finished laundry room, plenty of additional storage space and a large partially finished room that could be a home gym, home office, or whatever you desire. The attached oversize 1 car garage comes with built in storage and still room to park. The paved double wide driveway offers parking for 4 vehicles. With over 2000 finished sq ft, there is room for the whole family here! Just 10 minutes from Delhi, 15 mins to Simcoe and Turkey Point. Pine Grove is a centrally located, desirable neighbourhood in Norfolk where neighbours know each other by name. This beautiful home is ready for it's next family. Call or email to book your showing today! (id:1945)

This listing content provided by
REALTOR.ca
has been licensed by REALTOR®
members of The Canadian Real Estate Association
members of The Canadian Real Estate Association
Property details for 68 Lyndhurst Avenue, Pine Grove
- Type
- Residential
- Style
- Multi-level
- Bedrooms
- 4
- Bathrooms
- 2
- Living Area
- 2,450 square feet
- Lot Size
- 0.37
- Stories
- 1.5
- Basement
- Partially finished, Full
- Parking
- Attached Garage
- Heating
- Forced air
- Cooling
- Central air conditioning
- Exterior
- Brick, Metal
- Ownership
- Freehold
- Annual Taxes
- $4,312
Nearby Listings Stat
Estimated price and comparable properties near 68 Lyndhurst Avenue
Active Listings
1
Min Price
$659,000
Max Price
$659,000
Avg Price
$659,000
Days on Market
73
days
Sold Listings
0
Min Sold Price
$N/A
Max Sold Price
$N/A
Avg Sold Price
$N/A
Days until Sold
N/A
days
Neighbourhood Census Data
Norfolk County, Ontario
Population
520
Median Age
38.9
Median Income
$38,400
Dwelling Value
$259,700
Housing Tenure
Owners 81%
Renters 17%
Age Distribution
Dwelling Types
Commute Mode
Education Level
Housing Age
Commute Duration
Avg Household Size: 2.7
Pop. Density: 20.6/km²
Avg Shelter Cost: $1,031/mo
Owners with Mortgage: 50%
Owners Spending 30%+: 0%
Tenants Spending 30%+: 0%
English only: 94.3%
English and French: 4.8%
Neither: 1%
Median Household Income: $80,128
Median Employment Income: $33,280
Price History
Listed
July 7, 2026
by The Realty Firm Erie's Edge
Current Price
$659,000
Type
Residential
For Sale