3-Bed Semi with Metal Roof, Big Yard in Dryden
Property details for 154 Parkdale Road, Dryden
- Type
- Residential
- Bedrooms
- 3
- Bathrooms
- 2
- Lot Size
- 38.5 x 120 FT
- Stories
- 2
- Basement
- Partially finished, N/A
- Parking
- No Garage
- Heating
- Baseboard heaters, Electric
- Cooling
- None
- Exterior
- Wood, Brick
- Ownership
- Freehold
- Annual Taxes
- $1,810 (2025)
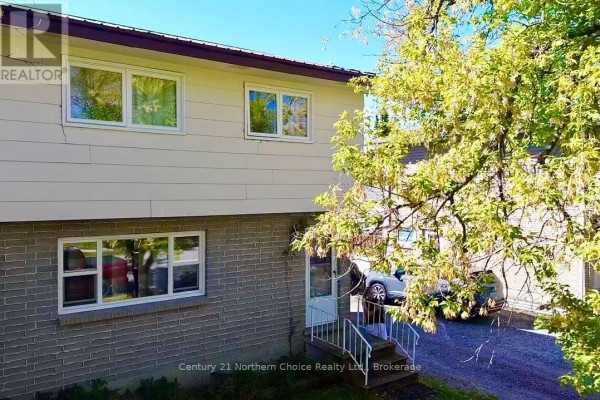
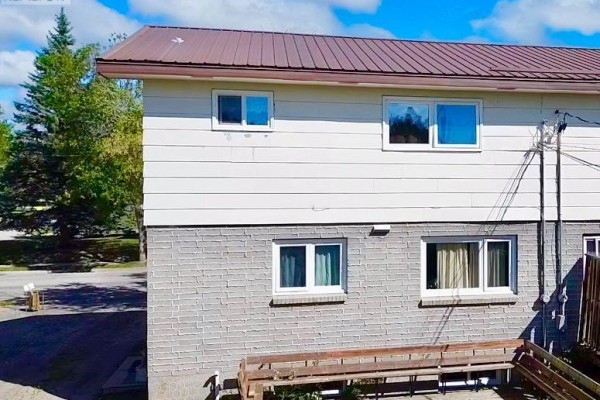
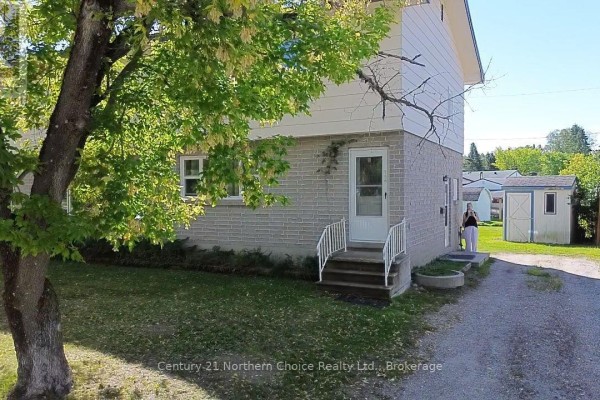
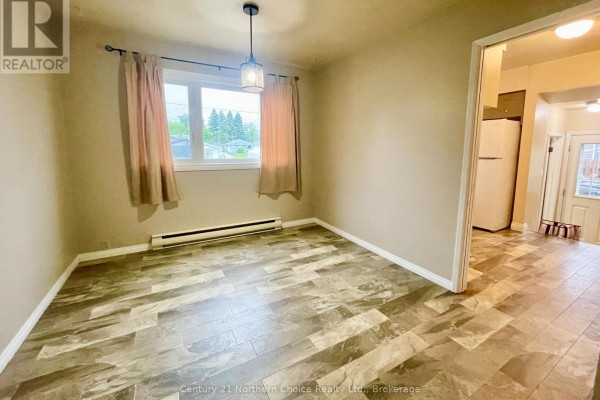
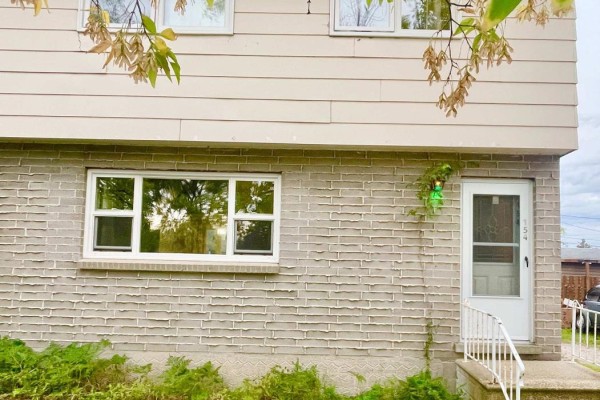
This 3-bed, 2-bath semi-detached house on Parkdale Road nails the basics and leaves room for your own stamp. The 1,205 sq ft layout splits across two floors, with an open main level (kitchen, living, dining plus a powder room) and three good-sized bedrooms upstairs. You get a block and concrete foundation, wood and brick exterior, and a metal roof that won't need replacing anytime soon. Windows are updated throughout, and the appliances are fresh. In the basement there's laundry, a gas hookup if you ever want to switch from the electric baseboard heating (which is controllable room by room), and plenty of open space to finish how you like. Outside there's a level yard, a deck with built-in bench seating, and an 8x8 shed for tools. Parking's easy with space for four cars. It's priced at $249,900, which lines up with the nearby median, and given homes around here are selling in about 17 days, you won't have forever to decide. Only 3 active listings nearby, so competition's real. The lot runs 38.5 x 120 ft - decent for a semi. Taxes run about $1,809 a year. You're minutes from schools, shops, and the rec centre, all easy walking distance. It's a practical place that's move-in ready but with room to add value. Worth a look if you want affordability without a major project.
About 154 Parkdale Road, Dryden — Property Score
* This property score is an approximate estimate based on publicly available data, nearby comparable listings, and automated analysis. Scores are for informational purposes only and should not be relied upon as professional appraisals or investment advice. Actual property values may vary. We recommend consulting a licensed real estate professional for accurate assessments.
Full Listing Description
All Property Details
Neighbourhood Census Data
Dryden, Ontario