281 Route 134, Petit Rocher Nord
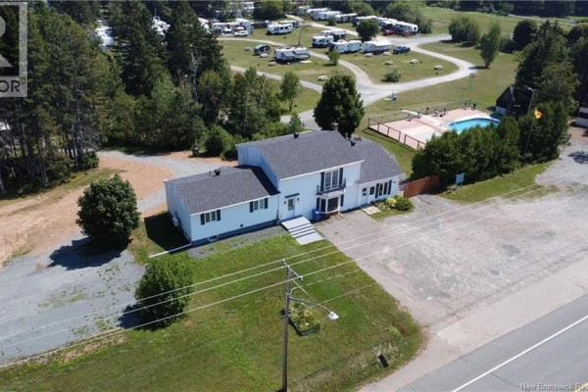
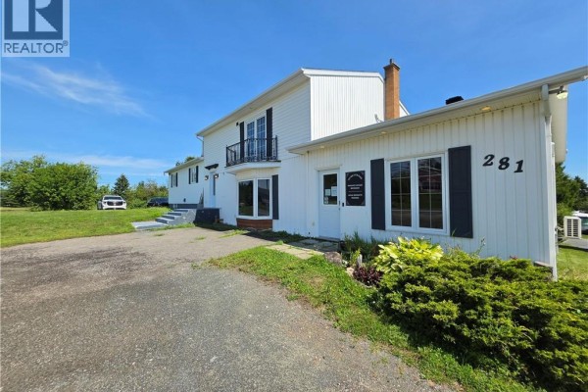
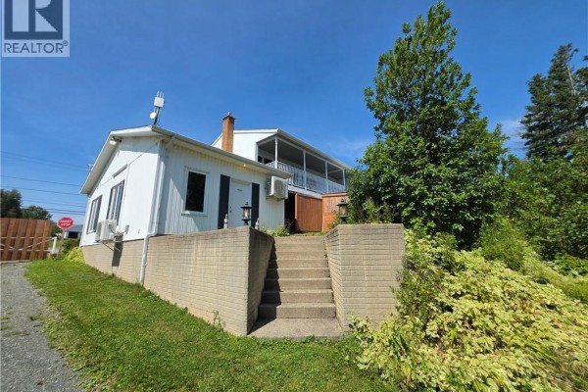
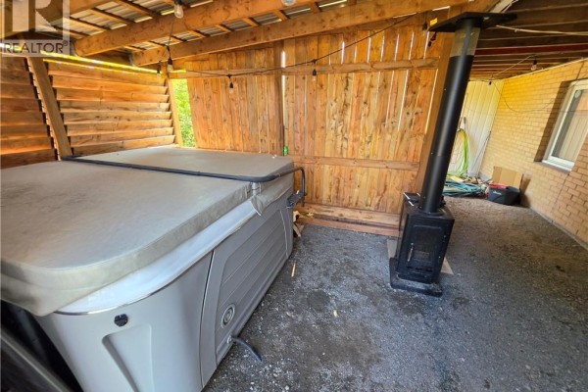
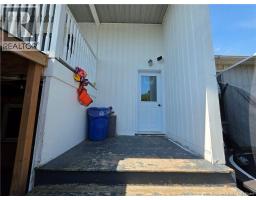
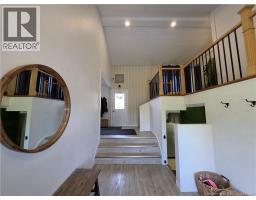
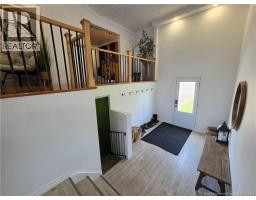
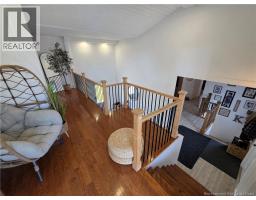
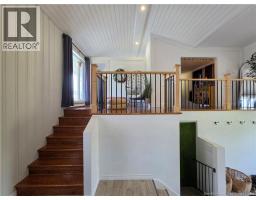
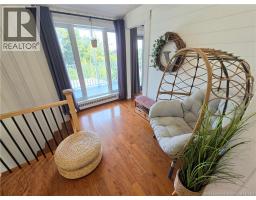
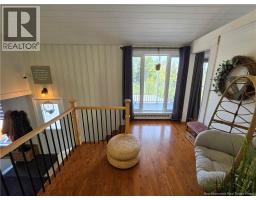
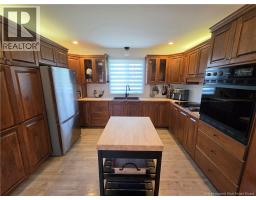
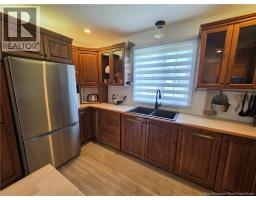
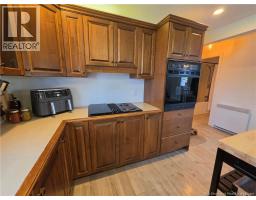
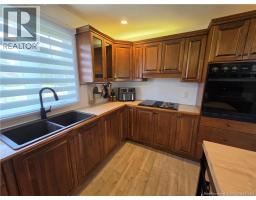
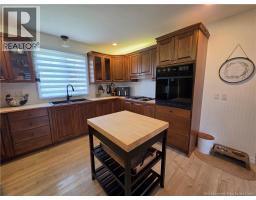
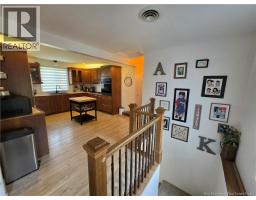
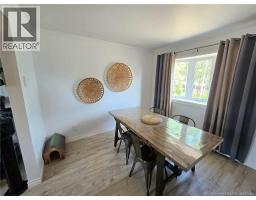
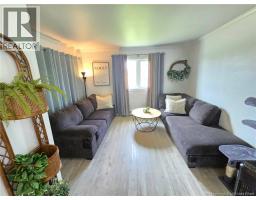
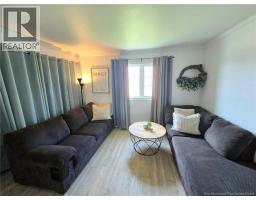
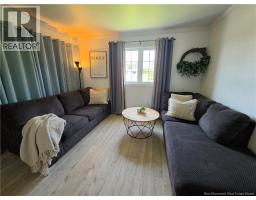
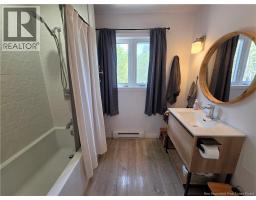
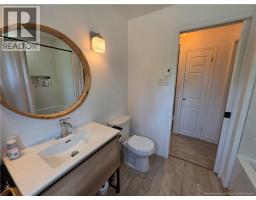
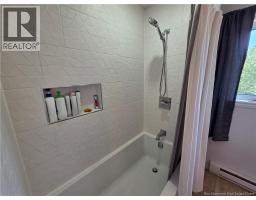
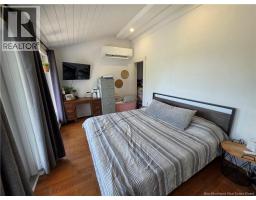
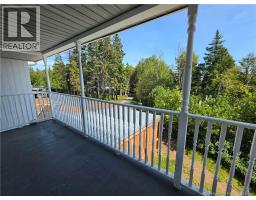
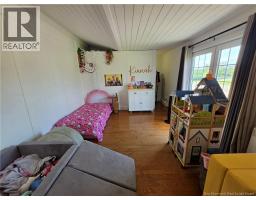
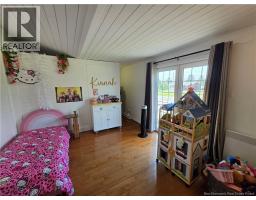
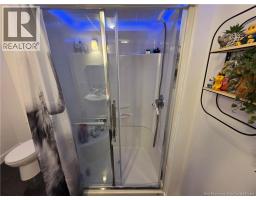
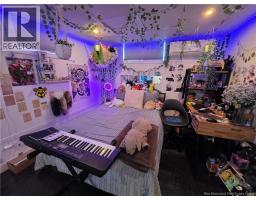
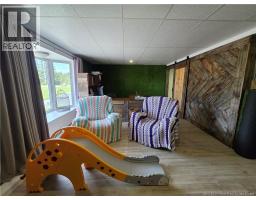
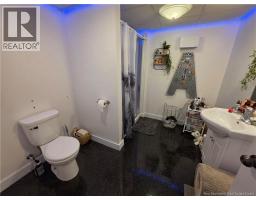
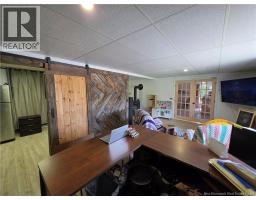
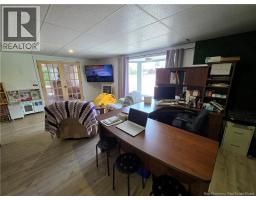
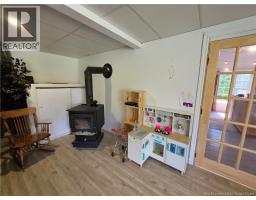
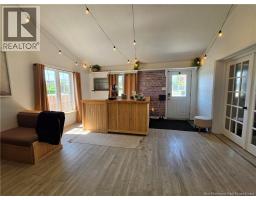
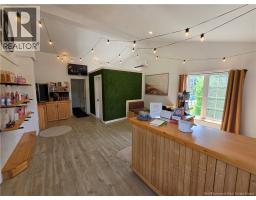
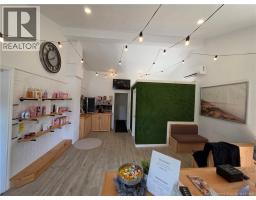
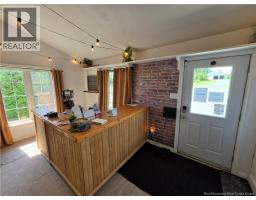
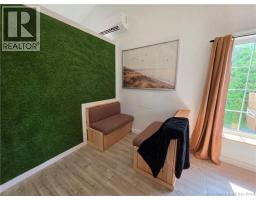
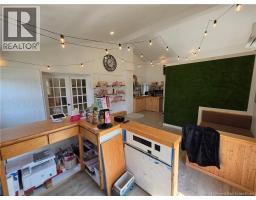
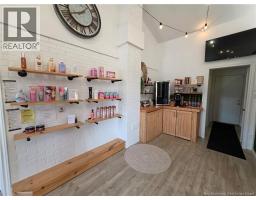
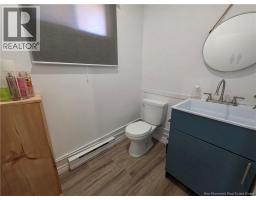
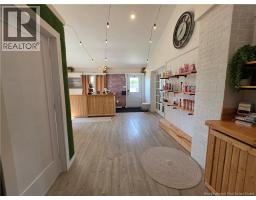
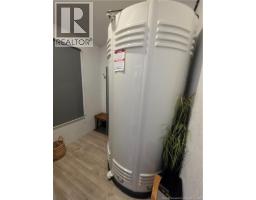
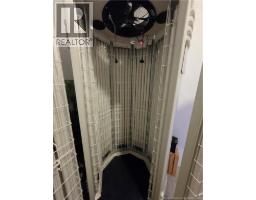
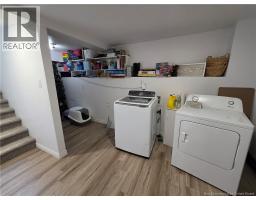
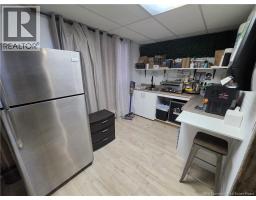
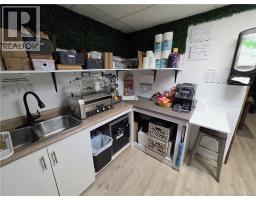
Great family home featuring numerous recent renovations and updates, plenty of living space, and a unique layout offering incredible versatility! Step inside the spacious foyer where you're welcomed by an impressive high ceiling finished with beautiful shiplap, creating a bright and inviting entrance. From here, the home opens into multiple levels of living space, giving everyone in the family room to spread out. The upper loft area features two bedrooms and a heat pump, while the main level offers a spacious kitchen with an abundance of cabinetry, plenty of workspace and stainless steel appliances. Downstairs, you'll find the laundry area along with a large bedroom featuring stunning epoxy flooring, a walk-in closet and its own 3-piece ensuite bathroom, creating a private and comfortable space. Continue through the home to a unique above-grade lower section offering even more functional living space. This area features a kitchenette, a spacious family room and a cozy wood stove, perfect for relaxing with family or entertaining. The home also includes an additional space currently being used as a tanning salon, opening the door to plenty of possibilities. Whether you're looking for space to operate a home-based business, create a private office, studio, hobby room or simply enjoy additional living space, this area can easily adapt to your needs. With 3 bedrooms, 2 full bathrooms, a half bath, multiple living areas, heat pumps, a wood stove and flexible spaces throughout, this is a home that offers much more than meets the eye. If you're looking for a property with room for the family, character and plenty of possibilities, this one is definitely worth a look! Call today to book your private viewing! (id:1945)

This listing content provided by
REALTOR.ca
has been licensed by REALTOR®
members of The Canadian Real Estate Association
members of The Canadian Real Estate Association
Property details for 281 Route 134, Petit Rocher Nord
- Type
- Residential
- Style
- 2 Level
- Bedrooms
- 3
- Bathrooms
- 3
- Living Area
- 3,040 square feet
- Lot Size
- 1.2
- Basement
- Finished, Full
- Heating
- Heat Pump, Baseboard heaters, Stove, Electric, Wood
- Cooling
- Heat Pump
- Exterior
- Vinyl
- Ownership
- Freehold
- Annual Taxes
- $1,845
Nearby Listings Stat
Estimated price and comparable properties near 281 Route 134
Active Listings
1
Min Price
$319,900
Max Price
$319,900
Avg Price
$319,900
Days on Market
60
days
Sold Listings
0
Min Sold Price
$N/A
Max Sold Price
$N/A
Avg Sold Price
$N/A
Days until Sold
N/A
days
Neighbourhood Census Data
Beresford, New Brunswick / Nouveau-Brunswick
Population
404
Median Age
52.8
Median Income
$30,464
Dwelling Value
$125,143
Housing Tenure
Owners 82%
Renters 18%
Age Distribution
Dwelling Types
Commute Mode
Education Level
Housing Age
Commute Duration
Avg Household Size: 2.2
Pop. Density: 217.9/km²
Avg Shelter Cost: $561/mo
Owners with Mortgage: 41.9%
Owners Spending 30%+: 0%
Tenants Spending 30%+: 0%
English only: 3.8%
French only: 26.3%
English and French: 70%
Median Household Income: $57,472
Median Employment Income: $24,384
Price History
Listed
August 11, 2026
by Keller Williams Capital Realty
Current Price
$319,900
Type
Residential
For Sale