$ 1,350,000

Ravine Backing Walkout with 6 Beds in Woodstock

Property details for 245 Tamarack Boulevard, Woodstock

Type
Residential
Bedrooms
6
Bathrooms
5
Lot Size
48.8 x 118 FT
Stories
2.5
Basement
Finished, Separate entrance, Walk out, N/A, N/A
Parking
Attached Garage, Garage
Heating
Forced air, Natural gas
Cooling
Central air conditioning
Exterior
Brick, Stone
Ownership
Freehold
Annual Taxes
$9,742

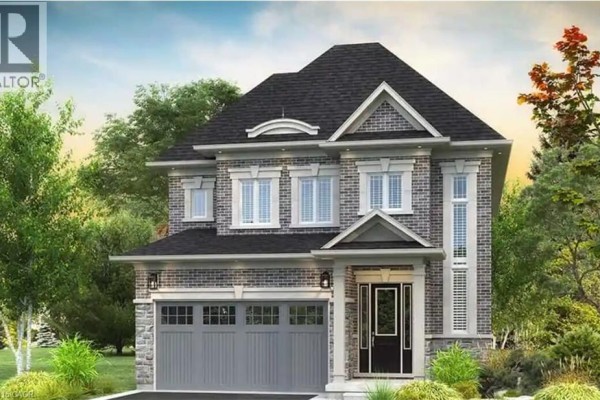
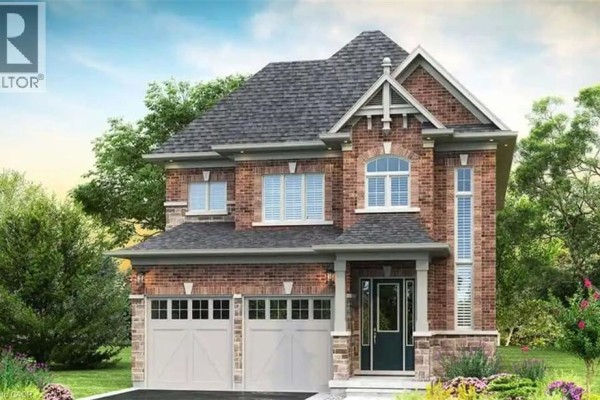
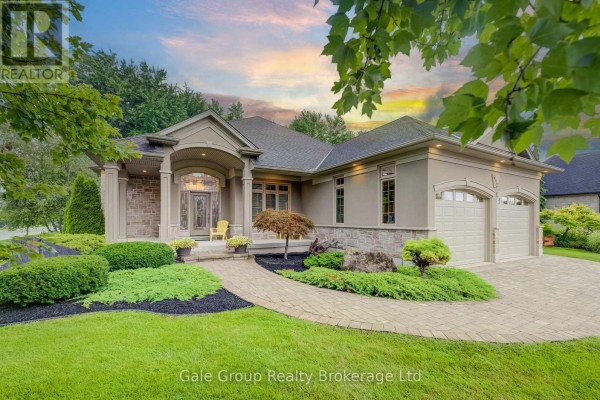
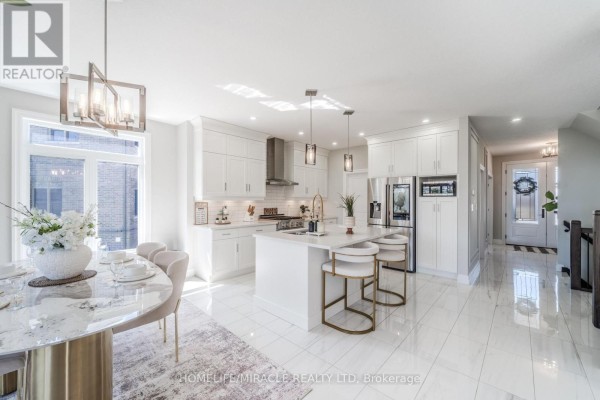
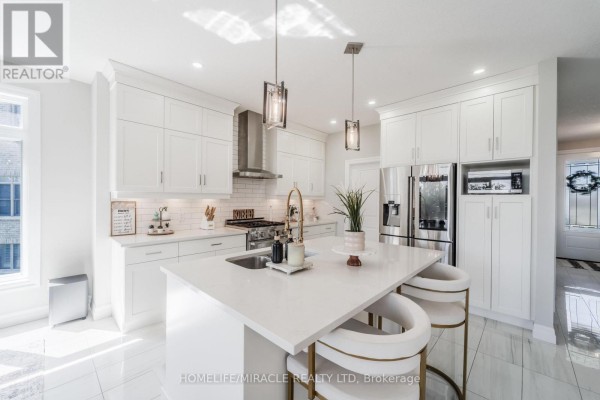
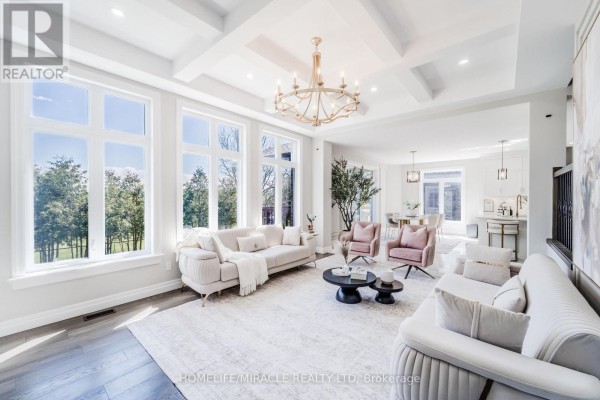
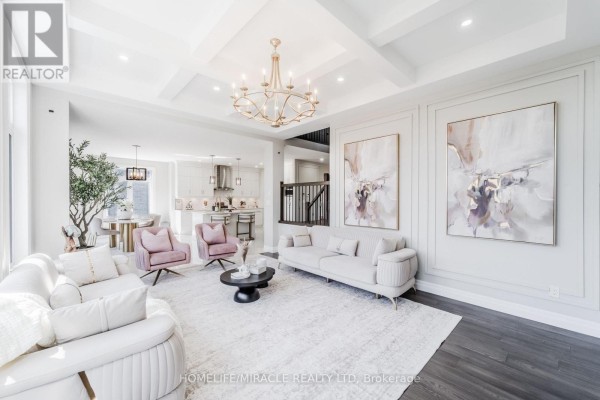
Backing onto the Thames River Conservation Area, this place sits on a walk-out ravine lot that's actually pie-shaped, so you get extra privacy and green space. It's a 2.5-storey, 6-bed, 5-bath new build with over 4,000 sq ft finished, and everything feels fresh and modern. Photos show a stone and brick facade with a three-car garage, and inside you've got hardwood floors, a coffered ceiling in the living room, and a kitchen with white shaker cabinets, subway tile backsplash, a gas range, and a big island with a gold faucet. The main floor also has a den and a bathroom. Upstairs, four bedrooms include a primary suite with a freestanding tub and glass shower in the ensuite, plus laundry up there too. The walkout basement adds two more bedrooms, a den, a full kitchen, and a 3-piece bath, which is perfect for in-laws or rental income. You've got nine parking spots total, and the lot is 48.8 x 118 FT. The neighborhood is quiet with trails and a pond nearby, and you're about 2 km to downtown Woodstock with restaurants like Mark's Chop Suey and Banana Leaf Thai. Taxes run about $9,742 a year, and it's listed at $1.35M-for the size and ravine setting, that's solid value.

About 245 Tamarack Boulevard, Woodstock — Property Score

64
Well Maintained Feature Rich Great Location
Score: 64/100
Value
26
Priced 74.2% above area median of $774,999 based on 23 comparable properties nearby 1
Stable pricing - no price changes since original listing date 50
Size
70
6 bedrooms - 1 more than similarly priced 5-bedroom homes nearby 72
5 bathrooms - 1 more than similarly priced properties nearby 72
5,758 sqft lot - a standard lot for the area 65
Location
77
$90K median household income - above the Canadian average of $70K 75
79% of residents hold postsecondary credentials - a highly educated neighbourhood 87
86% homeownership rate - indicating a stable, owner-occupied community 90
62% of residents commute under 30 minutes - excellent commuter accessibility 79
412/km² population density - a rural or semi-rural setting 55
Market
47
Just listed - area average is 73 days on market 100
-55.8% median price change over 1 month - declining prices in the area 1
47.3 months of housing supply - 189 active listings with 4 sold last month (buyer's market) 40
Features
80
9-car garage - more than the area average of 4.3 spots 95
Finished, Separate entrance, Walk out, N/A, N/A basement - adds valuable living space 85
efficient gas forced air heating 80
Central air conditioning - whole-home cooling 90
No premium extras like pool, waterfront, or view 50
Investment
42
0.72% effective tax rate ($9,742/yr) - below the Canadian average of ~1% 78
-54.3% area price change year-over-year - significant price correction in Woodstock 1
14% renter population - primarily owner-occupied area 46
Quality
76
High-end finishes including hardwood, ceramic tile, and custom cabinetry 85
Premium exterior materials like brick and stone create an elegant facade 85
Chef-inspired kitchen and multiple ensuites demonstrate thoughtful upgrades 85
Forced air heating and central air conditioning are standard features 50
Condition
88
Newly built home with pristine brick and stone exterior 90
Mature trees and well-maintained lawn enhance the property's appeal 85
Impeccable curb appeal with attractive lighting and manicured grounds 90
Listing
88
Listing description quality 85
50 photos provided - 39% more than the area average of 36 photos 92
6 of 7 key property details provided (86%) - comprehensive listing with excellent detail 86

This newly built 6-bedroom, 5-bathroom Woodstock residence offers over 4,000 sq. ft. of luxury living on a rare ravine pie-shaped lot, exceeding the area's median price of $774,999. Backing onto the Thames River Conservation Area, the property boasts premium finishes and exceptional curb appeal, set...

* This property score is an approximate estimate based on publicly available data, nearby comparable listings, and automated analysis. Scores are for informational purposes only and should not be relied upon as professional appraisals or investment advice. Actual property values may vary. We recommend consulting a licensed real estate professional for accurate assessments.

Full Listing Description

All Property Details

Neighbourhood Census Data

Woodstock, Ontario

Population
1,864
Median Age
44.3
Median Income
$43,955
Dwelling Value
$359,793

Housing Tenure

Owners 86%
Renters 14%

Age Distribution

Dwelling Types

Commute Mode

Education Level

Housing Age

Commute Duration

Avg Household Size: 2.5
Pop. Density: 412.3/km²
Avg Shelter Cost: $1,397/mo
Owners with Mortgage: 59.8%
Owners Spending 30%+: 14.3%
Tenants Spending 30%+: 45%
English only: 92.8%
English and French: 7.2%
Median Household Income: $90,112
Median Employment Income: $42,061

Price History

Contact Agent Get in touch about 245 Tamarack Boulevard, Woodstock

JAIMIN PATEL
JAIMIN PATEL
HOMELIFE/MIRACLE REALTY LTD

Photo Gallery - 245 Tamarack Boulevard, Woodstock

Exterior

A large, modern home with a stone and brick facade, a three-car garage, and a welcoming covered porch, illuminated by exterior lighting at dusk.

Modern three-car garage stone and brick facade large windows

A modern, multi-story home with a stone and siding exterior, a three-car garage, and a covered front porch.

Modern three-car garage stone and siding exterior covered front porch

An aerial view showcases a modern suburban neighborhood with townhouses, green spaces, and a pond.

Modern suburban neighborhood townhouses pond

A modern exterior front entrance with double doors, decorative wreaths, potted plants, and outdoor seating on the porch.

Modern double front doors wreaths on doors potted plants

A well-lit modern front exterior showcases double doors with wreaths, flanked by decorative pillars and manicured greenery.

Modern double front doors wreaths on doors decorative pillars

Bedrooms

A modern nursery features a crib, play mat, toy organizer, and a decorative chalkboard against a light gray wall.

Modern crib ceiling fan children's toy organizer

A bright and airy bedroom with a large plant, white bedding, and two doors visible.

Modern large potted plant white bedding overhead light fixture

A bright and airy bedroom features a plush king-size bed, two matching nightstands, and a large potted plant.

Modern king-size bed nightstands table lamps

Hallway

A modern hallway with hardwood floors, a staircase featuring a wooden handrail and black metal balusters, and recessed lighting.

Modern hardwood flooring staircase with wooden handrail black metal balusters

A modern hallway with hardwood floors and a staircase featuring a wood banister and wrought iron spindles.

Modern hardwood flooring wrought iron spindles wood banister

The entryway features double front doors with stained glass and leads to a view of a modern office.

Modern double front doors stained glass windows wreaths on doors

Living Room

A bright and spacious living room flows seamlessly into a modern kitchen and dining area, featuring large windows and elegant decor.

Modern coffered ceiling large windows modern chandelier

Kitchen

A modern white kitchen features shaker cabinets, stainless steel appliances, a gas range, and a large island with a gold faucet and double sink.

Modern white shaker cabinets subway tile backsplash stainless steel appliances

Yard

A spacious backyard with a large grass lawn, a wooden deck, a fence, and a storage shed.

Mixed deck grass lawn fence

Bathrooms

A spacious modern bathroom with a freestanding bathtub and a glass-enclosed shower.

Modern freestanding bathtub glass-enclosed shower double vanity