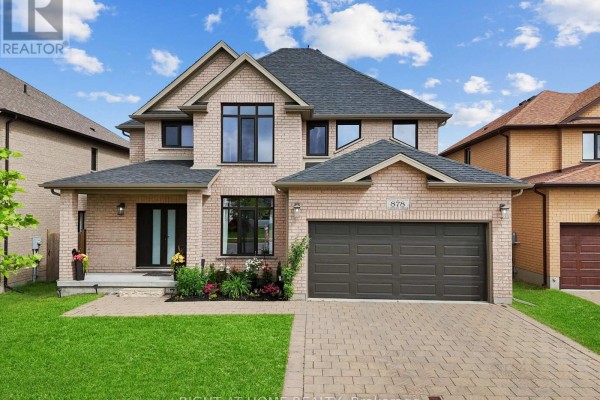
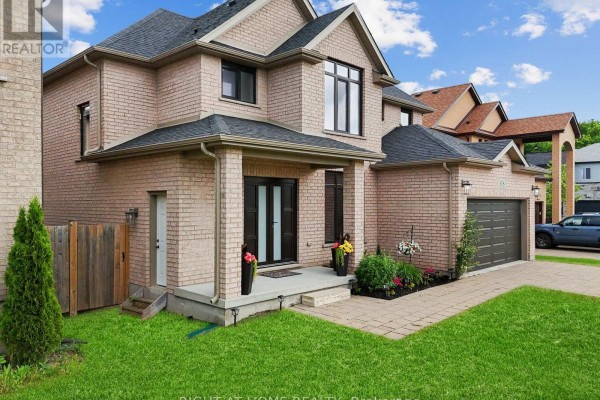
Two primary suites with ensuite baths in a brick home across from a park in North London
Property details for 878 Zaifman Circle, London North
- Type
- Residential
- Bedrooms
- 4
- Bathrooms
- 4
- Lot Size
- 50.1 x 115.1 FT ; 115.10 ft x 50.12 ft x 115.10 ft x 50.12
- Stories
- 2
- Basement
- Unfinished, Full, Separate entrance, Walk-up, N/A, N/A, N/A
- Parking
- Garage
- Heating
- Forced air, Natural gas
- Cooling
- Central air conditioning
- Exterior
- Brick
- Ownership
- Freehold
- Annual Taxes
- $7,343
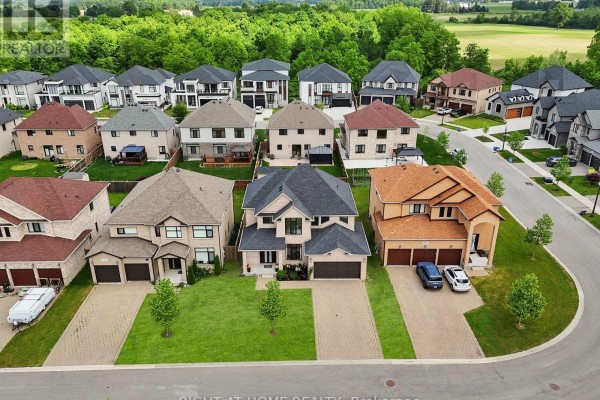
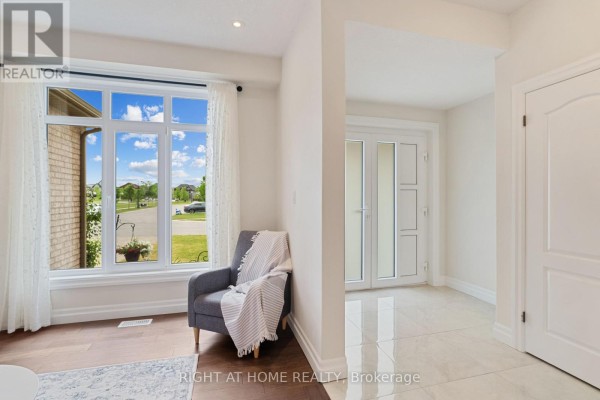
Two primary bedrooms upstairs, both with private ensuite bathrooms. That's a rare find. It's a 4-bed, 4-bath brick house built in 2014, with 2 stories and a full unfinished basement that has a separate entrance. On the main floor, you'll find a family room with a fireplace, hardwood floors, and a kitchen with granite counters and a pantry. There's a wooden deck off the kitchen. You get forced-air heating and central air. The driveway fits four cars, plus two more in the garage. This 50 by 115 foot lot is flat and has a sump pump. It's right across from a park, near Jack Chambers school 1.4 km away and Masonville Place mall 2.7 km away. Western University is 4.4 km from here. Priced at $985,000, which is above the nearby median of $839,450. Taxes run $7,343 a year.
About 878 Zaifman Circle, London North — Property Score
* This property score is an approximate estimate based on publicly available data, nearby comparable listings, and automated analysis. Scores are for informational purposes only and should not be relied upon as professional appraisals or investment advice. Actual property values may vary. We recommend consulting a licensed real estate professional for accurate assessments.
Full Listing Description
All Property Details
Neighbourhood Census Data
London, Ontario