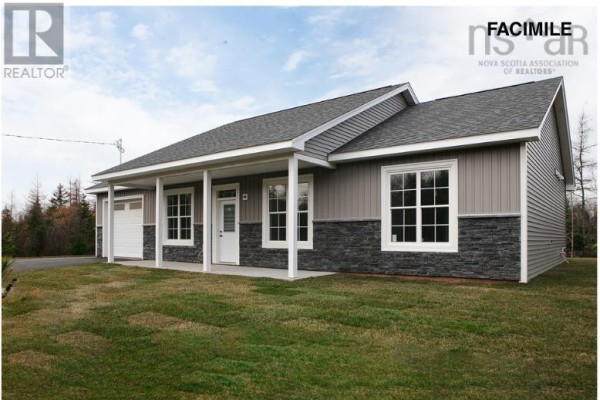
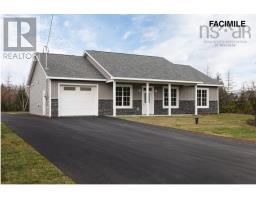
492 Bondi Drive, Middle Sackville
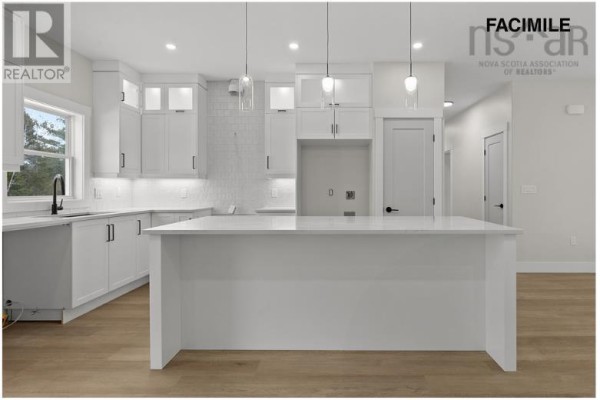
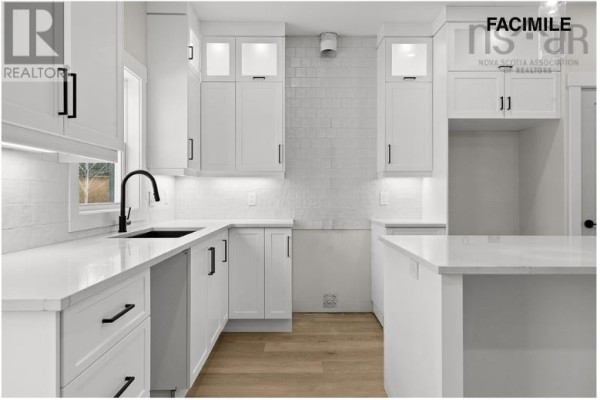
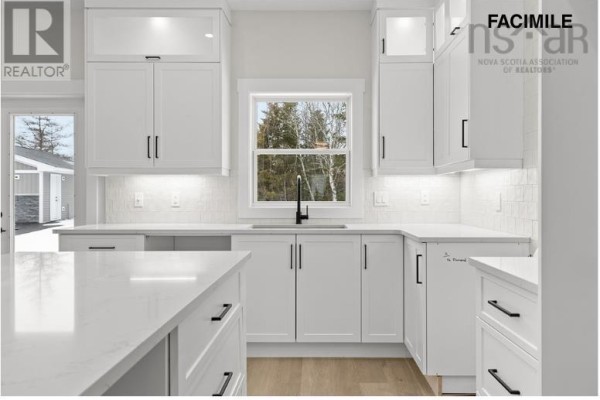
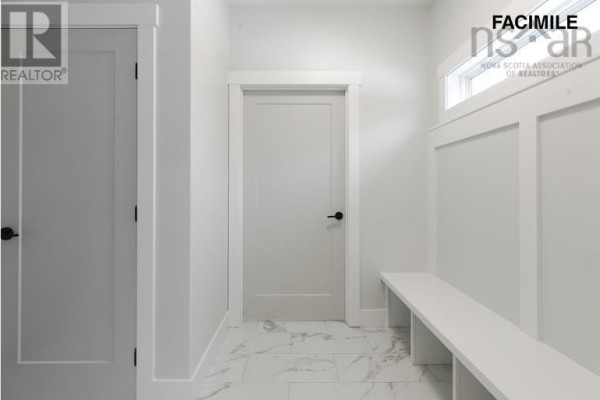
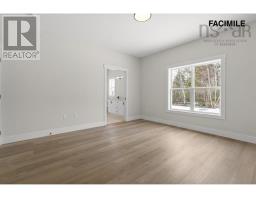
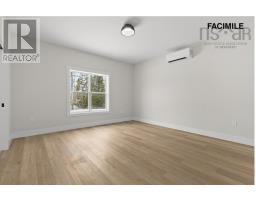
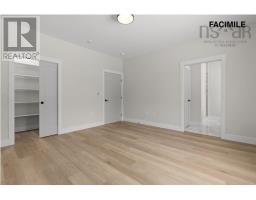
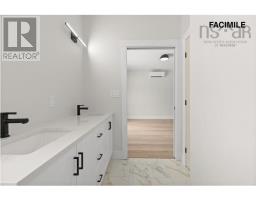
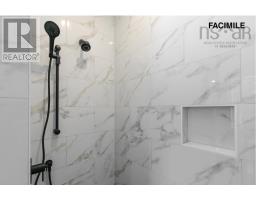
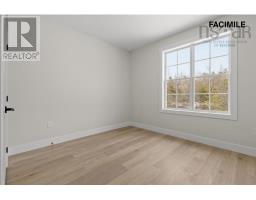
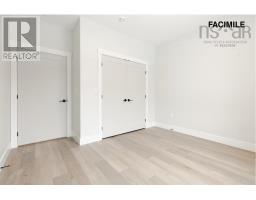
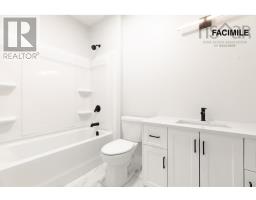
Welcome to Indigo Shores, one of the area's most sought-after communities, where quality construction, beautiful natural surroundings and modern living all come together. Currently under construction by respected local father-and-son builder, Kahill Custom Homes, this thoughtfully designed 3-bedroom, 2-bath slab-on-grade bungalow offers the convenience of single-level living with no stairs and an impressive focus on energy efficiency and everyday comfort. The open-concept main living area is designed for both entertaining and everyday family life, featuring a beautiful kitchen with ceiling-height cabinetry, dedicated upper and lower lighting, generous storage and a huge centre island overlooking the spacious dining and living areas. The primary suite offers a private retreat with a generous walk-in closet and a gorgeous ensuite complete with double vanities and a stunning oversized walk-in shower. Two additional bedrooms and a second full bath provide plenty of space for family, guests or a home office. Built with an energy-efficient ICF foundation, the home also features zoned in-floor heating and two ductless heat pumps, providing efficient, comfortable heating and cooling throughout the year. And perhaps best of all, there is still time to make this home your own. Buyers can work with the builder to select their paint colours, flooring, countertops, backsplash and cabinetry, allowing you to personalize the finishes and create a home that truly reflects your style. A quality new home, built by a local family builder, in a community people actively seek out with the rare opportunity to make many of the finishing selections yourself. Indigo Shores living is calling. (id:1945)

This listing content provided by
REALTOR.ca
has been licensed by REALTOR®
members of The Canadian Real Estate Association
members of The Canadian Real Estate Association
Property details for 492 Bondi Drive, Middle Sackville
- Type
- Residential
- Style
- Bungalow
- Bedrooms
- 3
- Bathrooms
- 2
- Living Area
- 1,608 square feet
- Lot Size
- 1.6605
- Stories
- 1
- Basement
- None
- Parking
- Garage, Gravel, Heated Garage
- Heating
- In Floor Heating, Electric, Hot Water
- Cooling
- Wall unit
- Exterior
- Stone, Vinyl
- Ownership
- Freehold
Nearby Listings Stat
Estimated price and comparable properties near 492 Bondi Drive
Active Listings
5
Min Price
$650,000
Max Price
$819,900
Avg Price
$775,740
Days on Market
84
days
Sold Listings
0
Min Sold Price
$N/A
Max Sold Price
$N/A
Avg Sold Price
$N/A
Days until Sold
N/A
days
Neighbourhood Census Data
Halifax, Nova Scotia / Nouvelle-Écosse
Population
899
Median Age
37.1
Median Income
$54,912
Dwelling Value
$348,737
Housing Tenure
Owners 96%
Age Distribution
Dwelling Types
Commute Mode
Education Level
Housing Age
Commute Duration
Avg Household Size: 3.3
Pop. Density: 22.1/km²
Avg Shelter Cost: $1,594/mo
Owners with Mortgage: 77.6%
Owners Spending 30%+: 0%
Tenants Spending 30%+: 0%
English only: 81.7%
English and French: 18.3%
Median Household Income: $132,608
Median Employment Income: $54,656
Price History
Listed
September 24, 2026
by Royal LePage Atlantic
Current Price
$799,000
Type
Residential
For Sale