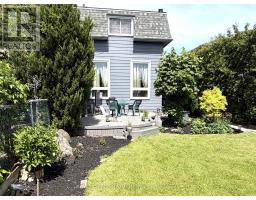
7493 Bybrook Drive, Mississauga
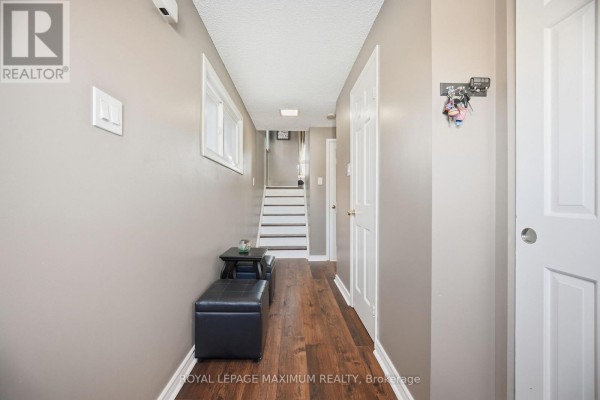
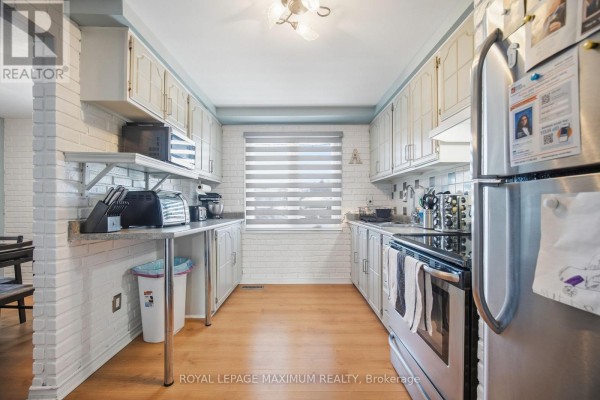
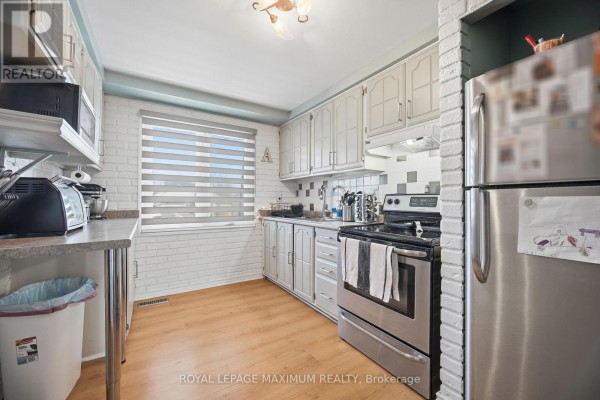
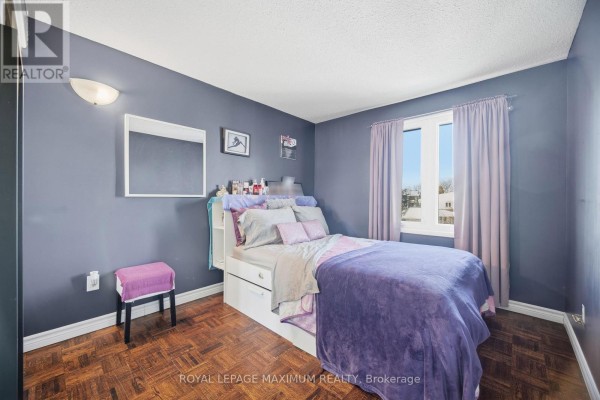
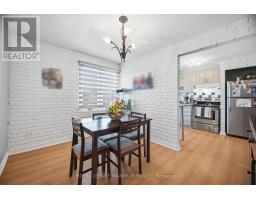
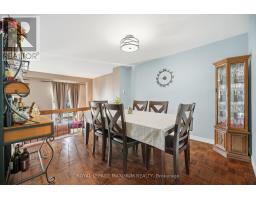
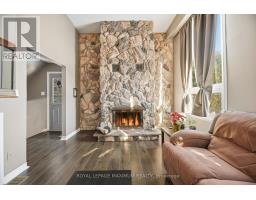
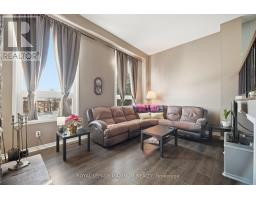
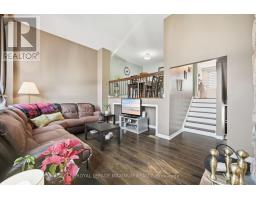
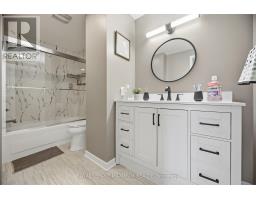
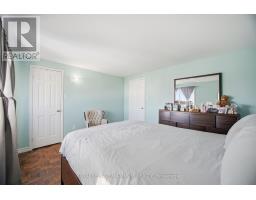
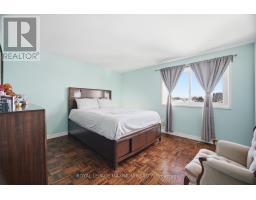
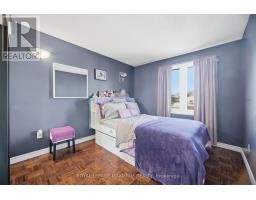
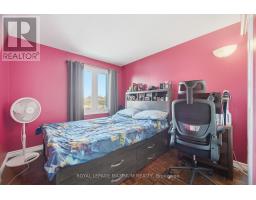
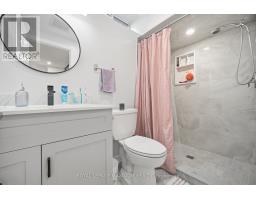
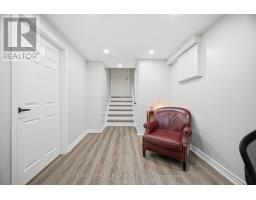
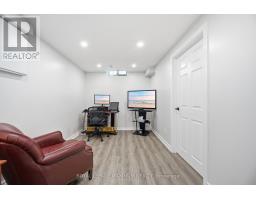
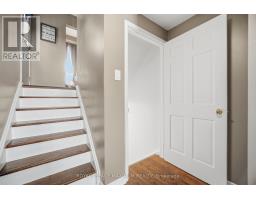
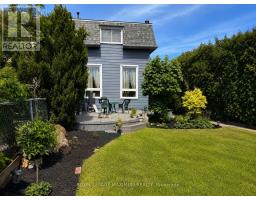
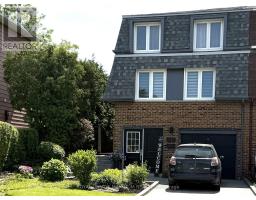
Welcome to 7493 Bybrook Drive - a sun-kissed, beautifully maintained family home on a mature, family-oriented street where pride of ownership is immediately felt. This inviting 3-bedroom, 3-bathroom residence blends timeless character with extensive modern updates, making it truly move-in ready. The home is filled with natural light and features a spacious family room anchored by a dramatic floor-to-ceiling stone wood-burning fireplace, oversized windows, and a warm, welcoming atmosphere perfect for everyday living and entertaining. Thoughtfully updated throughout, the home showcases new interior paint (2024), updated parquet flooring, and new flooring in the front entrance and family room. The upstairs main bathroom was fully updated in 2024 with a new vanity, shower, and toilet, while the finished basement adds exceptional value with an additional room, new flooring, and a full bathroom with standing shower (completed November 2025) - ideal for guests, teens, or a home office. Major mechanical upgrades provide peace of mind, including a new roof and shingles (2024),new furnace, A/C, and hot water tank (2024), and all windows replaced at time of purchase. The home also features an automatic garage door opener, single-car garage, and a 3-cardriveway.Outside, enjoy a private backyard retreat with a freshly painted deck featuring new wood(2024), complemented by renovated front landscaping (2020) that enhances curb appeal. Perfectly located close to public transit, schools, parks, shopping, and everyday amenities -with quick access to Highways 427, 407, 409, and 401 - this is a home that offers comfort, convenience, and long-term value. A lovingly cared-for family home that's ready to welcome its next chapter. (id:1945)

This listing content provided by
REALTOR.ca
has been licensed by REALTOR®
members of The Canadian Real Estate Association
members of The Canadian Real Estate Association
Property details for 7493 Bybrook Drive, Mississauga
- Type
- Residential
- Bedrooms
- 3
- Bathrooms
- 3
- Lot Size
- 29.8 x 133.4 FT
- Stories
- 3
- Basement
- Finished, N/A
- Parking
- Garage
- Heating
- Forced air, Electric
- Cooling
- Central air conditioning
- Exterior
- Brick
- Ownership
- Freehold
- Annual Taxes
- $4,094
Nearby Listings Stat
Estimated price and comparable properties near 7493 Bybrook Drive
Active Listings
2
Min Price
$679,888
Max Price
$768,000
Avg Price
$723,944
Days on Market
75
days
Sold Listings
0
Min Sold Price
$N/A
Max Sold Price
$N/A
Avg Sold Price
$N/A
Days until Sold
N/A
days
Neighbourhood Census Data
Mississauga, Ontario
Population
325
Median Age
44.1
Median Income
$23,573
Dwelling Value
$450,090
Age Distribution
Dwelling Types
Commute Mode
Education Level
Housing Age
Commute Duration
Avg Household Size: 3.1
Pop. Density: 5,565.1/km²
Avg Shelter Cost: $1,346/mo
Owners with Mortgage: 61.1%
Owners Spending 30%+: 27.8%
Tenants Spending 30%+: 0%
English only: 90.8%
English and French: 3.1%
Neither: 6.2%
Median Household Income: $63,872
Median Employment Income: $25,408
Price History
Listed
June 9, 2026
by ROYAL LEPAGE MAXIMUM REALTY
Current Price
$768,000
-1.3% from last change
Type
Residential
For Sale
Price Changes
1
| Date | Price | Change |
|---|---|---|
| Current | $768,000 | $10,000 (-1.3%) |
| Jul 22, 2026 | $778,000 | Listed |