5 Brooks Circle, Smithville
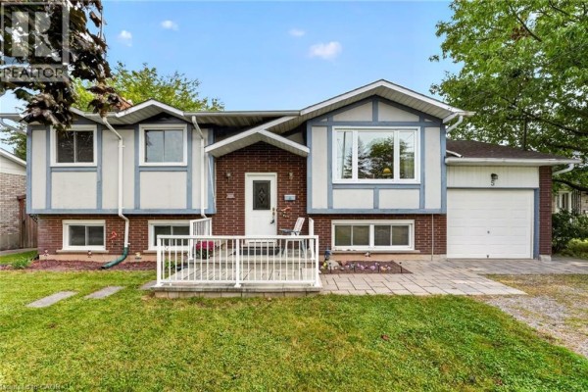
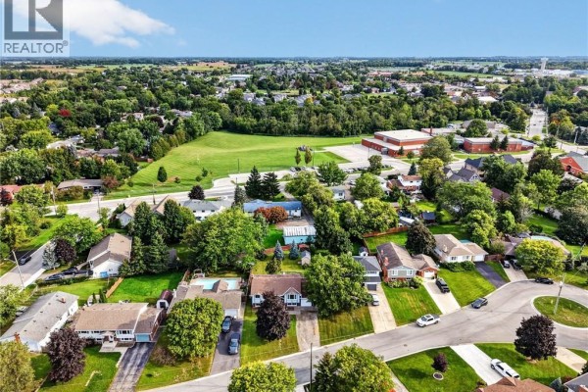
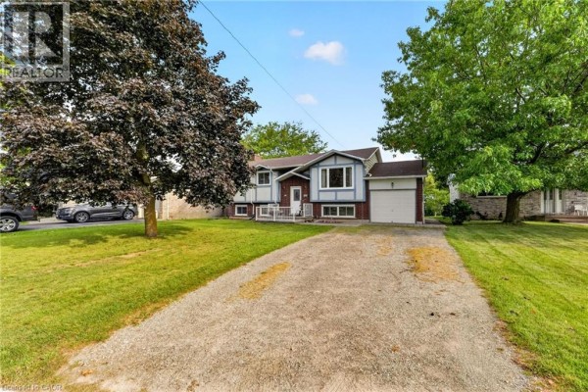
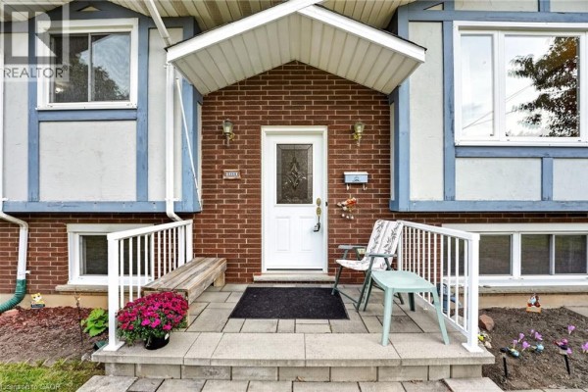
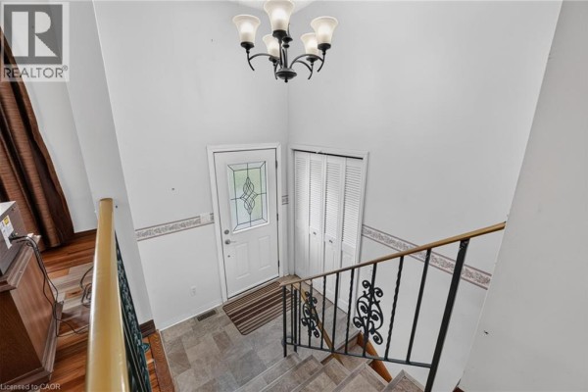
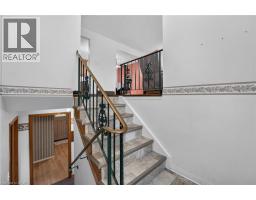
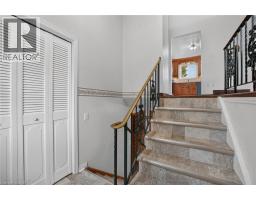
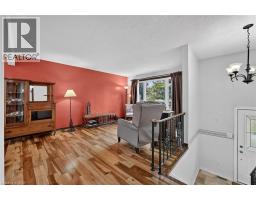
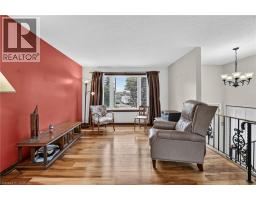
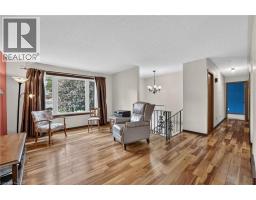
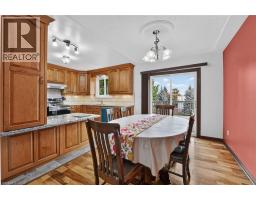
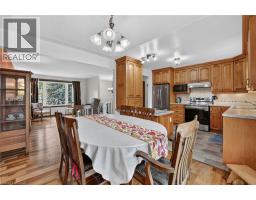
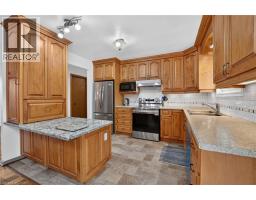
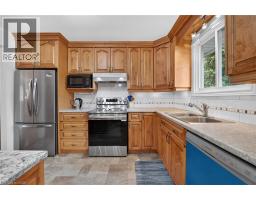
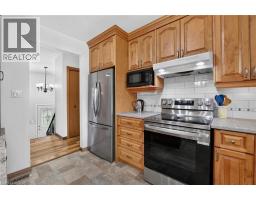
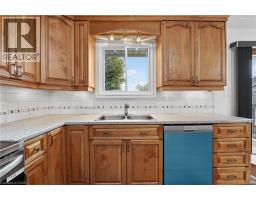
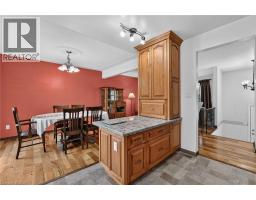
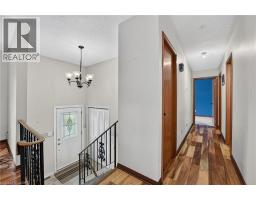
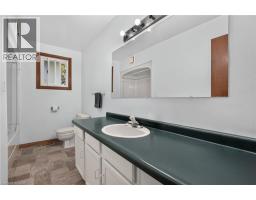
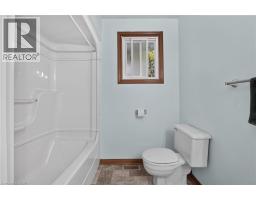
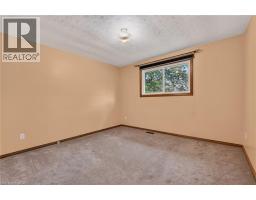
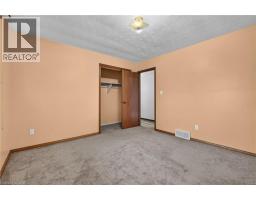
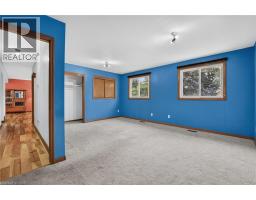
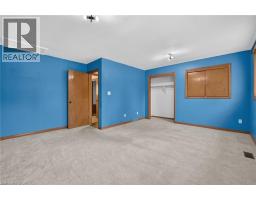
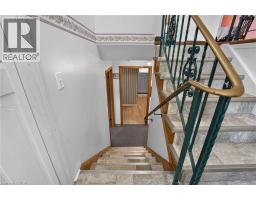
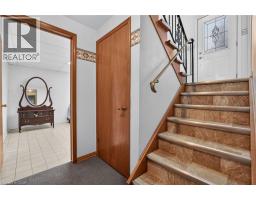
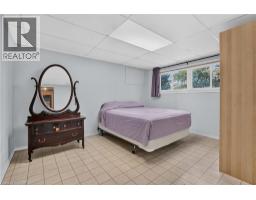
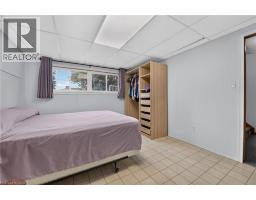
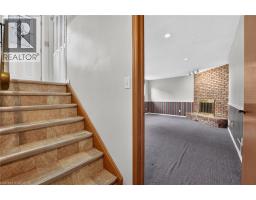
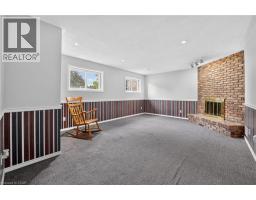
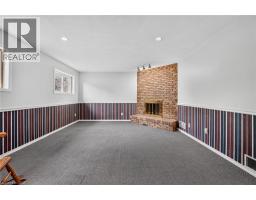
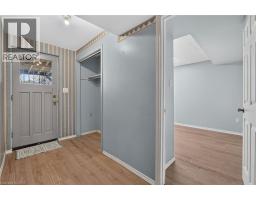
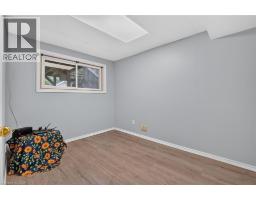
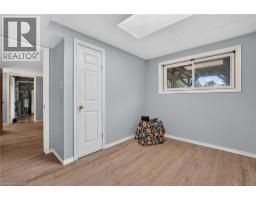
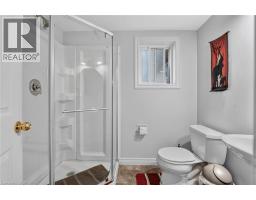
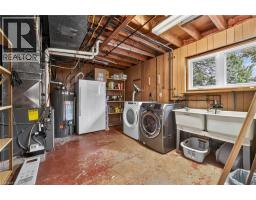
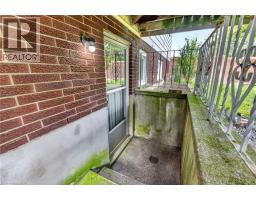
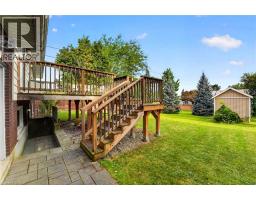
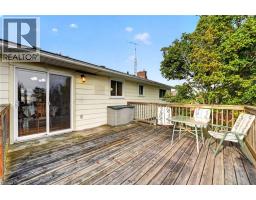
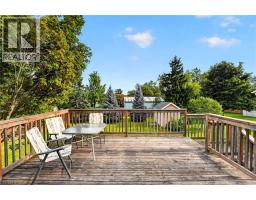
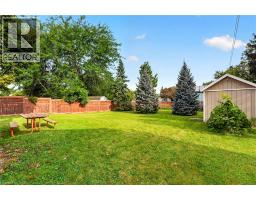
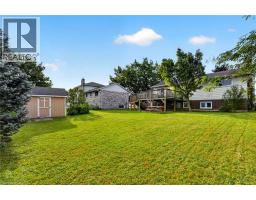
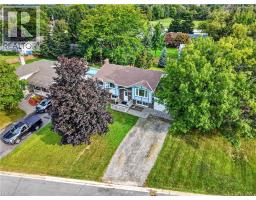
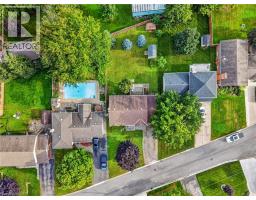
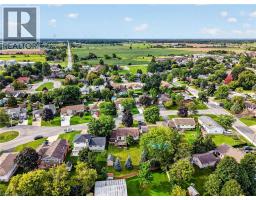
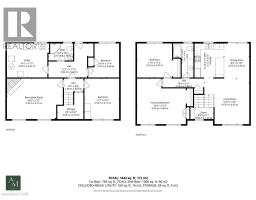
Discover this beautifully presented 2+1 bedroom backsplit (1060sf+bsmt) nestled on a quiet cul-de-sac location in the heart of Smithville! Set on a generous 63x144’ lot, this house is ready for your personal touch! Step inside & ascend a few stairs to get to an inviting main floor living space featuring warm acacia hardwood flooring. The spacious living area, bathed in natural light from a large south-facing window, flows seamlessly into a defined dining space with a patio door opening onto a sunny rear deck (225sf). The stunningly revamped kitchen showcases maple cabinetry, clean vinyl flooring, newer countertops, & a ‘convenient’ granite peninsula island that makes meal prep a pleasure. The opposite of the home has two large carpeted bedrooms serviced by a tidy 4pc bath. The basement has an expansive rec-room with a f/p & bright oversized windows – ‘ultimate’ family retreat, a large bedroom, a 3pc shower, utility/laundry room, versatile hobby room or 4th bedroom, and a walk-up to the rear yard. Additional highlights: attached single garage, 8x12 shed w/ concrete, 7x9 metal shed, mature trees, newer furnace/AC, vinyl windows, 100AMP breakers, owned HWT, poured concrete foundation, +++! Steps to schools, parks, and town amenities – and a commuter’s dream with stress-free drive to the QEW. With your personal touch, make this your ‘home’ and reap the benefits of ‘small town’ living! (id:1945)

This listing content provided by
REALTOR.ca
has been licensed by REALTOR®
members of The Canadian Real Estate Association
members of The Canadian Real Estate Association
Property details for 5 Brooks Circle, Smithville
- Type
- Residential
- Style
- Other
- Bedrooms
- 4
- Bathrooms
- 2
- Living Area
- 1,843 square feet
- Stories
- 1
- Basement
- Partially finished, Full
- Parking
- Attached Garage
- Heating
- Forced air, Natural gas
- Cooling
- Central air conditioning
- Exterior
- Brick, Stucco, Aluminum siding
- Ownership
- Freehold
- Annual Taxes
- $4,757
Nearby Listings Stat
Estimated price and comparable properties near 5 Brooks Circle
Active Listings
5
Min Price
$629,900
Max Price
$824,900
Avg Price
$697,740
Days on Market
46
days
Sold Listings
0
Min Sold Price
$N/A
Max Sold Price
$N/A
Avg Sold Price
$N/A
Days until Sold
N/A
days
Neighbourhood Census Data
West Lincoln, Ontario
Population
607
Median Age
37.7
Median Income
$34,880
Dwelling Value
$349,088
Housing Tenure
Owners 98%
Age Distribution
Dwelling Types
Commute Mode
Education Level
Housing Age
Commute Duration
Avg Household Size: 2.9
Pop. Density: 170.9/km²
Avg Shelter Cost: $1,293/mo
Owners with Mortgage: 65.9%
Owners Spending 30%+: 15%
Tenants Spending 30%+: 0%
English only: 96.7%
English and French: 3.3%
Median Household Income: $86,528
Median Employment Income: $32,000
Price History
Listed
September 16, 2026
by RE/MAX Escarpment Realty Inc.
Current Price
$665,000
Type
Residential
For Sale