163 Blakeney Crescent, Saskatoon
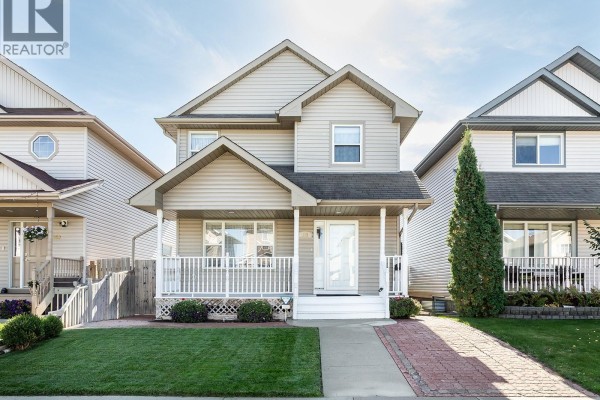
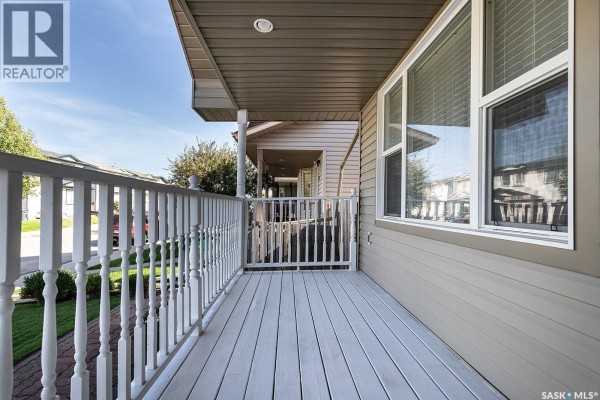
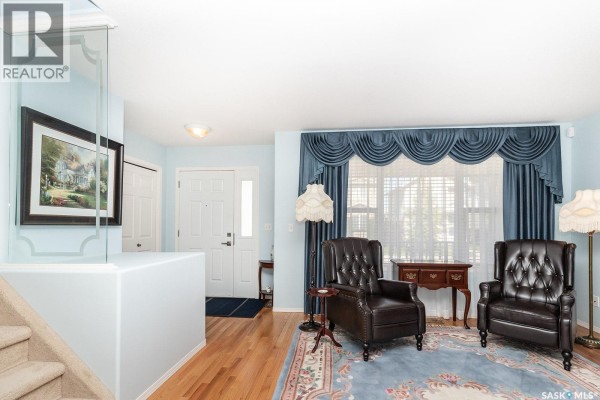
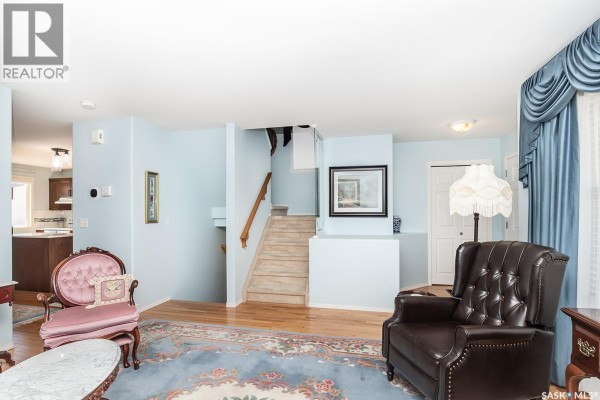
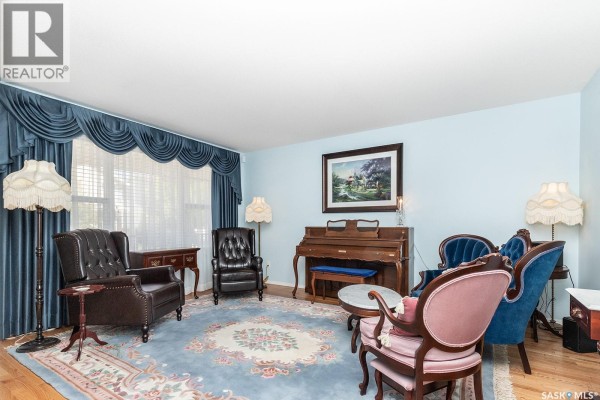
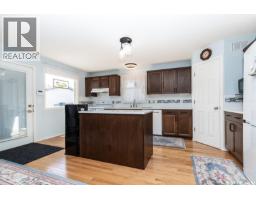
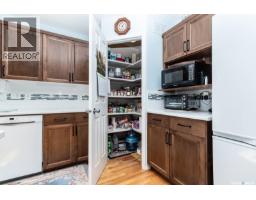
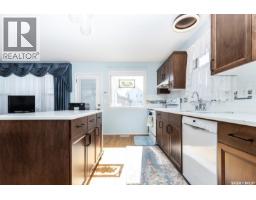
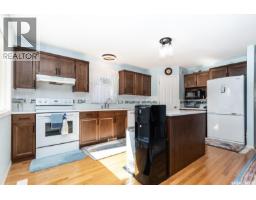
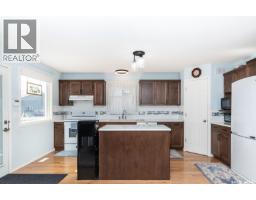
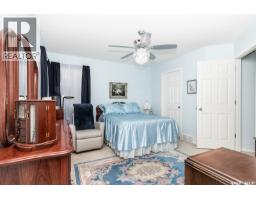
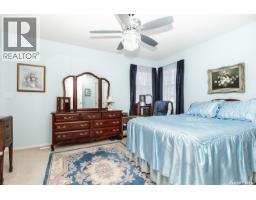
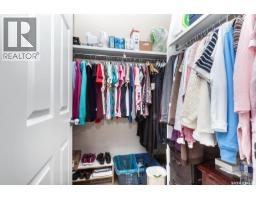
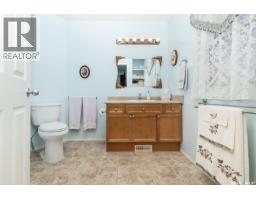
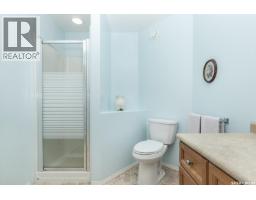
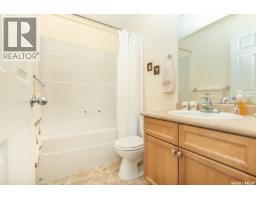
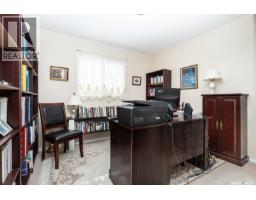
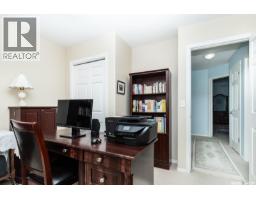
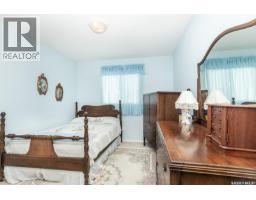
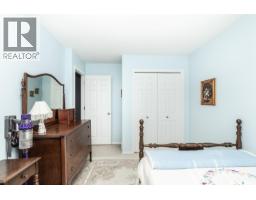
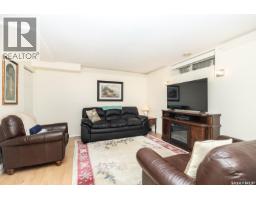
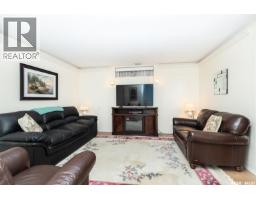
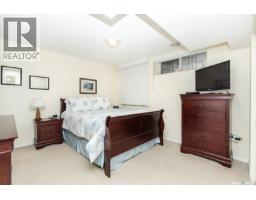
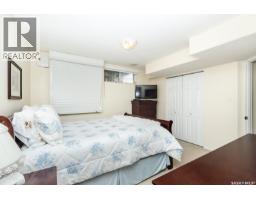
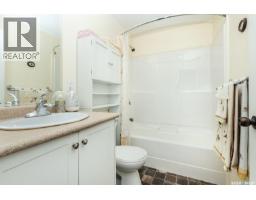
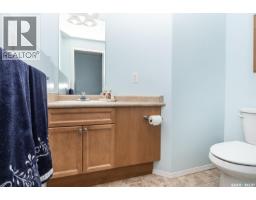
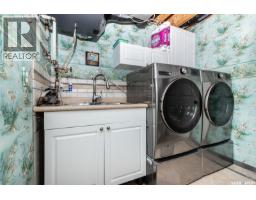
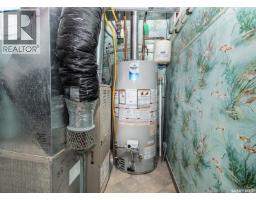
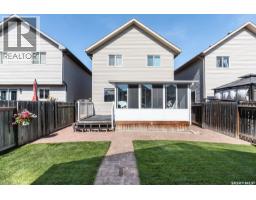
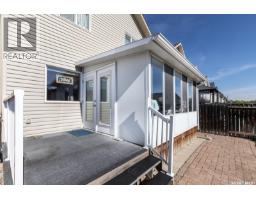
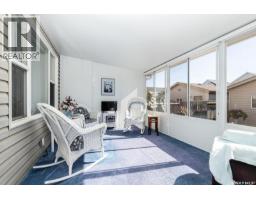
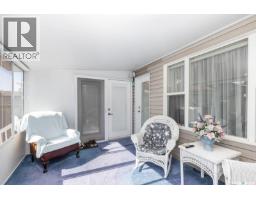
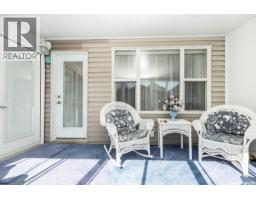
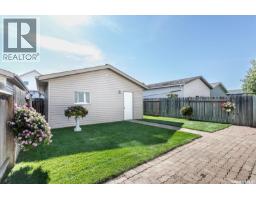
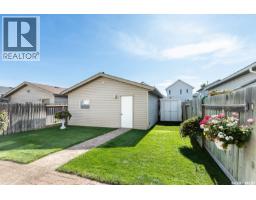
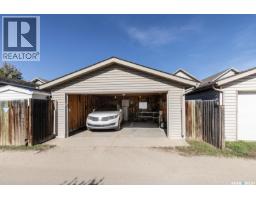
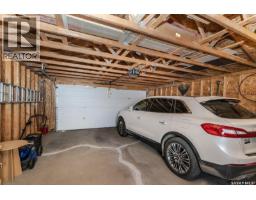
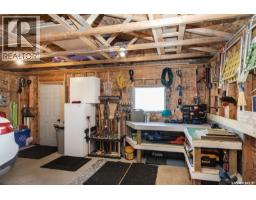
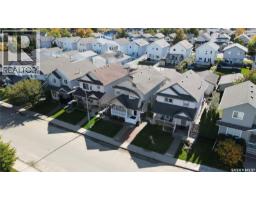
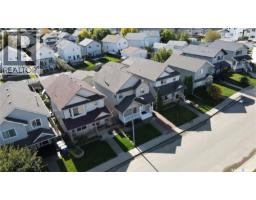
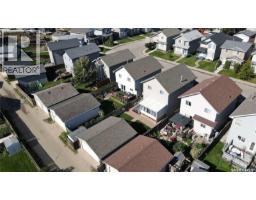
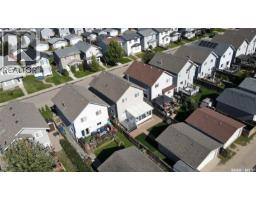
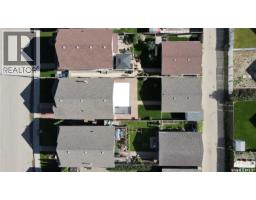
Welcome to this impressive 1,448 sq. ft. two-storey home offering 4 bedrooms, 4 bathrooms and a fully developed layout with thoughtful updates throughout. This move-in-ready property combines generous living space with fantastic outdoor living and a long list of desirable features. The bright main floor features an inviting living room and an open-concept kitchen and dining area designed for everyday living and entertaining. The kitchen shines with newer quartz countertops, backsplash, abundant cabinetry, corner pantry and centre island. Updated hardwood flooring flows throughout, while a permitted, insulated sunroom adds versatile year-round living space. Patio doors lead to a large deck overlooking the beautifully landscaped, fully fenced backyard. Upstairs, the spacious primary bedroom offers a walk-in closet and 3-piece ensuite, plus two additional bedrooms and a full 4-piece bath. The fully developed basement adds even more room with a comfortable family room featuring built-in shelving, ambient lighting, surround-sound wiring and a wet bar with sink and cabinetry. The fourth bedroom has a wall-to-wall closet and easy access to the 4-piece bathroom. The laundry room includes cabinetry, double sink and ceramic tile, with a new washer and dryer in 2026. Outside, the yard is truly a standout! Paving stones surround the home, the lawn is meticulously maintained, and underground sprinklers service both front and back. The large deck is ideal for summer gatherings, while the double detached garage and paved back alley add convenience. Additional updates include a new water heater and water softener. Close to schools, parks and amenities, this move-in-ready home offers the space, updates and outdoor lifestyle you’ve been looking for. Come see it for yourself! (id:1945)

This listing content provided by
REALTOR.ca
has been licensed by REALTOR®
members of The Canadian Real Estate Association
members of The Canadian Real Estate Association
Property details for 163 Blakeney Crescent, Saskatoon
- Type
- Residential
- Style
- 2 Level
- Bedrooms
- 4
- Bathrooms
- 4
- Living Area
- 1,448 square feet
- Lot Size
- 3420.00
- Stories
- 2
- Basement
- Finished, Full
- Parking
- Detached Garage, Parking Space(s)
- Heating
- Forced air, Natural gas
- Cooling
- Central air conditioning, Air exchanger
- Ownership
- Freehold
- Annual Taxes
- $3,678 (2026)
Nearby Listings Stat
Estimated price and comparable properties near 163 Blakeney Crescent
Active Listings
6
Min Price
$479,900
Max Price
$899,900
Avg Price
$600,367
Days on Market
21
days
Sold Listings
4
Min Sold Price
$374,900
Max Sold Price
$589,900
Avg Sold Price
$461,150
Days until Sold
15
days
Neighbourhood Census Data
Saskatoon, Saskatchewan
Population
871
Median Age
31.2
Median Income
$43,584
Dwelling Value
$320,334
Housing Tenure
Owners 92%
Age Distribution
Dwelling Types
Commute Mode
Education Level
Housing Age
Commute Duration
Avg Household Size: 3.2
Pop. Density: 5,491.8/km²
Avg Shelter Cost: $1,564/mo
Owners with Mortgage: 87.8%
Owners Spending 30%+: 12.5%
Tenants Spending 30%+: 0%
English only: 93.1%
English and French: 5.7%
Neither: 0.6%
Median Household Income: $103,168
Median Employment Income: $42,240
Price History
Listed
September 24, 2026
by Century 21 Fusion
Current Price
$479,900
Type
Residential
For Sale