47 Stratton Place Se, Medicine Hat
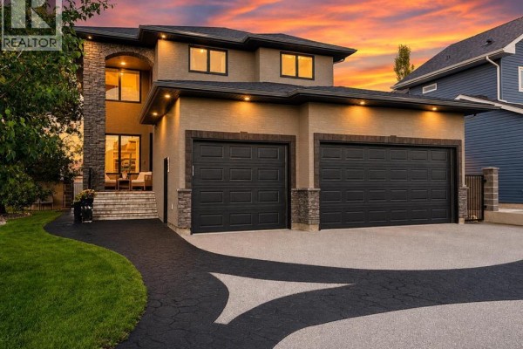
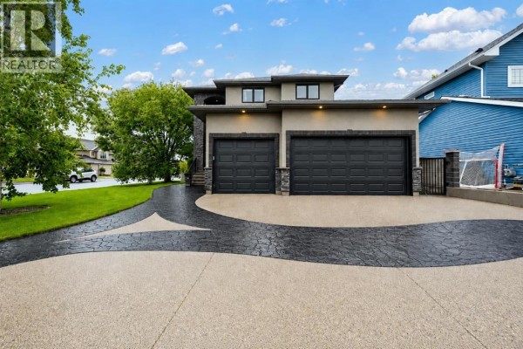
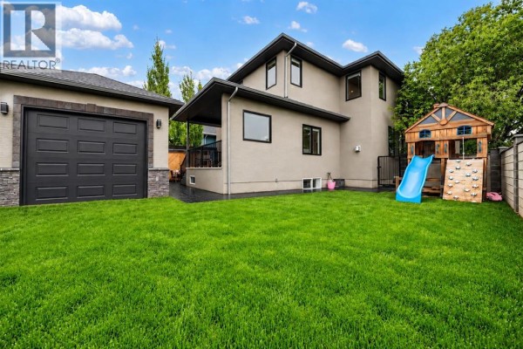
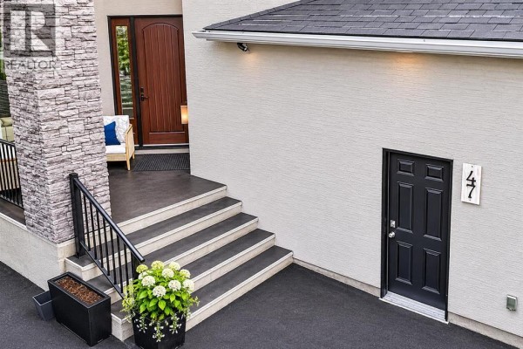
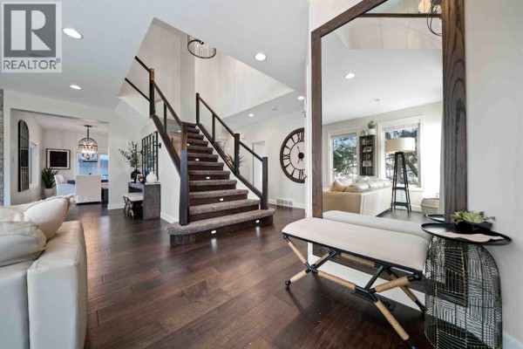
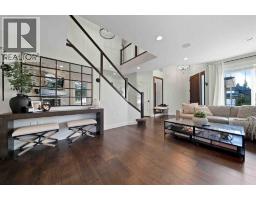
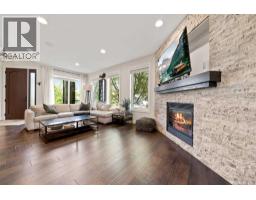
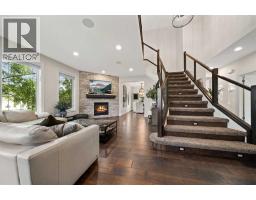
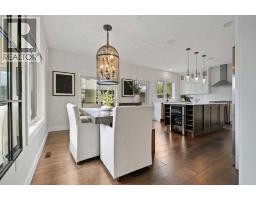
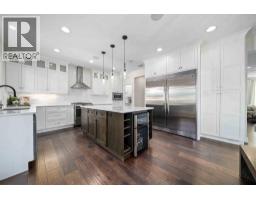
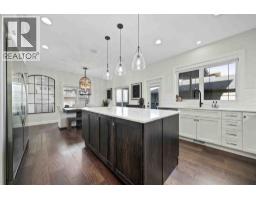
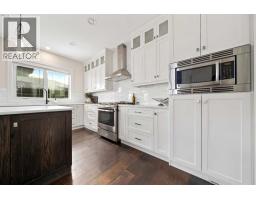
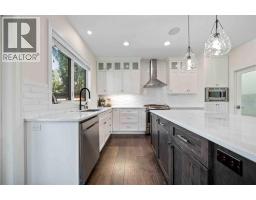
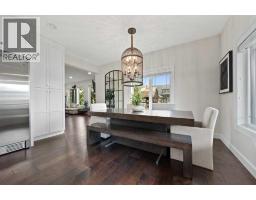
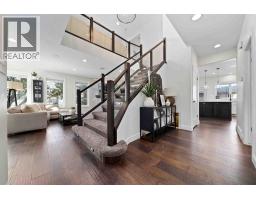
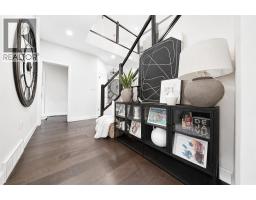
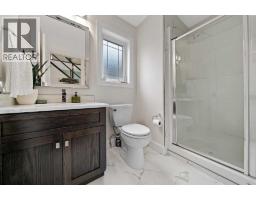
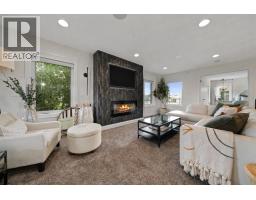
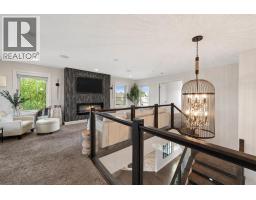
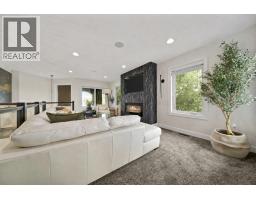
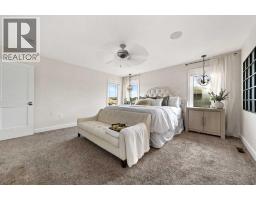
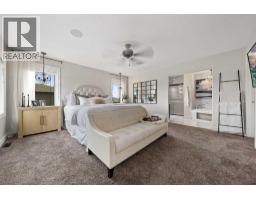
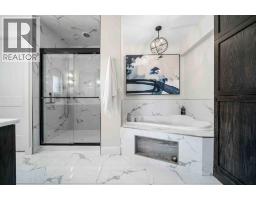
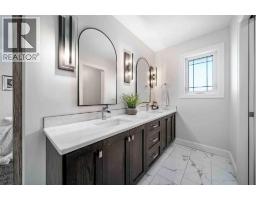
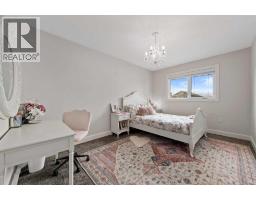
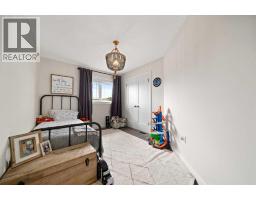
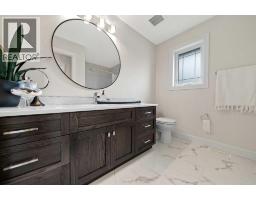
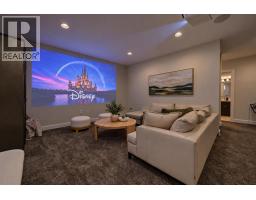
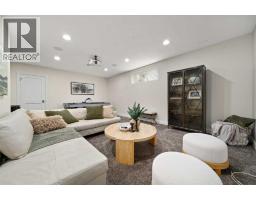
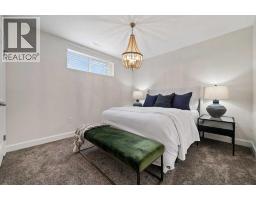
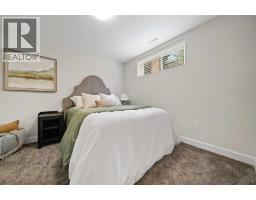
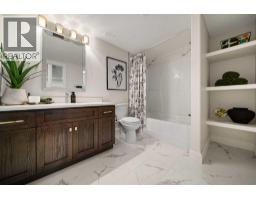
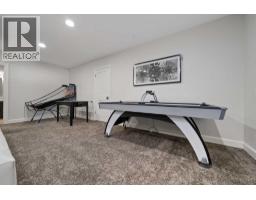
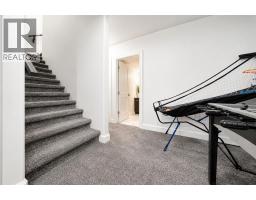
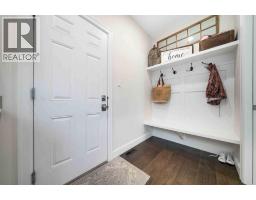
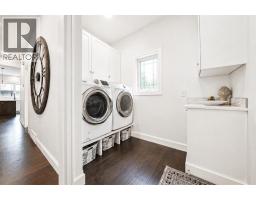
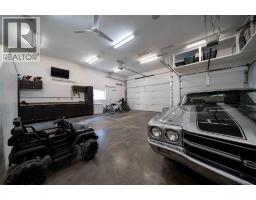
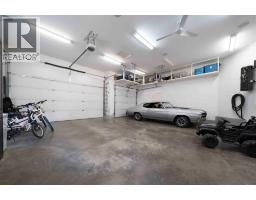
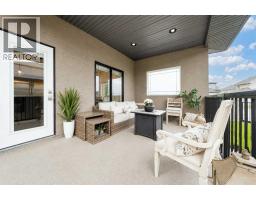
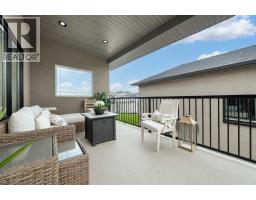
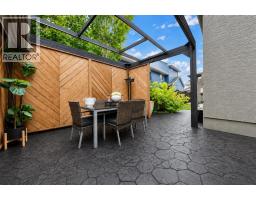
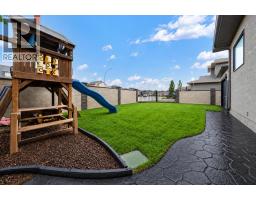
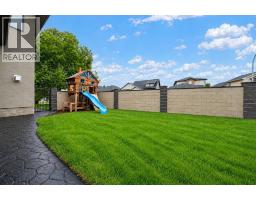
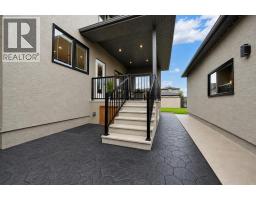
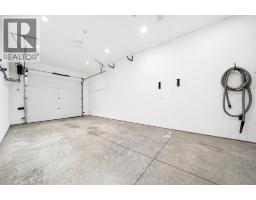
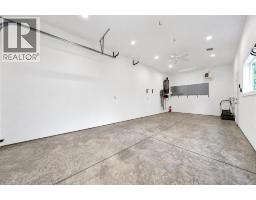
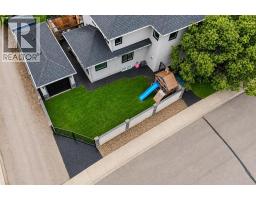
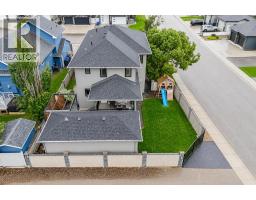
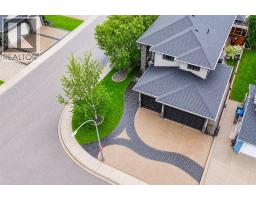
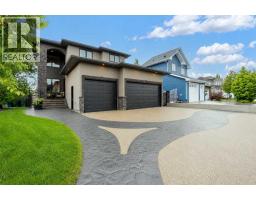
Welcome to 47 Stratton Place SE, an exceptional custom-built executive home offering nearly 3,400 square feet of beautifully developed living space, including almost 2,400 square feet above grade and a fully finished basement. Situated on an oversized corner lot in a family friendly cul-de-sac in one of Medicine Hat's most sought-after neighborhoods, this impressive property combines luxury, functionality, and remarkable garage space with exceptional outdoor living.From the moment you enter, the grand open-to-above foyer and custom staircase with glass railing create a striking first impression. Rich espresso hand-scraped hardwood floors flow throughout the main level, complemented by oversized windows and a stunning floor-to-ceiling exposed stone fireplace with natural gas insert in the spacious living room.Designed for entertaining, the chef-inspired kitchen features ceiling-height white shaker cabinetry, marble countertops, a staggered marble backsplash extending to the ceiling, stainless steel appliances including a gas range and built-in microwave, an oversized refrigerator/freezer combo, and a custom oak island complete with wine storage. The large dining area is highlighted by custom lighting and overlooks the backyard, while a walk-in pantry, convenient main floor 3-piece bathroom and laundry/locker area with garage access add everyday practicality.Upstairs, the inviting bonus room with electric fireplace and sitting area overlooks the foyer below. The luxurious primary retreat offers a spa-inspired 5-piece ensuite featuring double vanities, a tiled shower, corner jetted tub, built-in storage and an oversized walk-in closet. Two additional spacious bedrooms, including one with a walk-in closet, are serviced by a beautifully appointed 4-piece bathroom.The fully developed basement provides even more living space with a large family/theatre room with projection screen, two generous bedrooms, a fourth bathroom, utility room and ample storage.A premium SONOS sound system with flush-mounted speakers throughout the home and attached garage represents an $11,000 upgrade and provides seamless audio throughout the property.Outside, the impressive curb appeal continues with acrylic stucco and rock exterior. A triple attached garage featuring overhead clearance suitable for a hoist, plus an oversized detached garage with vaulted ceilings measuring approximately 12'1" x 28'6" suitable for the ultimate man-cave, gym or hobby enthusiasts. The expansive corner lot showcases the stamped and exposed aggregate concrete, a triple driveway, mature landscaping, custom concrete block fencing, a covered low maintenance deck with natural gas hookup, a private patio boasting a pergola with retractable canopy, creating the perfect setting for relaxing or entertaining.Rarely does a property offer this combination of quality craftsmanship, premium finishes, incredible garage space and nearly 3,400 sq. ft. of finished living area. A truly remarkable home thoughtfully designed! (id:1945)

This listing content provided by
REALTOR.ca
has been licensed by REALTOR®
members of The Canadian Real Estate Association
members of The Canadian Real Estate Association
Property details for 47 Stratton Place Se, Medicine Hat
- Type
- Residential
- Bedrooms
- 5
- Bathrooms
- 4
- Living Area
- 2,384 square feet
- Lot Size
- 6818.55
- Stories
- 2
- Basement
- Finished, Full
- Parking
- Attached Garage, Detached Garage, Garage, Other, Oversize, See Remarks, Heated Garage
- Heating
- Forced air, Natural gas
- Cooling
- Central air conditioning
- Exterior
- Concrete, Stucco
- Ownership
- Freehold
- Annual Taxes
- $6,631 (2026)
Nearby Listings Stat
Estimated price and comparable properties near 47 Stratton Place Se
Active Listings
6
Min Price
$622,000
Max Price
$989,900
Avg Price
$823,600
Days on Market
32
days
Sold Listings
2
Min Sold Price
$548,900
Max Sold Price
$969,900
Avg Sold Price
$759,400
Days until Sold
27
days
Neighbourhood Census Data
Medicine Hat, Alberta
Population
804
Median Age
31.8
Median Income
$53,120
Dwelling Value
$399,844
Housing Tenure
Owners 96%
Age Distribution
Dwelling Types
Commute Mode
Education Level
Housing Age
Commute Duration
Avg Household Size: 3.1
Pop. Density: 2,846.0/km²
Avg Shelter Cost: $1,596/mo
Owners with Mortgage: 79.6%
Owners Spending 30%+: 0%
Tenants Spending 30%+: 0%
English only: 96.9%
English and French: 3.1%
Median Household Income: $127,872
Median Employment Income: $53,376
Price History
Listed
September 16, 2026
by RE/MAX MEDALTA REAL ESTATE
Current Price
$989,900
Type
Residential
For Sale