26 Castlewood Drive, Cole Harbour
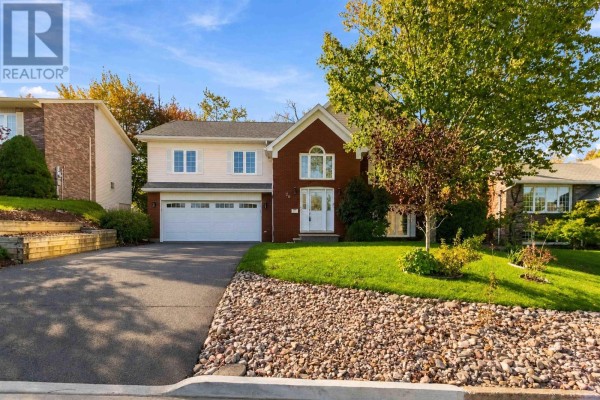
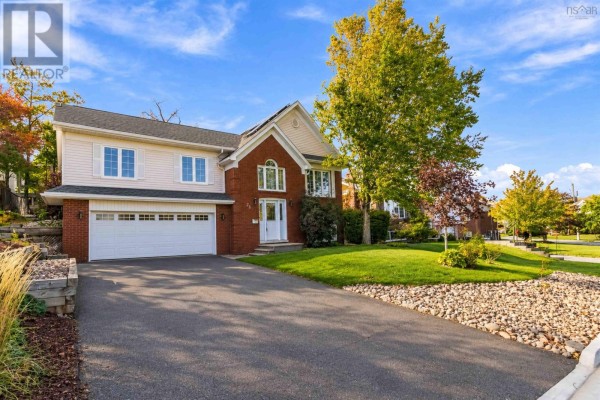
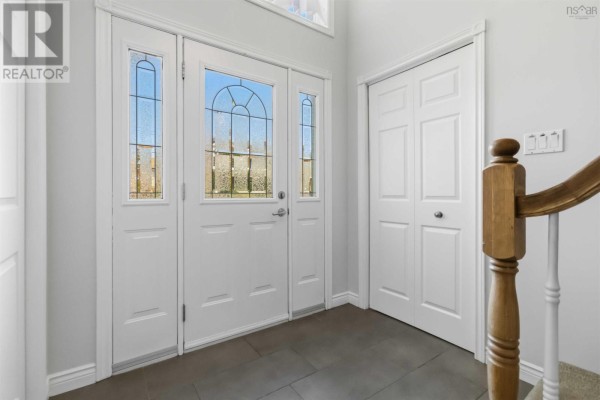
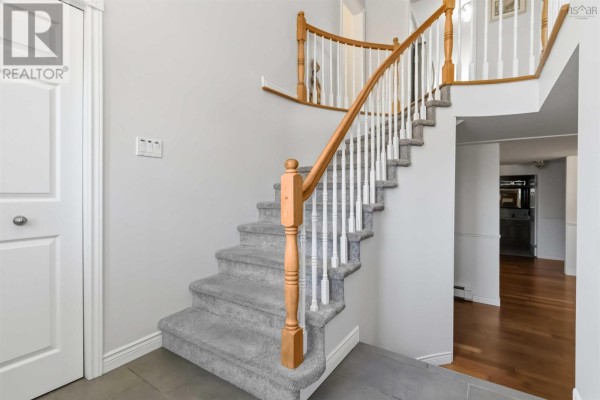
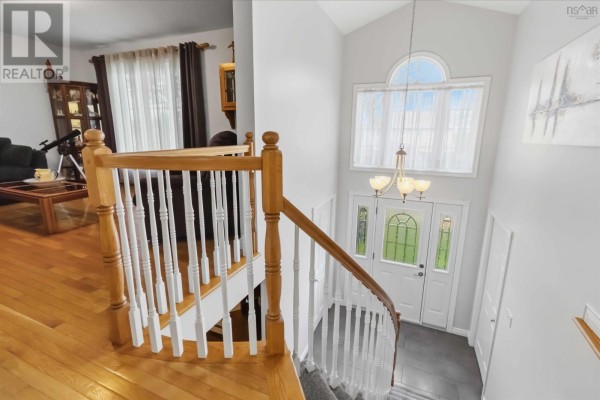
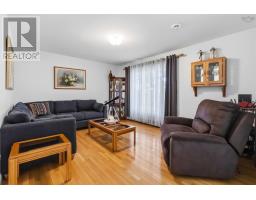
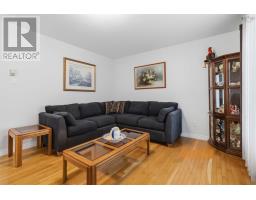
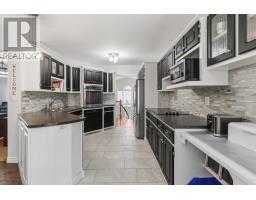
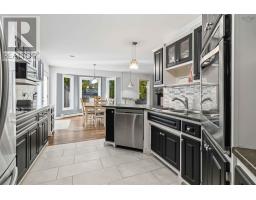
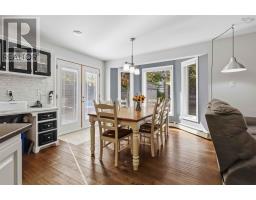
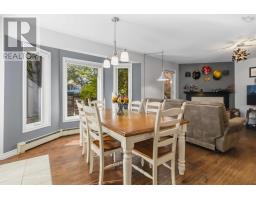
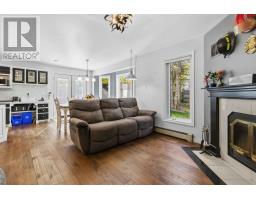
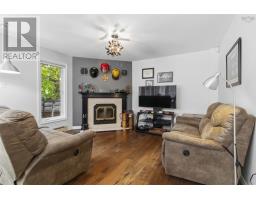
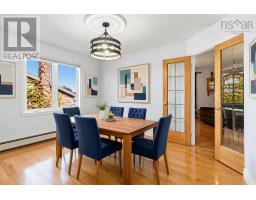
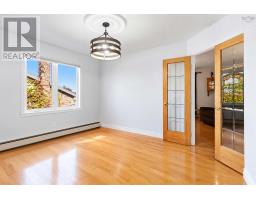
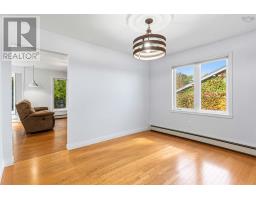
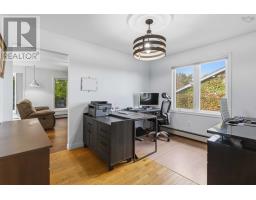
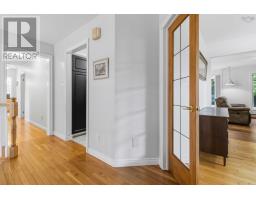
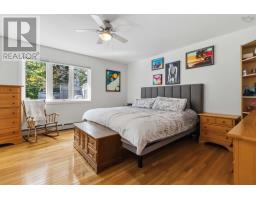
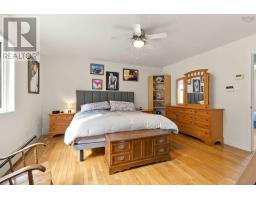
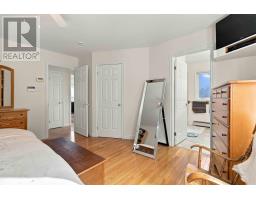
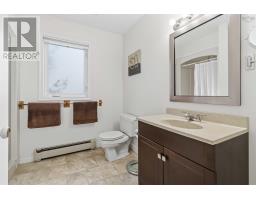
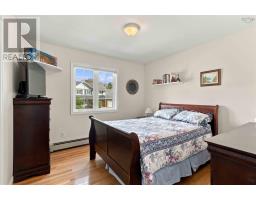
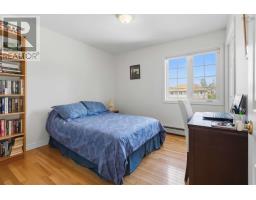
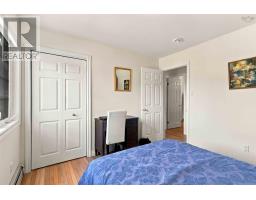
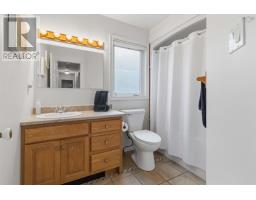
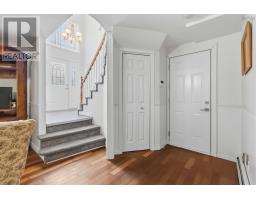
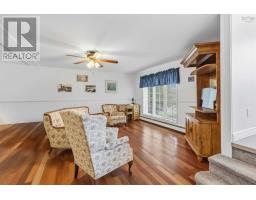
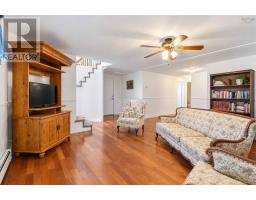
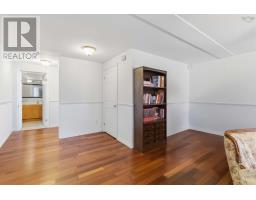
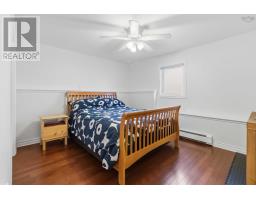
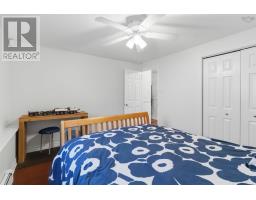
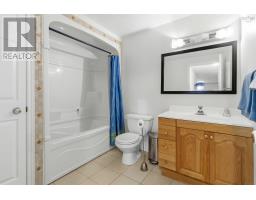
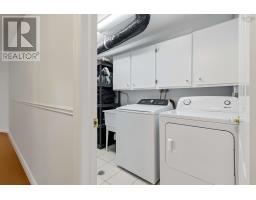
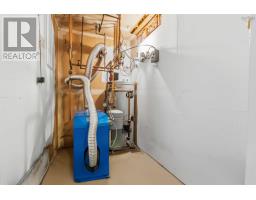
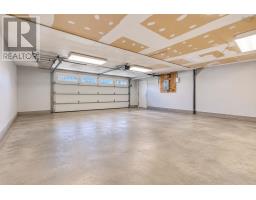
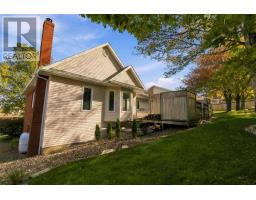
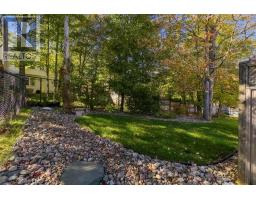
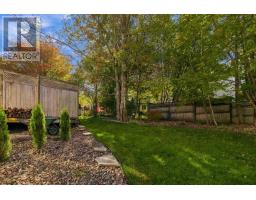
Discover an exceptional executive split-entry in highly sought-after Colby Village, where generous space, smart updates, and a mature Dartmouth setting come together beautifully. With 4 bedrooms, 3 full baths, and a location close to parks, schools, and everyday amenities, this home offers the comfort, convenience, and lifestyle todays buyers are looking for. Inside, bright and functional living and dining spaces create an immediate sense of warmth, enhanced by hardwood and ceramic flooring throughout. The open-concept kitchen, complete with a dining nook and garden doors to a private deck, makes everyday living and entertaining effortless while offering peaceful views of landscaped backyard. A family room with a Heatilator fireplace adds the perfect place to gather, unwind, and feel at home. The spacious primary suite provides a true retreat with a walk-in closet and private 4-piece ensuite, while the finished lower level expands the homes possibilities with a large family room, additional bedroom, full bath, laundry, utility space, and walkout access to the oversized 28 x 24 attached garage. Beyond its layout, this property stands out for the upgrades and features buyers value most: solar panels for improved efficiency, newer asphalt roof shingles, vinyl windows, formal living and dining rooms, large private deck to the backyard, and the flexibility growing families need now and, in the years, ahead. Spacious, updated, efficient, and ideally located, this Colby Village home is a compelling opportunity to secure lasting value in one of Dartmouths most desirable communities. (id:1945)

This listing content provided by
REALTOR.ca
has been licensed by REALTOR®
members of The Canadian Real Estate Association
members of The Canadian Real Estate Association
Property details for 26 Castlewood Drive, Cole Harbour
- Type
- Residential
- Bedrooms
- 4
- Bathrooms
- 3
- Living Area
- 2,735 square feet
- Lot Size
- 0.173
- Stories
- 1
- Basement
- Finished, Full, Walk out
- Parking
- Attached Garage, Garage, Paved Yard
- Heating
- Baseboard heaters, Oil, Solar, Wood, Hot Water, Furnace
- Exterior
- Brick, Vinyl
- Ownership
- Freehold
Nearby Listings Stat
Estimated price and comparable properties near 26 Castlewood Drive
Active Listings
4
Min Price
$590,000
Max Price
$979,000
Avg Price
$735,975
Days on Market
24
days
Sold Listings
0
Min Sold Price
$N/A
Max Sold Price
$N/A
Avg Sold Price
$N/A
Days until Sold
N/A
days
Neighbourhood Census Data
Halifax, Nova Scotia / Nouvelle-Écosse
Population
572
Median Age
46
Median Income
$53,376
Dwelling Value
$348,754
Housing Tenure
Owners 89%
Renters 8%
Age Distribution
Dwelling Types
Commute Mode
Education Level
Housing Age
Commute Duration
Avg Household Size: 3.2
Pop. Density: 1,856.5/km²
Avg Shelter Cost: $1,265/mo
Owners with Mortgage: 50%
Owners Spending 30%+: 0%
Tenants Spending 30%+: 0%
English only: 81.7%
French only: 0.9%
English and French: 17.4%
Median Household Income: $141,568
Median Employment Income: $45,227
Price History
Listed
October 13, 2026
by Keller Williams Select Realty
Current Price
$735,000
Type
Residential
For Sale