833 10 Avenue Ne, Three Hills
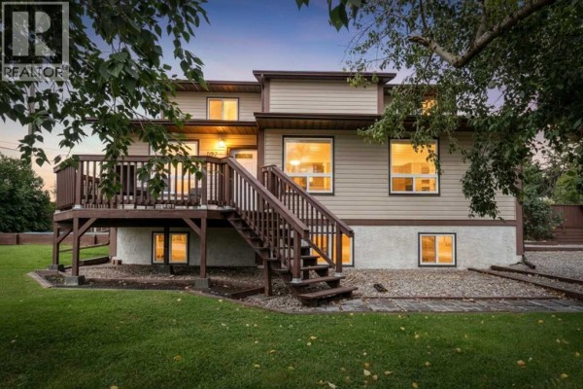
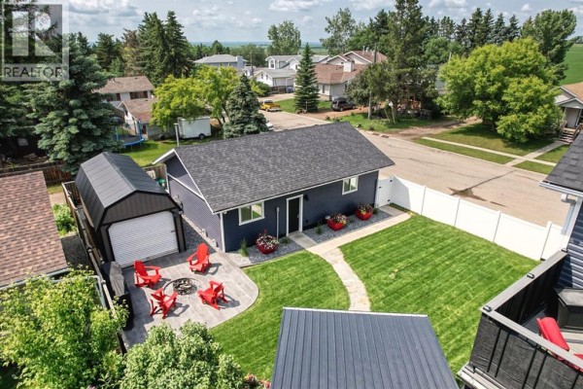
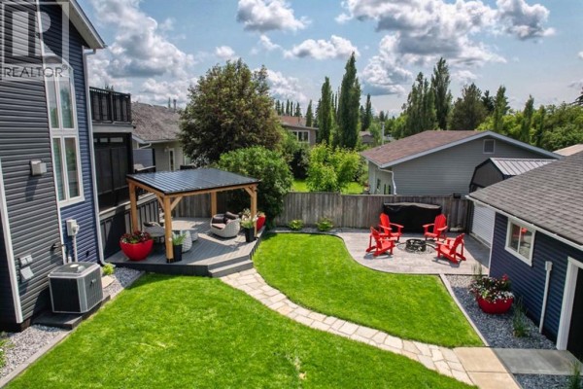
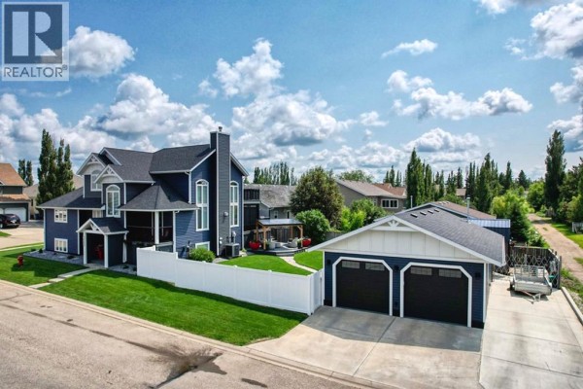
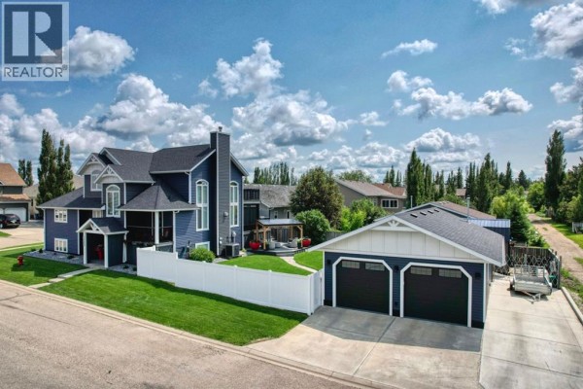
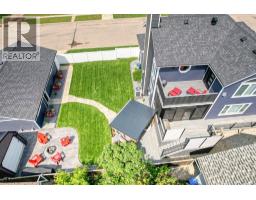
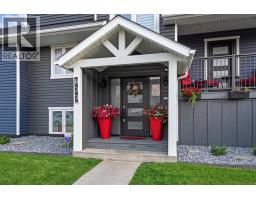
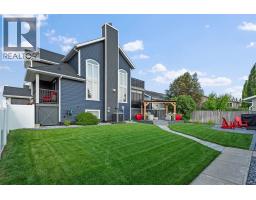
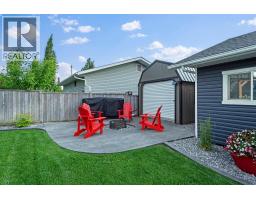
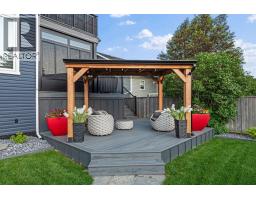
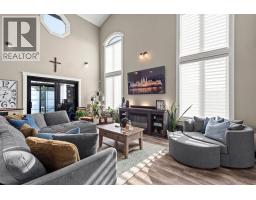
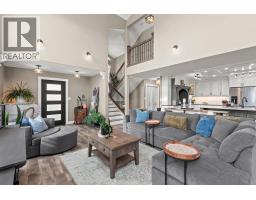
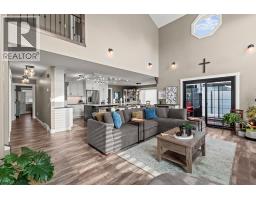
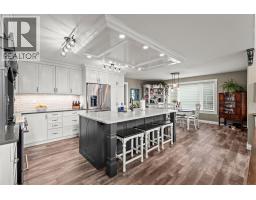
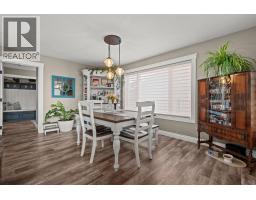
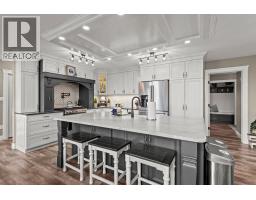
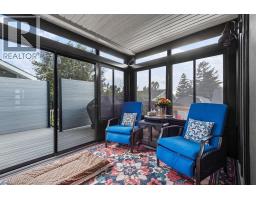
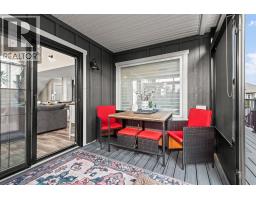
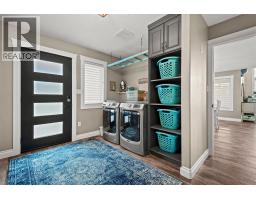
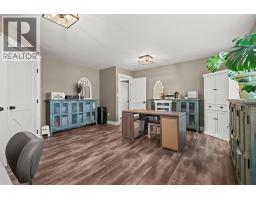
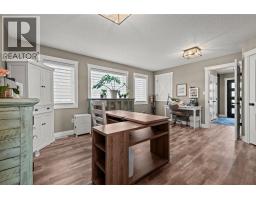
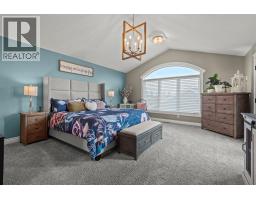
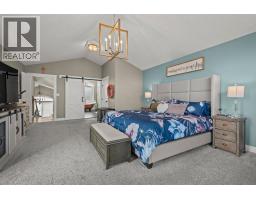
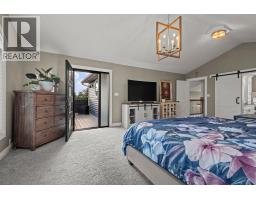
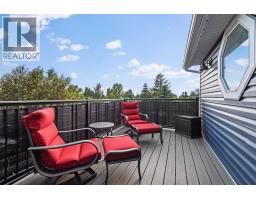
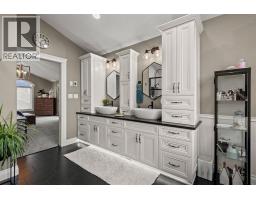
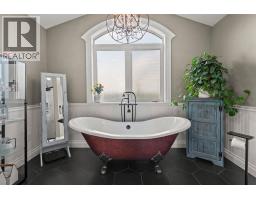
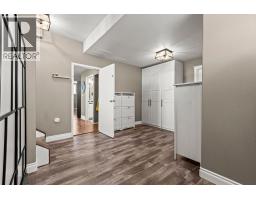
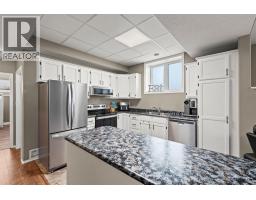
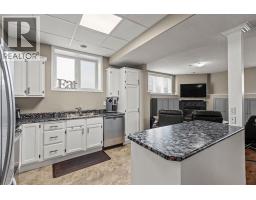
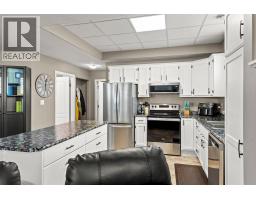
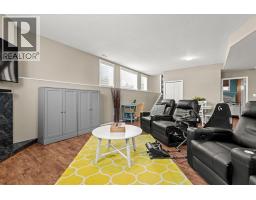
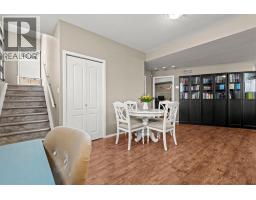
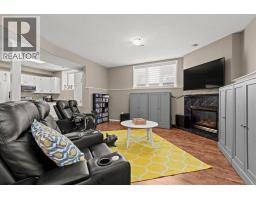
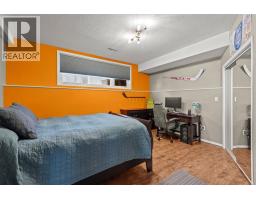
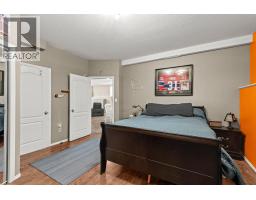
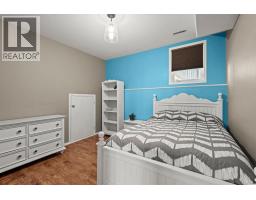
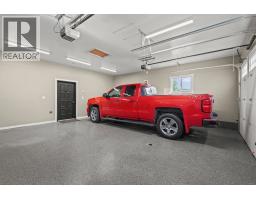
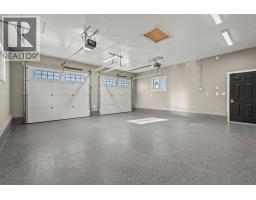
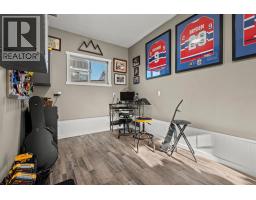
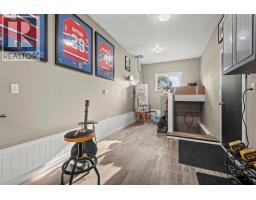
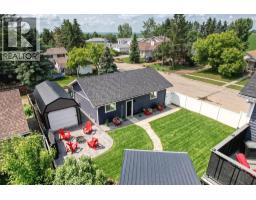
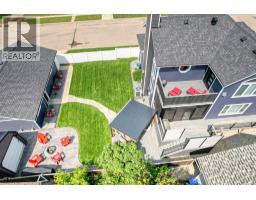
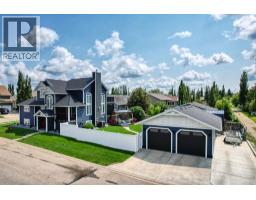
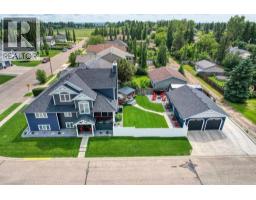
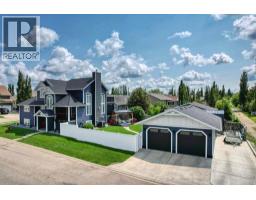
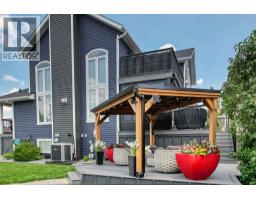
Pride of ownership is evident throughout this beautifully maintained home, where quality, craftsmanship and thoughtful design shine from top to bottom. The functional main floor offers an open-concept layout with the living room, dining area, and kitchen flowing seamlessly together. Just off the main living space is a bright three-season sunroom that leads to a private outdoor sitting area - perfect for relaxing. The main level also includes a spacious bathroom, a comfortable bedroom, and a large, naturally lit office that could easily serve as another bedroom. An additional separate entrance lands in a generous mudroom complete with laundry and ample closet space, with direct access to the office. This layout provides an excellent opportunity for a home-based business or private client entrance. Upstairs, you'll find an impressive primary retreat featuring a spacious walk-in closet and a luxurious five-piece ensuite, creating the perfect place to unwind after a long day. Plus the private balcony off the primary provides brilliant views of the prairie sunsets. The fully developed basement with its own entrance adds even more exceptional living space. It includes a large recreation room complete with a convenient kitchen area, two additional bedrooms, a four-piece bathroom, plus supplementary space that could serve as a den or office. A second laundry area and abundant storage complete the lower level. Outside, the beautifully landscaped yard is private, meticulously maintained, and designed to be enjoyed. Vehicle storage is well covered with an oversized double detached garage, complete with a finished man cave or office space at one end. A 10' x 24' storage shed provides plenty of room for larger equipment and seasonal items, while dedicated RV parking adds even more convenience. This is a home that truly combines quality, functionality, and exceptional pride of ownership. (id:1945)

This listing content provided by
REALTOR.ca
has been licensed by REALTOR®
members of The Canadian Real Estate Association
members of The Canadian Real Estate Association
Property details for 833 10 Avenue Ne, Three Hills
- Type
- Residential
- Bedrooms
- 4
- Bathrooms
- 3
- Living Area
- 2,443 square feet
- Lot Size
- 8755.00
- Stories
- 2
- Basement
- Finished, Full, Separate entrance, Suite
- Parking
- Detached Garage, Garage, Parking Pad, Other, RV, Concrete, Heated Garage
- Heating
- Forced air, In Floor Heating, Natural gas
- Cooling
- Central air conditioning
- Exterior
- Vinyl siding
- Ownership
- Freehold
- Annual Taxes
- $7,131 (2026)
Nearby Listings Stat
Estimated price and comparable properties near 833 10 Avenue Ne
Active Listings
3
Min Price
$399,900
Max Price
$725,000
Avg Price
$551,300
Days on Market
80
days
Sold Listings
0
Min Sold Price
$N/A
Max Sold Price
$N/A
Avg Sold Price
$N/A
Days until Sold
N/A
days
Neighbourhood Census Data
Three Hills, Alberta
Population
577
Median Age
38.8
Median Income
$26,368
Dwelling Value
$239,944
Housing Tenure
Owners 69%
Renters 33%
Age Distribution
Dwelling Types
Commute Mode
Education Level
Housing Age
Commute Duration
Avg Household Size: 2.7
Pop. Density: 1,032.0/km²
Avg Shelter Cost: $999/mo
Owners with Mortgage: 53.6%
Owners Spending 30%+: 10.7%
Tenants Spending 30%+: 42.9%
English only: 95.7%
English and French: 3.4%
Neither: 0.9%
Median Household Income: $62,848
Median Employment Income: $25,408
Price History
Listed
July 3, 2026
by RE/MAX real estate central alberta
Current Price
$725,000
-2.7% from last change
Type
Residential
For Sale
Price Changes
1
| Date | Price | Change |
|---|---|---|
| Current | $725,000 | $20,000 (-2.7%) |
| Aug 21, 2026 | $745,000 | Listed |