55 Dale Street, South Stormont
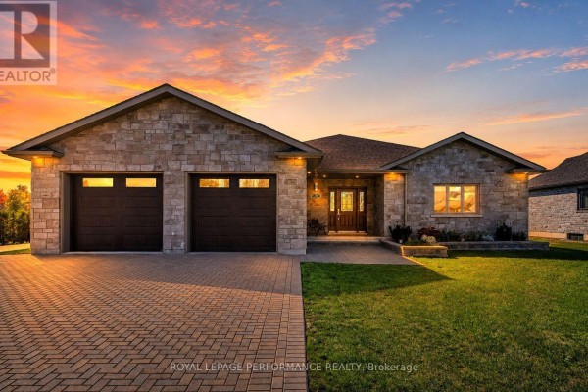
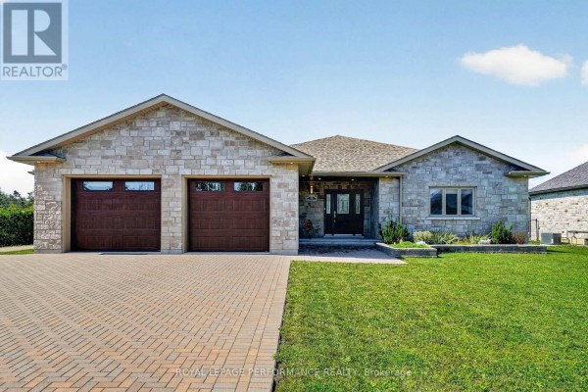
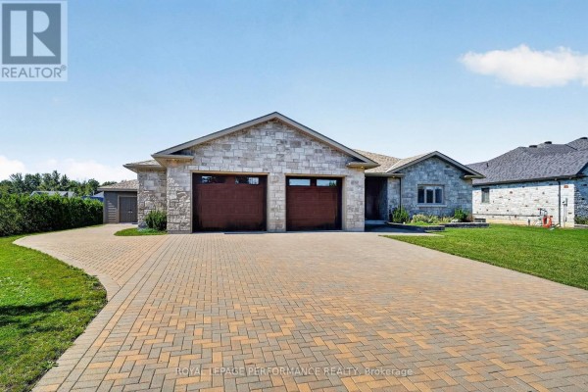
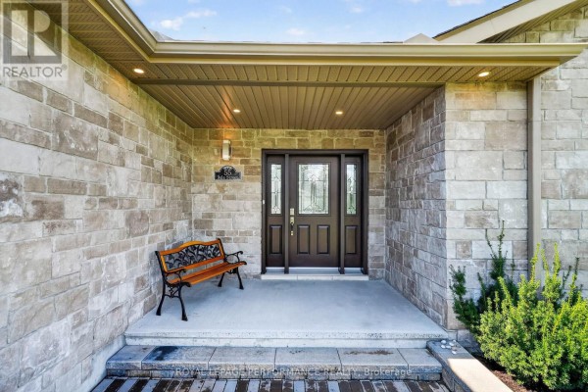
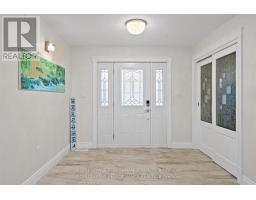
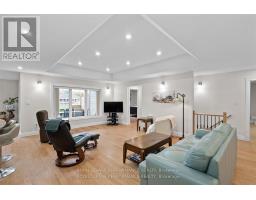
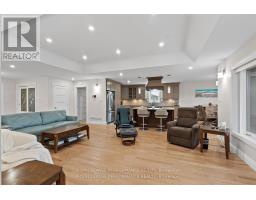
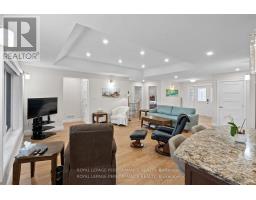
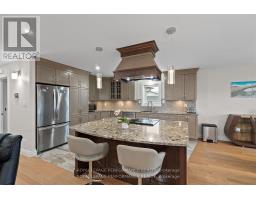
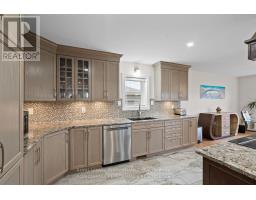
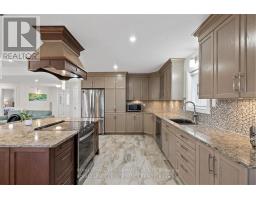
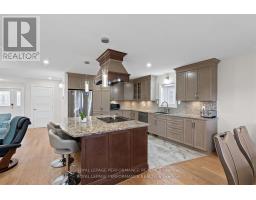
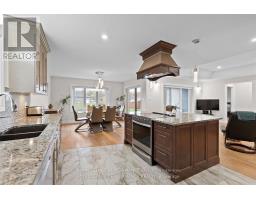
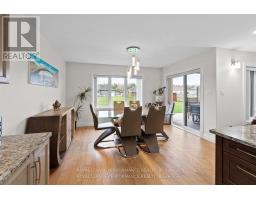
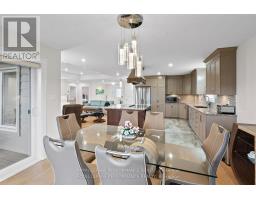
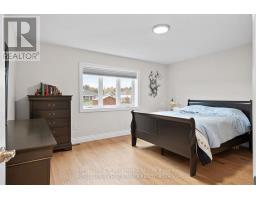
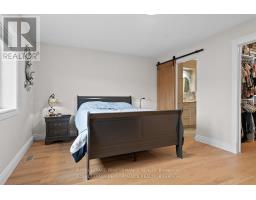
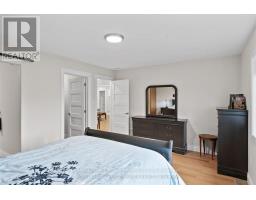
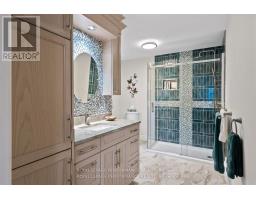
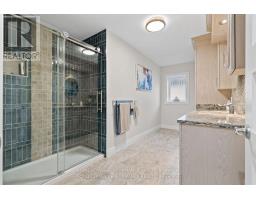
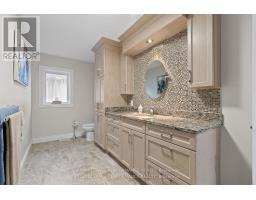
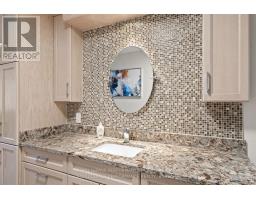
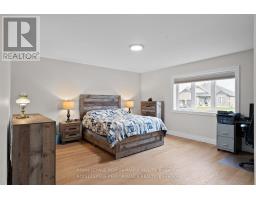
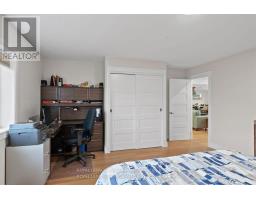
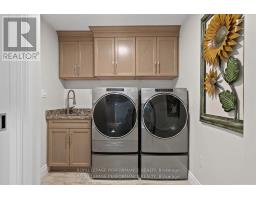
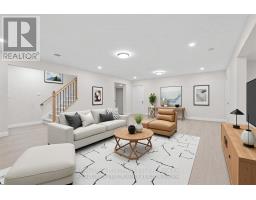
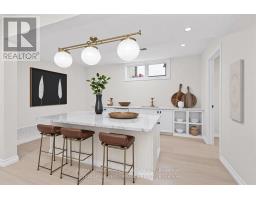
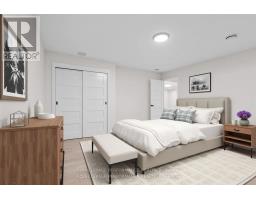
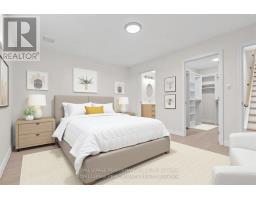
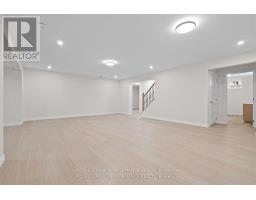
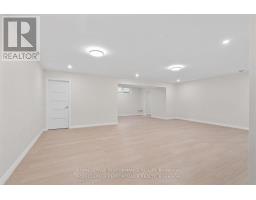
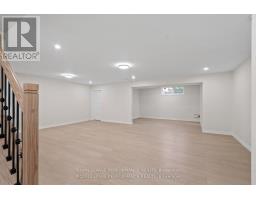
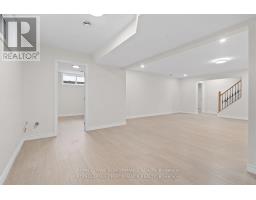
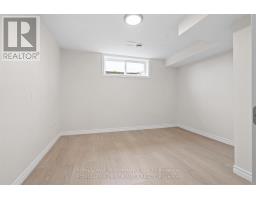
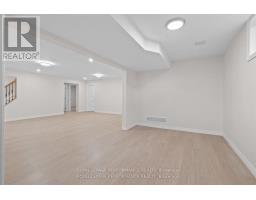
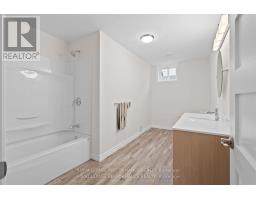
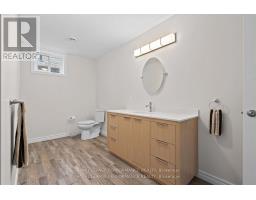
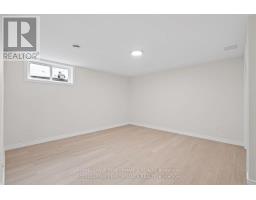
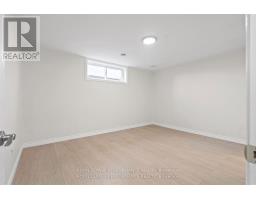
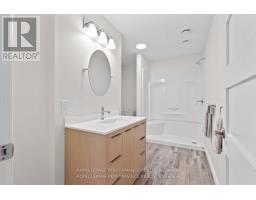
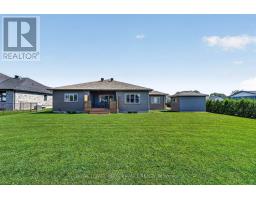
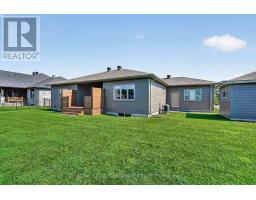
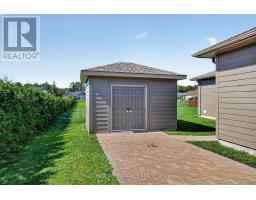
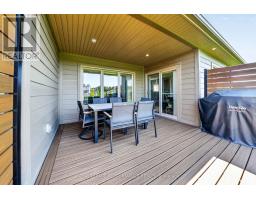
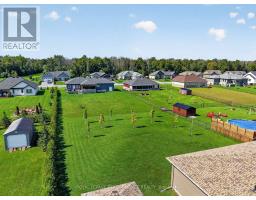
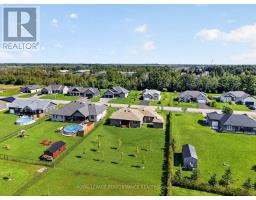
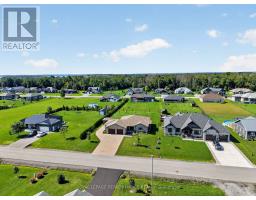
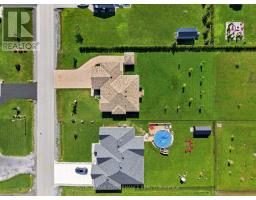
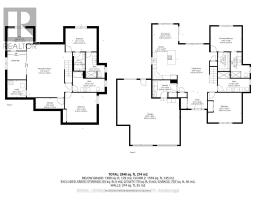
Stunning Executive style ICF bungalow. This custom-built 2+2 bedroom bungalow seamlessly blends luxury and solid construction in a prime, desirable location. It features a roomy tiled entrance a spacious open-concept layout with high-end finishes like hardwood and tile flooring, inviting living room with tray ceiling, a chef's dream kitchen with breakfast island, quartz counters and stainless appliances, and a primary suite with a spa-like ensuite and a walk in closet. A generous size 2nd bedroom. 3pc bathroom with tiled shower and storage vanity with plenty of storage. The fully finished basement with in law suite potential provides additional space ideal for a multi generational living arrangement. it boasts a rec room, 3rd bedroom with 3pc ensuite includes shower with a bench and walk in closet with built in storage, 4th bedroom , 4pc bathroom, den, area for possible bar/kitchenette and utility room. While the exterior offers a covered Trex Transcends resin deck with privacy panels, expansive yard and conveniences like a 2-car garage (570 sq ft) with L shaped workshop/man cave (270sq ft), interlocking driveway leading to the shed to add to the overall appeal and functionality. Other notables: James Hardie cement board siding, ICF from footings to underside roof trusses, main floor laundry, garden shed, external gas line for BBQ, the front ditch has been filled in with engineered approved permit (work completed by David Brown construction). The Parks of the St. Lawrence and other amenities nearby. *Some photos have been virtually staged. *As per Seller direction allow 48 hour irrevocable on offers. (id:1945)

This listing content provided by
REALTOR.ca
has been licensed by REALTOR®
members of The Canadian Real Estate Association
members of The Canadian Real Estate Association
Property details for 55 Dale Street, South Stormont
- Type
- Residential
- Style
- Bungalow
- Bedrooms
- 4
- Bathrooms
- 4
- Lot Size
- 30 x 61.5 M
- Stories
- 1
- Basement
- Finished, Full
- Parking
- Attached Garage, Garage
- Heating
- Forced air, Natural gas
- Cooling
- Central air conditioning, Air exchanger
- Exterior
- Stone
- Ownership
- Freehold
- Annual Taxes
- $5,600
Nearby Listings Stat
Estimated price and comparable properties near 55 Dale Street
Active Listings
1
Min Price
$1,055,000
Max Price
$1,055,000
Avg Price
$1,055,000
Days on Market
46
days
Sold Listings
0
Min Sold Price
$N/A
Max Sold Price
$N/A
Avg Sold Price
$N/A
Days until Sold
N/A
days
Neighbourhood Census Data
South Stormont, Ontario
Population
705
Median Age
41.5
Median Income
$39,987
Dwelling Value
$299,766
Housing Tenure
Owners 86%
Renters 14%
Age Distribution
Dwelling Types
Commute Mode
Education Level
Housing Age
Commute Duration
Avg Household Size: 2.6
Pop. Density: 74.0/km²
Avg Shelter Cost: $1,066/mo
Owners with Mortgage: 46.9%
Owners Spending 30%+: 8.2%
Tenants Spending 30%+: 0%
English only: 63.1%
English and French: 36.9%
Median Household Income: $78,592
Median Employment Income: $37,120
Price History
Listed
August 25, 2026
by ROYAL LEPAGE PERFORMANCE REALTY
Current Price
$1,055,000
-3.7% from last change
Type
Residential
For Sale
Price Changes
1
| Date | Price | Change |
|---|---|---|
| Current | $1,055,000 | $40,000 (-3.7%) |
| Aug 25, 2026 | $1,095,000 | Listed |