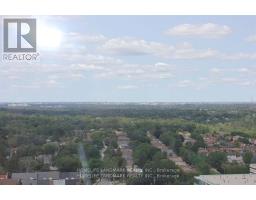
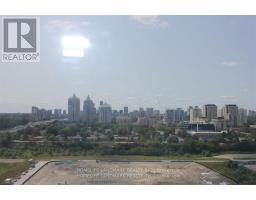
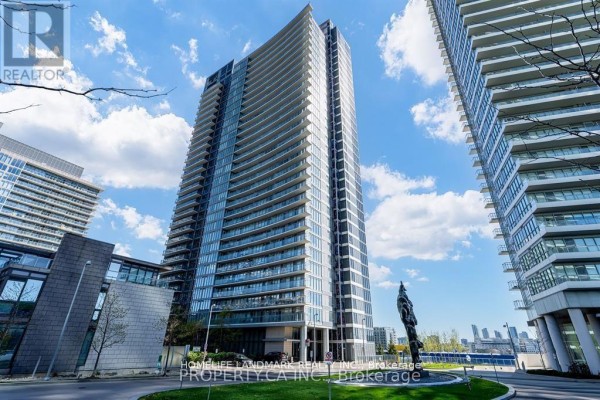
2517 - 121 Mcmahon Drive, Toronto
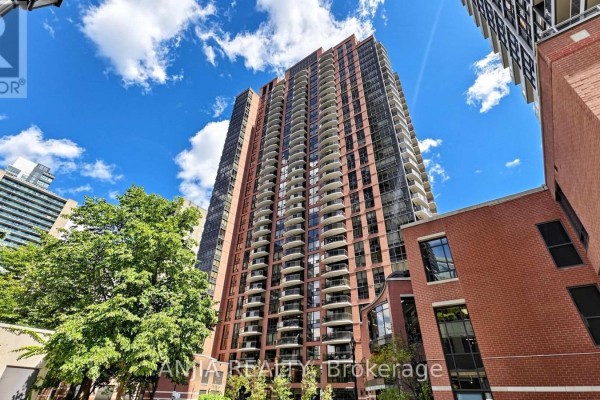
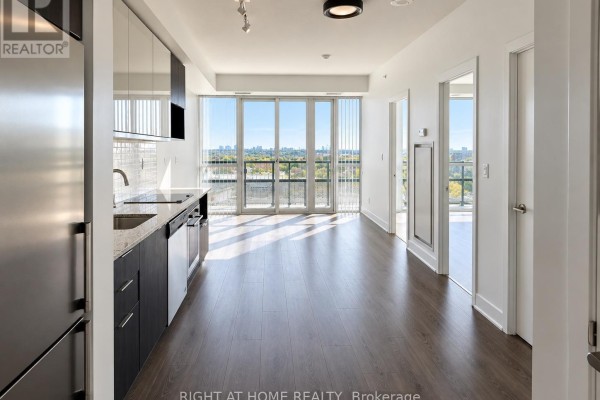
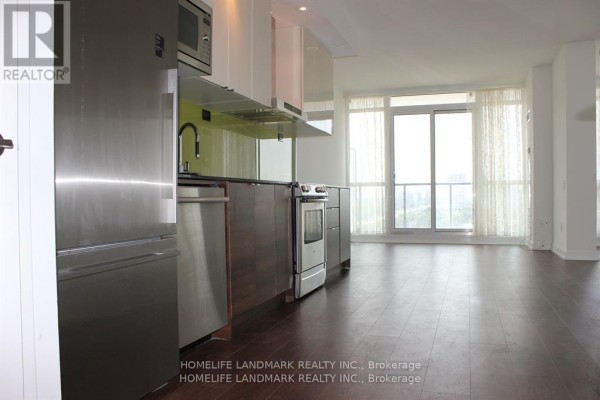
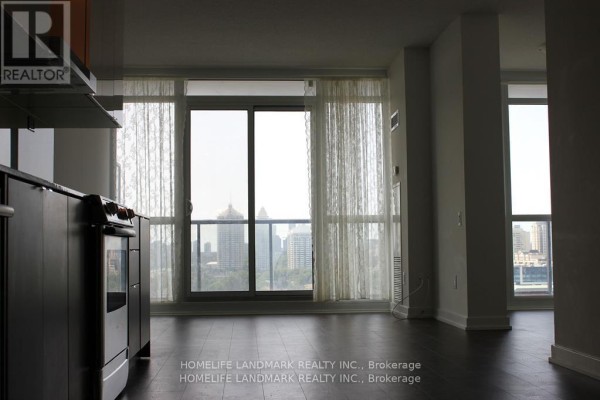
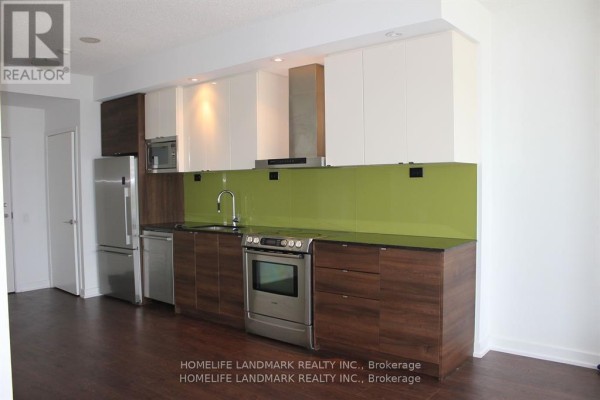
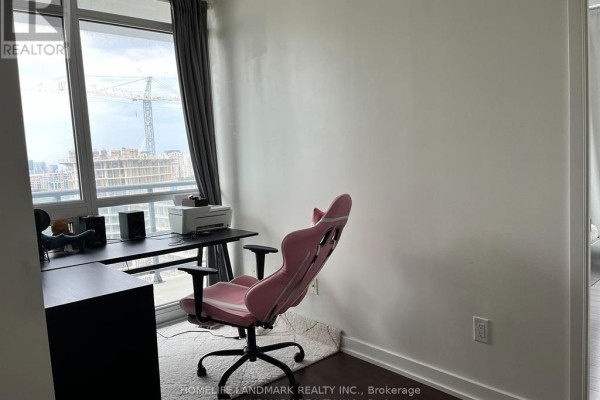
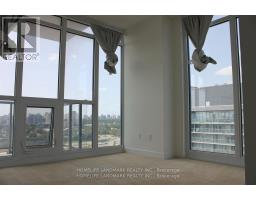
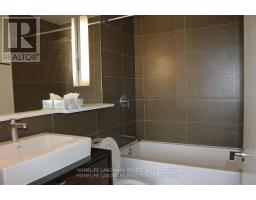
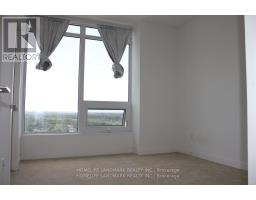
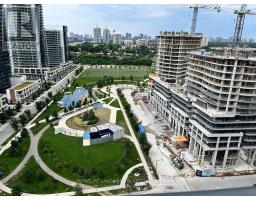
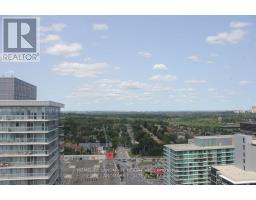
Luxurious Bright Conner 2+1 Unit! Den With Big West Facing Window, 9' Celling , 912 Sqfs+ 126 Sqfs Balcony As Builder's Floor Plan. Minutes To Hwy 401 & 404, Bayview Village Shopping Mall,. Steps To Subway, Go Train, Hospital , Ikea, Canadian Tire, Starbucks., McDonalds, Future Park , Shuttle Bus Service. (id:1945)

This listing content provided by
REALTOR.ca
has been licensed by REALTOR®
members of The Canadian Real Estate Association
members of The Canadian Real Estate Association
Property details for 2517 - 121 Mcmahon Drive, Toronto
- Type
- Apartment
- Bedrooms
- 3
- Bathrooms
- 2
- Basement
- None
- Parking
- Garage, Underground
- Heating
- Forced air, Natural gas
- Cooling
- Central air conditioning
- Exterior
- Concrete
- Ownership
- Condo/Strata
Nearby Listings Stat
Estimated price and comparable properties near 2517 - 121 Mcmahon Drive
Active Listings
27
Min Price
$1,950
Max Price
$4,800
Avg Price
$3,239
Days on Market
25
days
Sold Listings
30
Min Sold Price
$2,200
Max Sold Price
$5,400
Avg Sold Price
$3,407
Days until Sold
30
days
Neighbourhood Census Data
Toronto, Ontario
Population
664
Median Age
48.2
Median Income
$35,264
Dwelling Value
$170,188
Housing Tenure
Owners 93%
Age Distribution
Dwelling Types
Commute Mode
Education Level
Housing Age
Commute Duration
Avg Household Size: 2.4
Pop. Density: 5.5/km²
Avg Shelter Cost: $880/mo
Owners with Mortgage: 61.5%
Owners Spending 30%+: 11.5%
Tenants Spending 30%+: 0%
English only: 95.5%
English and French: 3.8%
Median Household Income: $66,944
Median Employment Income: $36,096
Price History
Listed
October 4, 2026
by HOMELIFE LANDMARK REALTY INC.
Current Price
$3,000
Type
Apartment
For Rent
Contact Agent Get in touch about 2517 - 121 Mcmahon Drive, Toronto
LINDA LI JIAO XING
HOMELIFE LANDMARK REALTY INC.