Detached Shop and Workshop on Long Lot in Port Dover
Property details for 1032 Main Street, Norfolk
- Type
- Residential
- Style
- Bungalow
- Bedrooms
- 3
- Bathrooms
- 2
- Lot Size
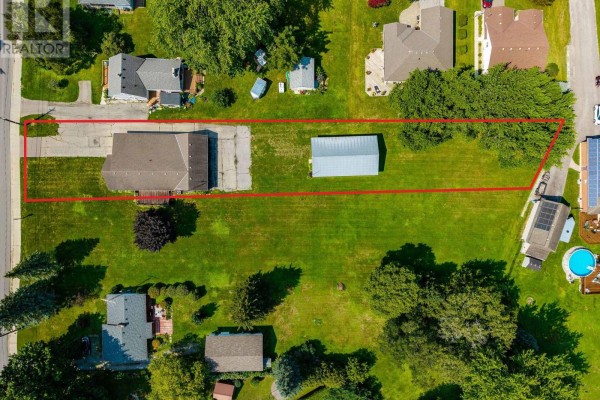
- 66.1 x 384 FT
- Stories
- 1
- Basement
- Crawl space
- Parking
- Attached Garage, Garage
- Heating
- Forced air, Natural gas
- Cooling
- Central air conditioning
- Exterior
- Vinyl siding
- Ownership
- Freehold
- Annual Taxes
- $4,942 (2026)
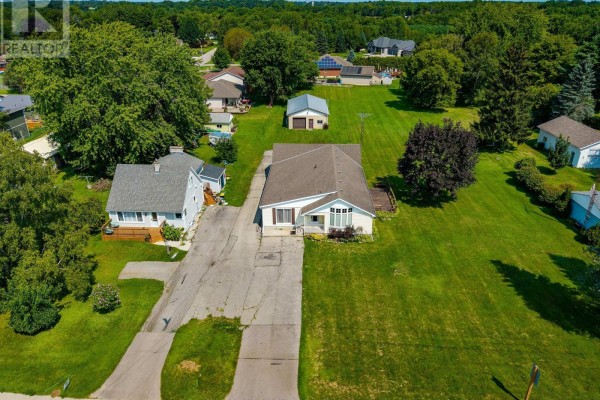
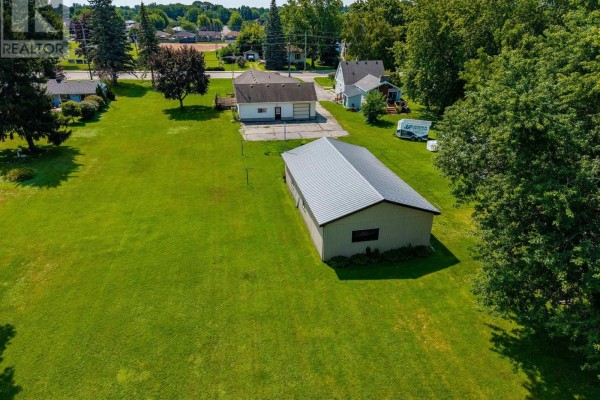
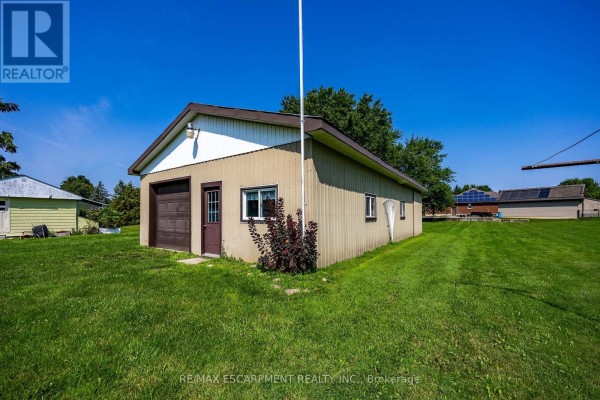
This 3-bed, 2-bath bungalow sits on a deep 66 x 384 foot lot in Port Dover, and the real standout is outside: a 26 x 48 detached shop plus a workshop attached to the garage. You've got 10 parking spots total, so there's room for vehicles, a boat, or a work trailer. Inside, the main floor has a primary suite with its own ensuite and walk-in closet, plus a second 4-piece bath and main-floor laundry with garage access. Living room flows into the dining and kitchen area, all with vinyl siding exteriors and a block and concrete foundation. It's a 1960s build with central air and forced air gas heating. Located on Main Street, you're 1.5 km from Urban Parisian Patisserie for croissants, 2 km from the beach and Callahan's Beach House, and 2.1 km from the Dover Harbour Museum. Lighthouse Festival Theatre is a quick drive. There are only 3 active listings nearby, and the median price is $799,900, so at $649,900, this one prices below the area norm. Taxes run about $4,942 annually for the 1,000+ sqft home. Crawl space keeps storage limited, but the shop more than makes up for it. If you need space for projects or toys, this is worth a look.
About 1032 Main Street, Norfolk — Property Score
* This property score is an approximate estimate based on publicly available data, nearby comparable listings, and automated analysis. Scores are for informational purposes only and should not be relied upon as professional appraisals or investment advice. Actual property values may vary. We recommend consulting a licensed real estate professional for accurate assessments.
Full Listing Description
All Property Details
Neighbourhood Census Data
Norfolk County, Ontario