14 Lower Harmony Road, Harmony
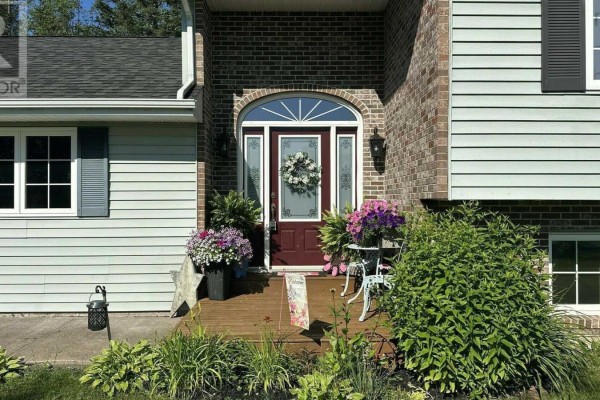
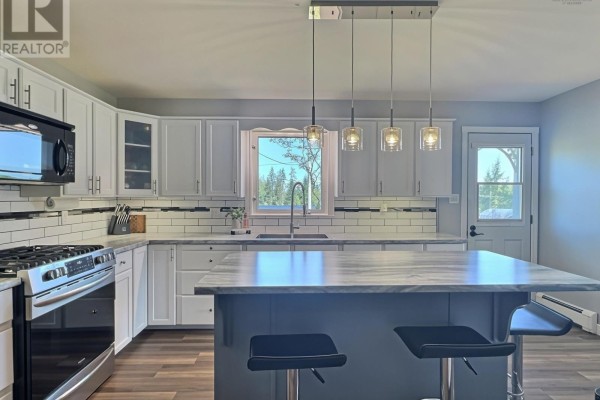
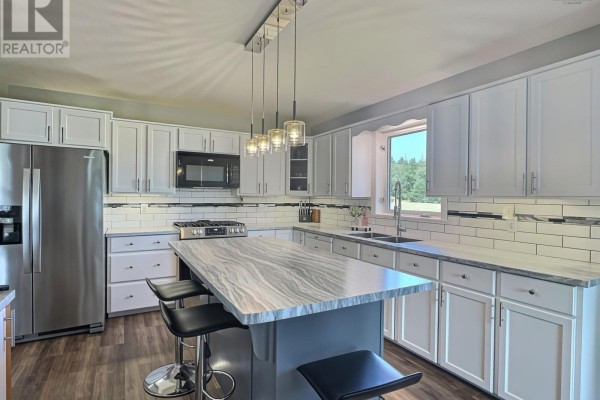
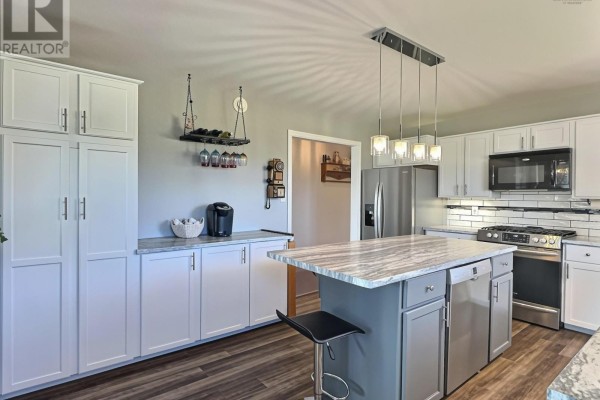
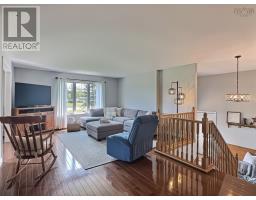
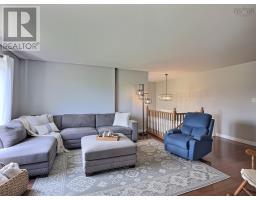
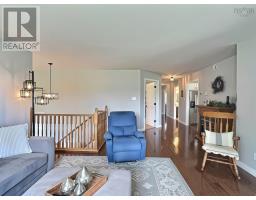
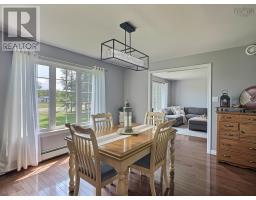
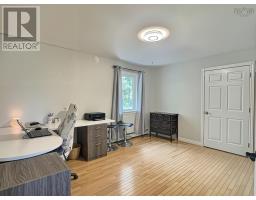
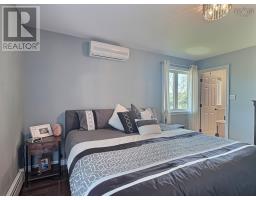
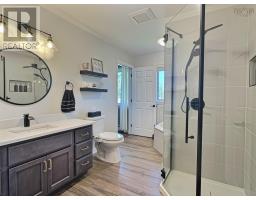
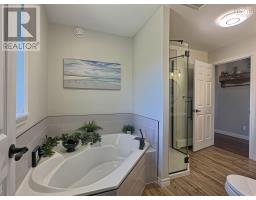
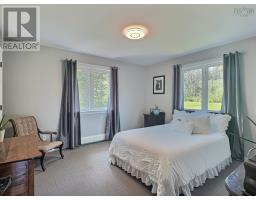
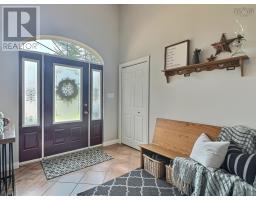
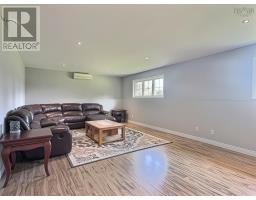
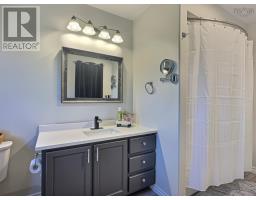
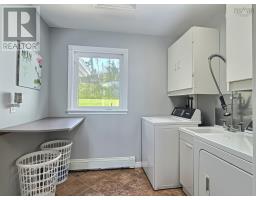
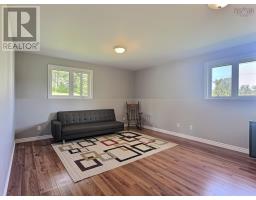
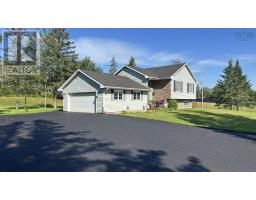
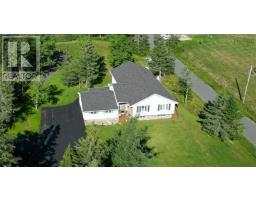
Visit REALTOR® website for additional information.Immaculate inside and out, this spacious 5-bedroom home is perfectly situated on a beautifully landscaped 1.21-acre lot with an attached double garage, paved driveway, and outstanding curb appeal. Step inside through the grand front entry or enjoy the convenience of direct access from the garage. The laundry room is located just off the front entry for added convenience. The bright main level features a large living room, an inviting kitchen and dining area, and three generous bedrooms, including a primary suite complete with a walk-in closet, private balcony, and cheater access to the spa-inspired 4-piece bathroom with a relaxing soaker tub. The fully finished lower level offers a spacious family room, two additional large bedrooms, a second full bathroom, and two storage rooms. Comfort is ensured year-round with in-floor heating downstairs, hot water baseboard heat upstairs, and four heat pump headstwo on each level. Outside, enjoy the back deck, an additional deck off the kitchen, and plenty of space to relax or entertain. With the roof replaced just five years ago and all maintenance kept up to date, this meticulously maintained home is truly move-in ready. (id:1945)

This listing content provided by
REALTOR.ca
has been licensed by REALTOR®
members of The Canadian Real Estate Association
members of The Canadian Real Estate Association
Property details for 14 Lower Harmony Road, Harmony
- Type
- Residential
- Bedrooms
- 5
- Bathrooms
- 2
- Living Area
- 3,052 square feet
- Lot Size
- 1.21
- Stories
- 1
- Basement
- Finished, Full
- Parking
- Attached Garage, Garage, Paved Yard, Heated Garage
- Heating
- Heat Pump, Baseboard heaters, In Floor Heating, Oil, Electric, Radiator, Hot Water, Ductless
- Cooling
- Central air conditioning, Air Conditioned
- Exterior
- Brick, Vinyl
- Ownership
- Freehold
Nearby Listings Stat
Estimated price and comparable properties near 14 Lower Harmony Road
Active Listings
1
Min Price
$649,000
Max Price
$649,000
Avg Price
$649,000
Days on Market
50
days
Sold Listings
0
Min Sold Price
$N/A
Max Sold Price
$N/A
Avg Sold Price
$N/A
Days until Sold
N/A
days
Neighbourhood Census Data
Colchester, Subd. C, Nova Scotia / Nouvelle-Écosse
Population
491
Median Age
43.6
Median Income
$34,176
Dwelling Value
$200,201
Age Distribution
Dwelling Types
Commute Mode
Education Level
Housing Age
Commute Duration
Avg Household Size: 2.7
Pop. Density: 43.6/km²
Avg Shelter Cost: $839/mo
Owners with Mortgage: 52.9%
Owners Spending 30%+: 0%
Tenants Spending 30%+: 0%
English only: 91.8%
English and French: 8.2%
Median Household Income: $78,848
Median Employment Income: $32,064
Price History
Listed
July 29, 2026
by PG Direct Realty Ltd.
Current Price
$649,000
Type
Residential
For Sale